
24014 113th Street Nw, Zimmerman, MN 55398
Local realty services provided by:Better Homes and Gardens Real Estate First Choice
24014 113th Street Nw,Zimmerman, MN 55398
$725,000
- 3 Beds
- 3 Baths
- 3,380 sq. ft.
- Single family
- Coming Soon
Listed by: roger anderson
Office: elite realty minnesota
MLS#:7137158
Source:NSMLS
Price summary
- Price:$725,000
- Price per sq. ft.:$189.99
About this home
Welcome to your private retreat! This one-of-a-kind, custom-built 3-bedroom rambler sits on 2.5 acres and backs up to a vast wooded area, offering exceptional privacy, peaceful views, and plenty of room to enjoy the outdoors.
The spacious main level showcases real hickory and oak hardwood floors, 9-foot ceilings, and a large, open kitchen and living area. The living room features soaring vaulted ceilings and a striking 3-sided gas fireplace, creating a warm and inviting focal point. The primary suite offers a private en-suite bath and walk-in closet, while the main-floor office provides flexibility and could easily serve as a 4th bedroom.
Enjoy the outdoors year-round from the beautiful pine four-season porch with vaulted ceilings, or relax in the screened porch while taking in the peaceful wooded surroundings.
The finished lower level provides even more space for entertaining, featuring a wet bar and spacious game room—perfect for hosting family and friends.
The heated 2,511 sq. ft. garage is truly a hobbyist’s dream, complete with plumbed-in air lines and 220-volt power—ideal for serious projects, storage, or recreational toys.
Additional highlights include 2 full baths plus a half bath and lawn irrigation. A rare opportunity to own a truly unique custom-built home combining acreage, privacy, quality craftsmanship, beautiful hardwood floors, impressive ceiling heights, exceptional entertaining space, and an incredible garage. This property is a must-see!...
Contact an agent
Home facts
- Year built:2001
- Subdivision & Development:Swanson's Illusive Meadows
- Listing ID #:7137158
- Updated:September 16, 2026 at 12:43 PM
Rooms and interior
- Bedrooms:3
- Total bathrooms:3
- Full bathrooms:2
- Half bathrooms:1
- Dining Description:Separate/Formal Dining Room
- Bathrooms Description:Basement, Full Basement, Jetted Tub, Main Floor 1/2 Bath, Separate Shower and Tub
- Kitchen Description:Cooktop, Dishwasher, Exhaust Fan, Microwave, Range, Refrigerator
- Basement:Yes
- Basement Description:Daylight / Lookout Windows, Egress Window(s), Finished, Full, Storage Space, Walkout, Wood
- Living area:3,380 sq. ft.
Heating and cooling
- Cooling:Central Air
- Heating:Fireplace(s), Forced Air, In-Floor Heating
- Central air:Yes
Structure and exterior
- Roof:Asphalt, Pitched
- Year built:2001
- Building area:3,380 sq. ft.
- Lot area:2.52 Acres
- Lot Features:Tree Coverage - Medium
- Levels:1 Story
Utilities
- Water:Well
- Sewer:Private Sewer, Tank with Drainage Field
Finances and disclosures
- Price:$725,000
- Price per sq. ft.:$189.99
- Tax amount:$6,536 (2026)
Features and amenities
- Appliances:Exhaust Fan, Microwave, Range, Refrigerator, Washer, Water Softener Owned
- Laundry features:Dryer, Washer
- Amenities:Air-To-Air Exchanger, Central Vacuum, Electronic Air Filter, Humidifier, Water Softener Owned
Parking
- Parking description:Asphalt, Attached Garage, Garage Door Opener, Gravel, Heated Garage, Insulated Garage
- Garage:Yes
- Garage spaces:6
New listings near 24014 113th Street Nw
- Coming SoonOpen Thu, 12 to 2:30pm
 $399,000Coming Soon5 beds 3 baths2,400 sq. ft.
12416 280th Avenue, Zimmerman, MN 55398
MLS# 7139153Listed by: BRIDGE REALTY, LLC - New
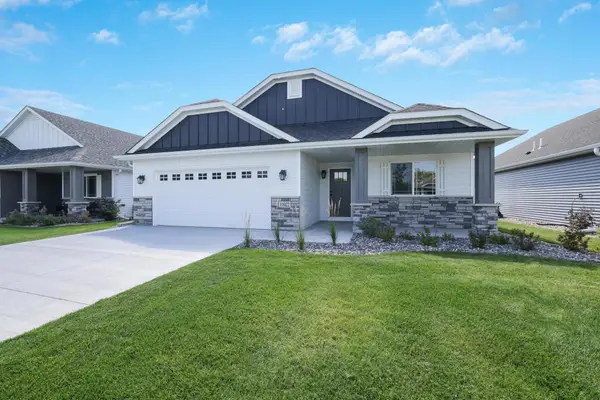 $439,900Active2 beds 2 baths1,608 sq. ft.
13035 14th Ave S, Zimmerman, MN 55398
MLS# 7144454Listed by: EDINA REALTY, INC. - New
 $514,000Active3 beds 2 baths1,776 sq. ft.
13056 14th Ave S, Zimmerman, MN 55398
MLS# 7144455Listed by: EDINA REALTY, INC. - Open Sat, 11am to 1pmNew
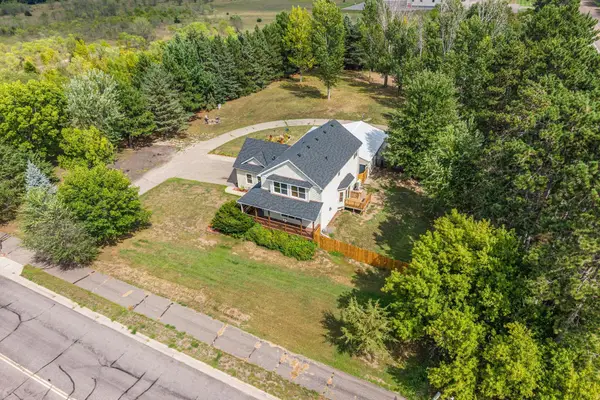 $499,900Active5 beds 4 baths2,725 sq. ft.
26141 22nd Street W, Zimmerman, MN 55398
MLS# 7143852Listed by: REAL BROKER, LLC - New
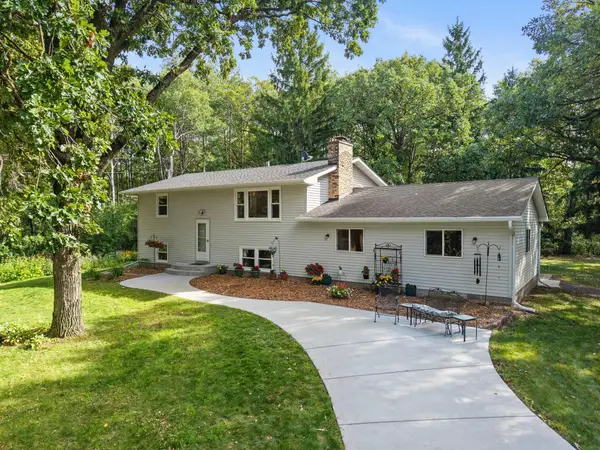 $399,900Active3 beds 2 baths2,284 sq. ft.
11397 274th Avenue Nw, Zimmerman, MN 55398
MLS# 7111182Listed by: RE/MAX RESULTS - New
 $415,000Active4 beds 3 baths1,993 sq. ft.
26026 23rd Street W, Zimmerman, MN 55398
MLS# 7142660Listed by: AXEN REALTY - New
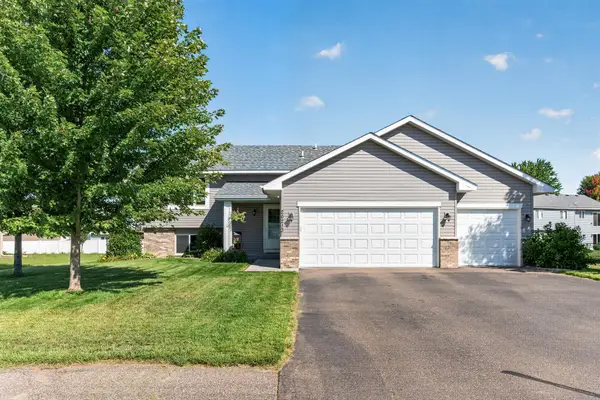 $359,900Active4 beds 2 baths2,135 sq. ft.
26213 24th Street W, Zimmerman, MN 55398
MLS# 7141985Listed by: COUNSELOR REALTY, INC  $19,900Pending0.47 Acres
TBD 101st Street, Zimmerman, MN 55398
MLS# 7141959Listed by: KELLER WILLIAMS INTEGRITY NW- New
 $359,900Active3 beds 2 baths1,344 sq. ft.
24605 140th Street Nw, Zimmerman, MN 55398
MLS# 7142226Listed by: CENTRAL MN REALTY LLC


Protect your home and budget from life's surprises with an Assurant Home Warranty, backed by a partner that supports you through every step of homeownership. Explore Plans.
© 2026 Better Homes and Gardens Real Estate LLC. An Anywhere Real Estate company. All rights reserved. Better Homes and Gardens® Real Estate is a registered trademark owned by Meredith Operations Corporation, licensed to Better Homes and Gardens Real Estate LLC and used with permission. Better Homes and Gardens Real Estate LLC fully supports the principles of the Fair Housing Act and the Equal Opportunity Act. Listing information is deemed reliable but is not guaranteed accurate.
Each office is independently owned and operated.
Any services or products provided by third parties are not provided by, affiliated with or related to Better Homes and Gardens Real Estate LLC, or its affiliated companies.