
24456 140th Court, Zimmerman, MN 55398
Local realty services provided by:Better Homes and Gardens Real Estate First Choice
24456 140th Court,Zimmerman, MN 55398
$440,000
- 4 Beds
- 3 Baths
- 2,503 sq. ft.
- Single family
- Active
Listed by: christopher j. kornberg
Office: countryside realty
MLS#:7117012
Source:NSMLS
Price summary
- Price:$440,000
- Price per sq. ft.:$170.67
- Monthly HOA dues:$117
About this home
Custom-built one story rambler in Zimmerman, MN! This beautifully designed one-level home surpasses new construction with a fully finished basement featuring impressive high ceilings & Offering 4 bedrooms, 3 bathrooms, with a sheet-rocked, insulated 3-car garage, this property delivers exceptional comfort and craftsmanship throughout.
The open floor plan is enhanced by vaulted ceilings, hardwood floors, Solid core six-panel doors. The private primary suite includes a walk-in closet and ensuite, creating a peaceful retreat. The main level has been refreshed with new carpet, flooring, and stainless-steel appliances, bringing a modern, move-in-ready feel.
The large open basement provides a large family room, two additional bedrooms, a 3/4 bath, and generous storage space—perfect for guests, hobbies, or future expansion.
Outside, enjoy a professionally landscaped yard complete with a sprinkler system that backs up to some woods for additional privacy, deck, and firepit—ideal for relaxing or entertaining. This custom rambler offers the space, quality, and upgrades you’ve been searching for. All located on quiet street that ends in a cul-de-sac....
Contact an agent
Home facts
- Year built:2016
- Subdivision & Development:Whispering Ridge
- Listing ID #:7117012
- Added:62 day(s) ago
- Updated:September 28, 2026 at 12:58 PM
Rooms and interior
- Bedrooms:4
- Total bathrooms:3
- Full bathrooms:1
- Dining Description:Eat In Kitchen, Informal Dining Room
- Bathrooms Description:3/4 Basement, Main Floor Full Bath
- Kitchen Description:Cooktop, Dishwasher, Microwave, Range, Refrigerator, Stainless Steel Appliances
- Basement:Yes
- Basement Description:Daylight / Lookout Windows, Drain Tiled, Egress Window(s), Finished, Full, Storage Space
- Living area:2,503 sq. ft.
Heating and cooling
- Cooling:Central Air
- Heating:Forced Air
- Central air:Yes
Structure and exterior
- Roof:Asphalt, Pitched
- Year built:2016
- Building area:2,503 sq. ft.
- Lot area:0.57 Acres
- Lot Features:Tree Coverage - Light, Tree Coverage - Medium
- Construction Materials:Block
- Levels:1 Story
Utilities
- Water:Well
- Sewer:Septic System Compliant - Yes, Shared Septic
Finances and disclosures
- Price:$440,000
- Price per sq. ft.:$170.67
- Tax amount:$3,718 (2024)
Features and amenities
- Appliances:Microwave, Range, Refrigerator, Stainless Steel Appliances, Washer, Water Softener Owned
- Laundry features:Dryer, Washer
- Amenities:Air-To-Air Exchanger, Gas Water Heater, Water Softener Owned
Parking
- Parking description:Asphalt, Attached Garage, Garage Door Opener, Insulated Garage
- Garage:Yes
- Garage spaces:3
New listings near 24456 140th Court
- Coming Soon
 $310,000Coming Soon3 beds 2 baths1,578 sq. ft.
25480 102nd Street Nw, Zimmerman, MN 55398
MLS# 7149977Listed by: KELLER WILLIAMS CLASSIC RLTY NW - New
 $164,900Active3.4 Acres
TBD County Road 4, Zimmerman, MN 55398
MLS# 7150179Listed by: KANATI REAL ESTATE - New
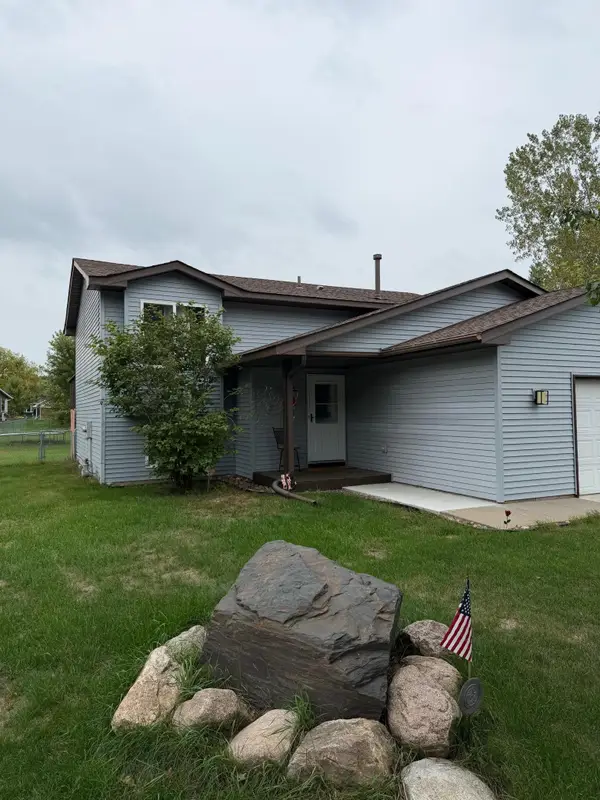 $318,000Active4 beds 2 baths1,760 sq. ft.
26007 10th Street W, Zimmerman, MN 55398
MLS# 7146907Listed by: LPT REALTY, LLC - New
 $615,000Active4 beds 4 baths3,212 sq. ft.
26620 143rd Street Nw, Zimmerman, MN 55398
MLS# 7149687Listed by: HOME AVENUE FLAT FEE REALTY - New
 $549,900Active3 beds 2 baths1,656 sq. ft.
13020 289th Avenue Nw, Zimmerman, MN 55398
MLS# 7150178Listed by: EXP REALTY - New
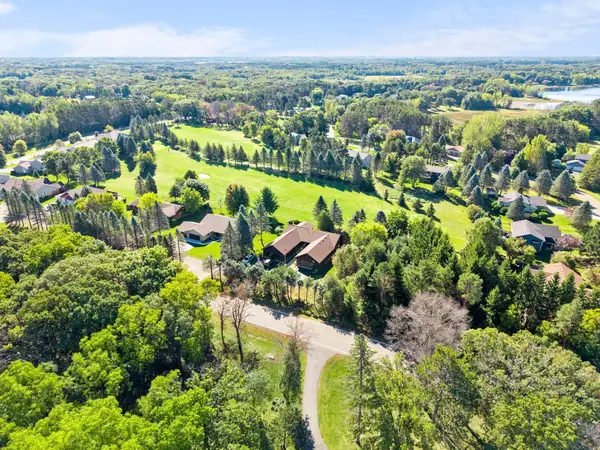 $275,000Active2 beds 2 baths1,307 sq. ft.
13221 285th Avenue Nw, Zimmerman, MN 55398
MLS# 7077560Listed by: BRIX REAL ESTATE - New
 $349,900Active4 beds 2 baths1,541 sq. ft.
25931 9th Street W, Zimmerman, MN 55398
MLS# 7145159Listed by: JPW REALTY - New
 $319,900Active4 beds 2 baths1,760 sq. ft.
25829 10th Street W, Zimmerman, MN 55398
MLS# 7110980Listed by: RE/MAX RESULTS - New
 $589,900Active5 beds 4 baths4,171 sq. ft.
11792 272nd Avenue Nw, Zimmerman, MN 55398
MLS# 7148169Listed by: RE/MAX RESULTS - New
 $75,000Active0.28 Acres
TBD 120th Street, Zimmerman, MN 55398
MLS# 7144687Listed by: EXP REALTY


Protect your home and budget from life's surprises with an Assurant Home Warranty, backed by a partner that supports you through every step of homeownership. Explore Plans.
© 2026 Better Homes and Gardens Real Estate LLC. An Anywhere Real Estate company. All rights reserved. Better Homes and Gardens® Real Estate is a registered trademark owned by Meredith Operations Corporation, licensed to Better Homes and Gardens Real Estate LLC and used with permission. Better Homes and Gardens Real Estate LLC fully supports the principles of the Fair Housing Act and the Equal Opportunity Act. Listing information is deemed reliable but is not guaranteed accurate.
Each office is independently owned and operated.
Any services or products provided by third parties are not provided by, affiliated with or related to Better Homes and Gardens Real Estate LLC, or its affiliated companies.