
892 Larson Drive, Zumbrota, MN 55992
Local realty services provided by:Better Homes and Gardens Real Estate First Choice
892 Larson Drive,Zumbrota, MN 55992
$359,900
- 4 Beds
- 2 Baths
- 2,004 sq. ft.
- Single family
- Active
Upcoming open houses
- Sat, Nov 1410:00 am - 11:30 am
Listed by: mckenzie schafer, grace traynor
Office: coldwell banker nybo & assoc
MLS#:7157238
Source:NSMLS
Price summary
- Price:$359,900
- Price per sq. ft.:$179.59
About this home
Not your Average Joe home! Why? Start with the super-sized, 1,102 SF heated garage. Add a roomy entry big enough to greet guests, drop bags & kick off shoes, plus quality updates you’ll enjoy for years to come. The main level features hardwood floors & an open layout that connects the kitchen, living room and dining room while keeping defined spaces. The kitchen is large, with ample cabinet space and plenty of room to cook & gather. The dining room walks right out to the 2-tier deck. The home has 4 bedrooms & 2 updated bathrooms, both with tiled showers and heated floors (you’ll be thankful for those on a January morning!). The walkout lower level features a large family room gives you options: movie nights, a home office, a game area, or a little of all three. Outside, you’ll find a stamped concrete front entry, low-maintenance steel siding, a garden shed & a landscaped patio with a built-in fire pit. All this with quick access to Highway 52 for an easy commute to Rochester or the Twin Cities, plus the charm of a small-town community. Not so average & ready for you to be home for the holidays. Schedule your showing today!...
Contact an agent
Home facts
- Year built:1980
- Subdivision & Development:Greenbriar Knoll
- Listing ID #:7157238
- Added:3 day(s) ago
- Updated:November 12, 2026 at 07:03 PM
Rooms and interior
- Bedrooms:4
- Total bathrooms:2
- Full bathrooms:1
- Dining Description:Breakfast Bar, Informal Dining Room
- Bathrooms Description:3/4 Basement, Upper Level Full Bath
- Kitchen Description:Dishwasher, Microwave, Range, Refrigerator
- Basement:Yes
- Basement Description:Block, Egress Window(s), Finished, Full, Walkout
- Living area:2,004 sq. ft.
Heating and cooling
- Cooling:Central Air
- Heating:Baseboard, Boiler, Radiant
- Central air:Yes
Structure and exterior
- Roof:Age Over 8 Years
- Year built:1980
- Building area:2,004 sq. ft.
- Lot area:0.22 Acres
- Lot Features:Tree Coverage - Light
- Construction Materials:Block
- Levels:Bi/Split Level
Utilities
- Water:City Water - Connected
- Sewer:City Sewer - Connected
Finances and disclosures
- Price:$359,900
- Price per sq. ft.:$179.59
- Tax amount:$4,650 (2026)
Features and amenities
- Appliances:Microwave, Range, Refrigerator, Washer, Water Softener Owned
- Laundry features:Dryer, Washer
- Amenities:Water Softener Owned
Parking
- Parking description:Attached Garage, Concrete, Floor Drain, Garage Door Opener, Heated Garage, Insulated Garage
- Garage:Yes
- Garage spaces:3
New listings near 892 Larson Drive
- Coming Soon
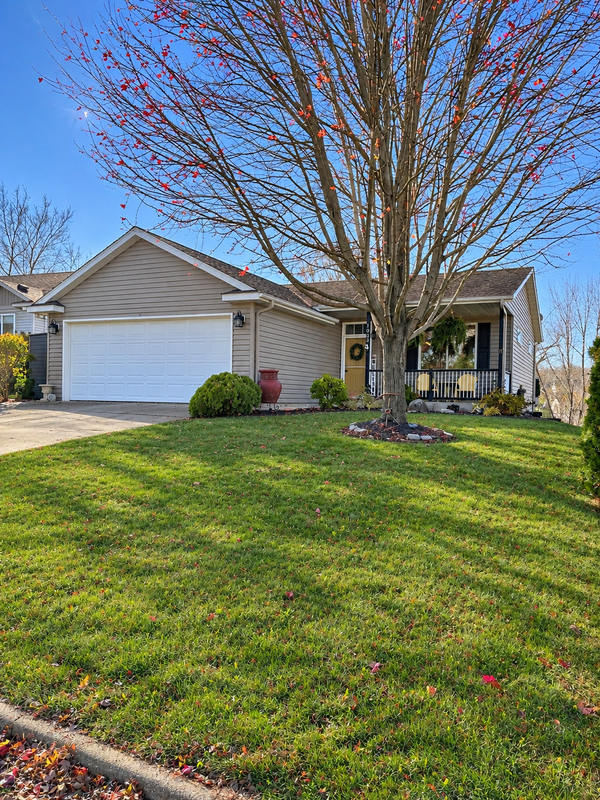 $359,900Coming Soon4 beds 2 baths1,980 sq. ft.
1954 Pioneer Lane, Zumbrota, MN 55992
MLS# 7170633Listed by: EXP REALTY - New
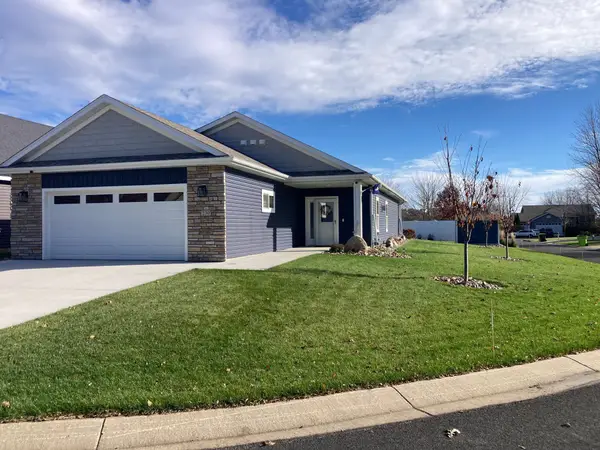 $395,000Active2 beds 2 baths1,621 sq. ft.
230 Golden Bear Lane, Zumbrota, MN 55992
MLS# 7170594Listed by: INTEGRITY REALTY 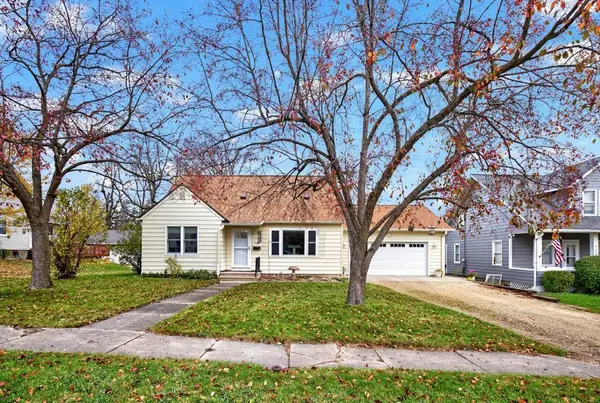 $269,900Pending3 beds 2 baths1,229 sq. ft.
750 W 4th Street, Zumbrota, MN 55992
MLS# 7166219Listed by: RE/MAX ADVANTAGE PLUS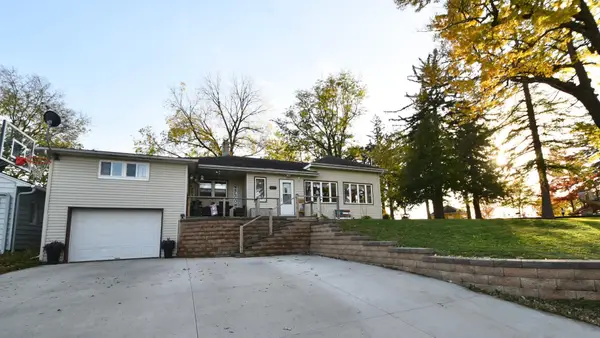 $289,900Pending3 beds 2 baths1,905 sq. ft.
207 E 6th Street, Zumbrota, MN 55992
MLS# 7164530Listed by: INTEGRITY REALTY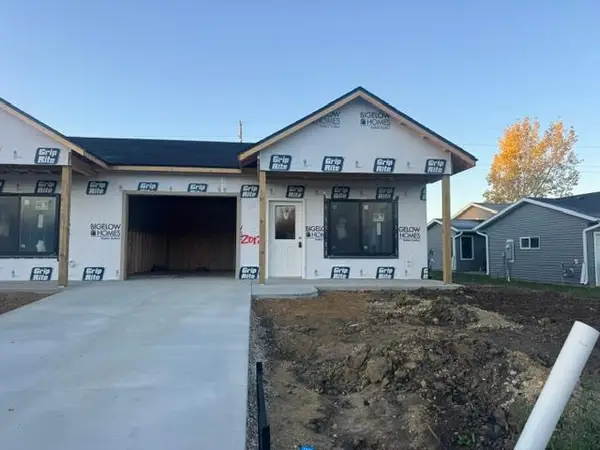 $300,000Active2 beds 2 baths1,174 sq. ft.
2012 E 20th Street, Zumbrota, MN 55992
MLS# 7162748Listed by: INTEGRITY REALTY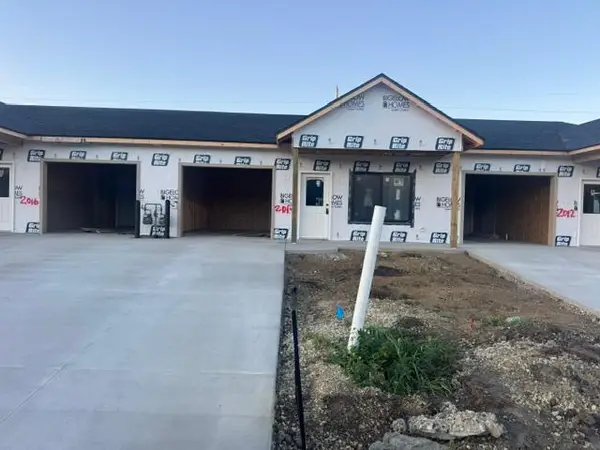 $289,900Active2 beds 2 baths1,174 sq. ft.
2014 E 20th Street, Zumbrota, MN 55992
MLS# 7162762Listed by: INTEGRITY REALTY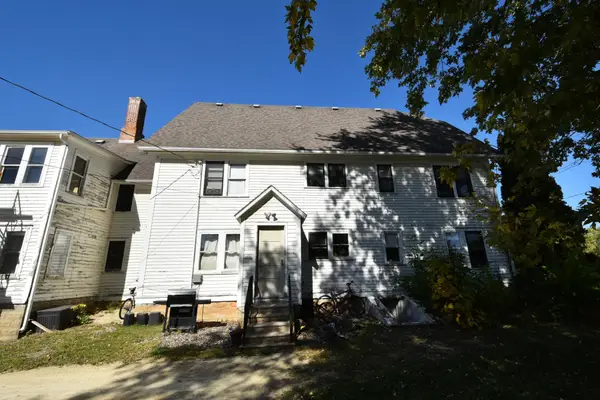 $399,900Active8 beds 4 baths4,822 sq. ft.
417 W 2nd Street, Zumbrota, MN 55992
MLS# 7159120Listed by: INTEGRITY REALTY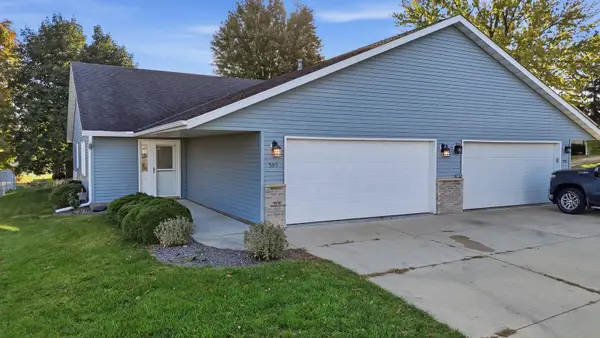 $239,900Active2 beds 2 baths1,260 sq. ft.
585 Zumbrota Avenue, Zumbrota, MN 55992
MLS# 7158064Listed by: GRAND PROPERTIES REAL ESTATE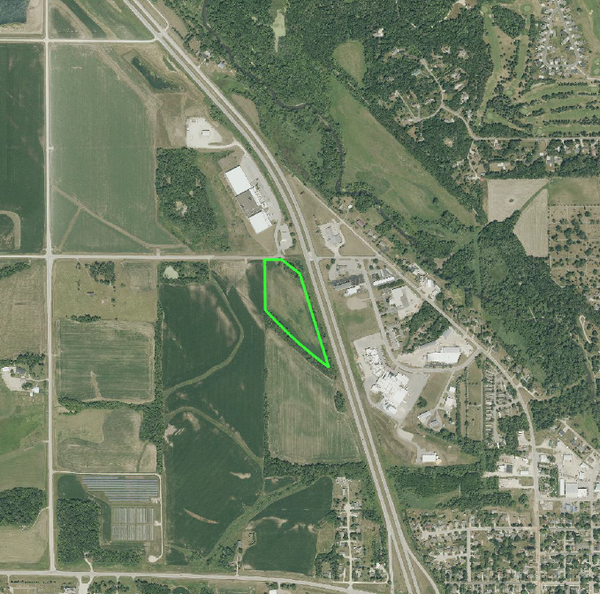 $879,900Active9.96 Acres
16800 County 168 Boulevard, Zumbrota, MN 55992
MLS# 7158050Listed by: LANDPROZ REAL ESTATE, LLC


Protect your home and budget from life's surprises with an Assurant Home Warranty, backed by a partner that supports you through every step of homeownership. Explore Plans.
© 2026 Better Homes and Gardens Real Estate LLC. An Anywhere Real Estate company. All rights reserved. Better Homes and Gardens® Real Estate is a registered trademark owned by Meredith Operations Corporation, licensed to Better Homes and Gardens Real Estate LLC and used with permission. Better Homes and Gardens Real Estate LLC fully supports the principles of the Fair Housing Act and the Equal Opportunity Act. Listing information is deemed reliable but is not guaranteed accurate.
Each office is independently owned and operated.
Any services or products provided by third parties are not provided by, affiliated with or related to Better Homes and Gardens Real Estate LLC, or its affiliated companies.