
803 NE Lakota Drive, Adrian, MO 64720
Local realty services provided by:Better Homes and Gardens Real Estate Kansas City Homes
803 NE Lakota Drive,Adrian, MO 64720
$619,900
- 4 Beds
- 4 Baths
- 3,529 sq. ft.
- Single family
- Active
Listed by: mikki armstrong
Office: reecenichols - lees summit
MLS#:2627916
Source:MOKS_HL
Price summary
- Price:$619,900
- Price per sq. ft.:$175.66
- Monthly HOA dues:$125
About this home
SELLER PAID 2-1 RATE BUY DOWN OFFERS 4.75% the 1st year & 5.75% the 2nd year for HUGE SAVINGS on monthly mortgage payment! This better than new true ranch sits on a private 1.72-acre, cul-de-sac lot! 50 AMP electrical outlet and an extended 3rd driveway-perfect for charging your RV or camper. Stunning open concept design features a spacious Great room with soaring ceilings, wood beams, floor to ceiling stone, see-through fireplace and abundant natural light. Kitchen offers Quartz counters, stainless appliances, a walk in pantry and a large island with breakfast bar that opens to the dining area. Step outside to the covered, screened in porch with fireplace or relax on the patio overlooking the level, fenced backyard with treelined views and abundant wildlife! TWO PRIMARY SUITES on the main level! The owner’s suite includes a tray ceiling, a cozy fireplace, and a spacious walk-in closet. The private master bathroom features a double vanity and tiled standalone shower. The second suite also offers a walk-in closet, and a private bathroom with tub/shower combo. A convenient laundry room, mud room and half bath complete the main level. The finished lower level is designed for comfort and peace of mind, featuring an official SAFE ROOM with a steel door, large family room, play room, 2 additional bedrooms, 3rd full bath and generous storage space. Located in the peaceful Deer Creek Lake community, this home offers both privacy and convenience, with access to the natural beauty of the area and nearby highways and amenities....
Contact an agent
Home facts
- Year built:2022
- Subdivision & Development:Deer Creek Lake
- Listing ID #:2627916
- Added:53 day(s) ago
- Updated:September 28, 2026 at 02:27 PM
Rooms and interior
- Bedrooms:4
- Total bathrooms:4
- Full bathrooms:3
- Half bathrooms:1
- Rooms Total:15
- Kitchen Description:Dishwasher, Disposal
- Basement:Yes
- Basement Description:Finished, Full
- Living area:3,529 sq. ft.
Heating and cooling
- Cooling:Electric
- Heating:Propane Gas
Structure and exterior
- Roof:Composition
- Year built:2022
- Building area:3,529 sq. ft.
- Lot area:1.72 Acres
- Lot Features:Acreage, Cul-De-Sac, Level
- Architectural Style:Ranch, Reverse 1.5 Story
- Construction Materials:Stone & Frame
Schools
- High school:Adrian
- Middle school:Adrian
- Elementary school:Adrian
Utilities
- Water:City/Public
- Sewer:Private Sewer
Finances and disclosures
- Price:$619,900
- Price per sq. ft.:$175.66
Features and amenities
- Appliances:Dishwasher, Disposal, Water Purifier
- Amenities:Ceiling Fan(s), Pantry, Walk-In Closet(s)
Parking
- Parking description:Attached
- Garage:Yes
- Garage spaces:3
 HeartlandMLS©2026. Information Deemed Reliable But Not Guaranteed. This information is being provided by the HeartlandMLS. The listings presented here may or may not be listed by the Broker/Agent operating this website. This information is intended for the personal use of consumers and may not be used for any purpose other than to identify prospective properties consumers may be interested in purchasing. Data <Last Updated September 28, 2026
New listings near 803 NE Lakota Drive
- New
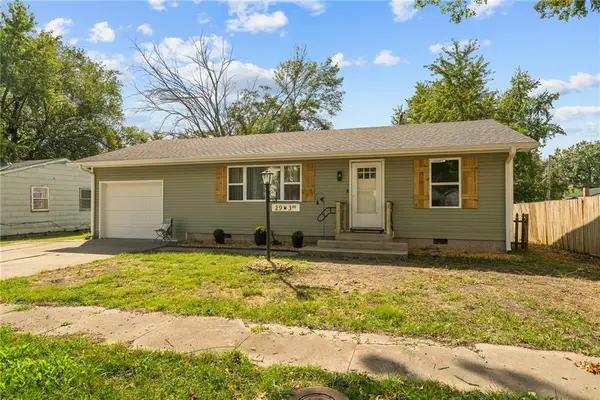 $235,000Active3 beds 2 baths1,400 sq. ft.
29 W 3 Rd Street, Adrian, MO 64720
MLS# 2644042Listed by: NEXTHOME GADWOOD GROUP - New
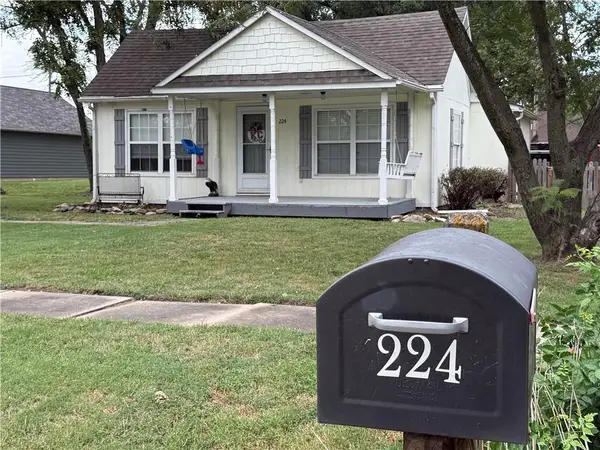 $239,950Active4 beds 2 baths1,588 sq. ft.
224 E 3rd Street, Adrian, MO 64720
MLS# 2642893Listed by: HOMELAND REALTY  $518,750Pending3 beds 2 baths1,700 sq. ft.
12529 NE Pawnee Drive, Adrian, MO 64720
MLS# 2643259Listed by: REECENICHOLS - LEES SUMMIT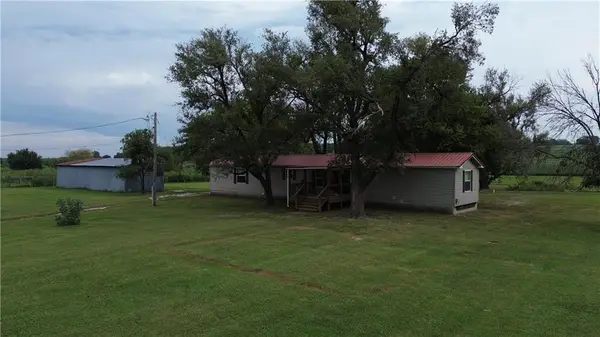 $205,000Pending3 beds 2 baths1,140 sq. ft.
13193 NW 7501 Road, Adrian, MO 64720
MLS# 2638406Listed by: AMERICA'S LAND PARTNERS - NORTHERN MISSOURI, LLC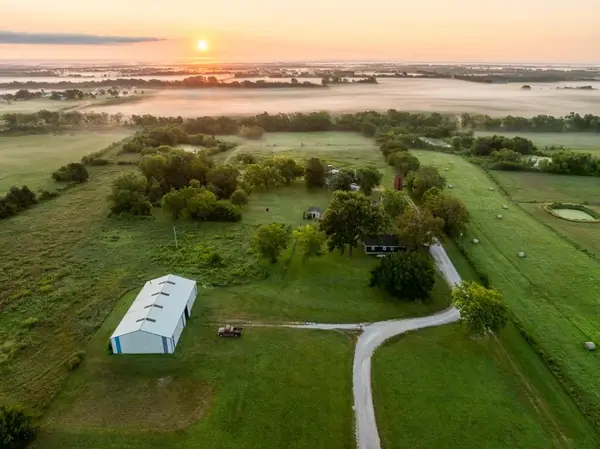 $599,000Active3 beds 2 baths2,200 sq. ft.
14769 NE State Route E Highway, Adrian, MO 64720
MLS# 2638445Listed by: MIDWEST LAND GROUP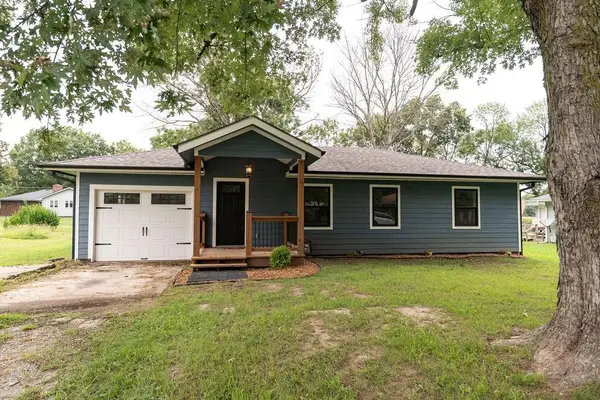 $240,000Active3 beds 1 baths936 sq. ft.
910 N Edith Avenue, Adrian, MO 64720
MLS# 2635393Listed by: KELLER WILLIAMS SOUTHLAND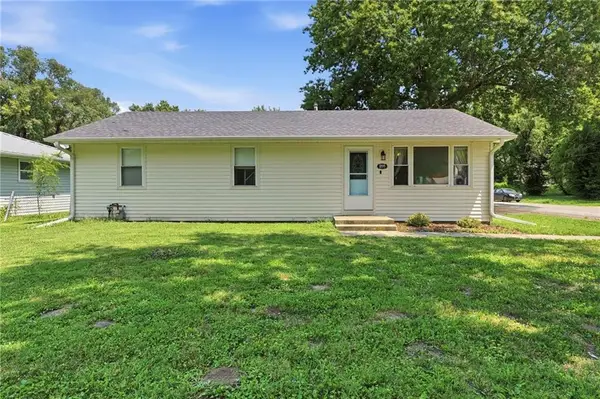 $229,900Active3 beds 2 baths1,400 sq. ft.
205 N Mulberry Street, Adrian, MO 64720
MLS# 2636175Listed by: KELLER WILLIAMS SOUTHLAND $280,000Pending3 beds 2 baths1,404 sq. ft.
11112 NE County Road 3003 Road, Adrian, MO 64720
MLS# 2635499Listed by: PLATINUM REALTY LLC $593,000Active5 beds 3 baths3,086 sq. ft.
14711 NE State Route E Highway, Adrian, MO 64720
MLS# 2632360Listed by: PLATINUM REALTY LLC


Protect your home and budget from life's surprises with an Assurant Home Warranty, backed by a partner that supports you through every step of homeownership. Explore Plans.
© 2026 Better Homes and Gardens Real Estate LLC. An Anywhere Real Estate company. All rights reserved. Better Homes and Gardens® Real Estate is a registered trademark owned by Meredith Operations Corporation, licensed to Better Homes and Gardens Real Estate LLC and used with permission. Better Homes and Gardens Real Estate LLC fully supports the principles of the Fair Housing Act and the Equal Opportunity Act. Listing information is deemed reliable but is not guaranteed accurate.
Each office is independently owned and operated.
Any services or products provided by third parties are not provided by, affiliated with or related to Better Homes and Gardens Real Estate LLC, or its affiliated companies.