
817 NE Lakota Drive, Adrian, MO 64720
Local realty services provided by:Better Homes and Gardens Real Estate Kansas City Homes
817 NE Lakota Drive,Adrian, MO 64720
$510,000
- 3 Beds
- 2 Baths
- 1,840 sq. ft.
- Single family
- Coming Soon
Listed by: hannah newport, rob ellerman team
Office: reecenichols - lees summit
MLS#:2651422
Source:MOKS_HL
Price summary
- Price:$510,000
- Price per sq. ft.:$277.17
- Monthly HOA dues:$125
About this home
NEW CONSTRUCTION on 1.78 acres in Deer Creek! Located in Adrian, MO, this 3-bedroom, 2-bathroom home offers 1,800 square feet of living space on a spacious 1.78-acre lot. Currently under construction, this home offers the opportunity to enjoy the benefits of a brand-new build with the added space and privacy of acreage living. If you get under contract, you can still make all your selections! Don’t miss your chance to call Deer Creek home!
Contact an agent
Home facts
- Year built:2027
- Subdivision & Development:Deer Creek Lake
- Listing ID #:2651422
- Updated:November 18, 2026 at 06:56 PM
Rooms and interior
- Bedrooms:3
- Total bathrooms:2
- Full bathrooms:2
- Rooms Total:3
- Kitchen Description:Dishwasher, Disposal, Microwave, Refrigerator
- Basement:Yes
- Basement Description:Daylight, Full
- Living area:1,840 sq. ft.
Heating and cooling
- Cooling:Electric
- Heating:Central Electric
Structure and exterior
- Roof:Composition
- Year built:2027
- Building area:1,840 sq. ft.
- Lot area:1.78 Acres
- Lot Features:Acreage
- Architectural Style:Ranch
- Construction Materials:Frame, Lap, Stucco
Utilities
- Water:City/Public
- Sewer:Private Sewer
Finances and disclosures
- Price:$510,000
- Price per sq. ft.:$277.17
Features and amenities
- Appliances:Dishwasher, Disposal, Microwave, Refrigerator, Washer
Parking
- Parking description:Attached
- Garage:Yes
- Garage spaces:2
 HeartlandMLS©2026. Information Deemed Reliable But Not Guaranteed. This information is being provided by the HeartlandMLS. The listings presented here may or may not be listed by the Broker/Agent operating this website. This information is intended for the personal use of consumers and may not be used for any purpose other than to identify prospective properties consumers may be interested in purchasing. Data <Last Updated November 18, 2026
New listings near 817 NE Lakota Drive
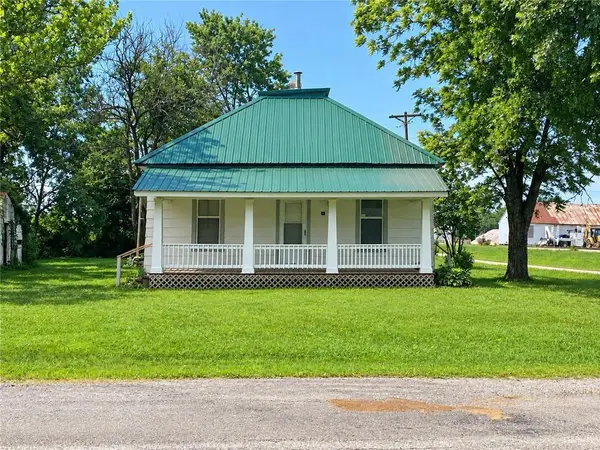 $135,000Active2 beds 1 baths832 sq. ft.
15 E 6th Street, Adrian, MO 64720
MLS# 2650270Listed by: HOMELAND REALTY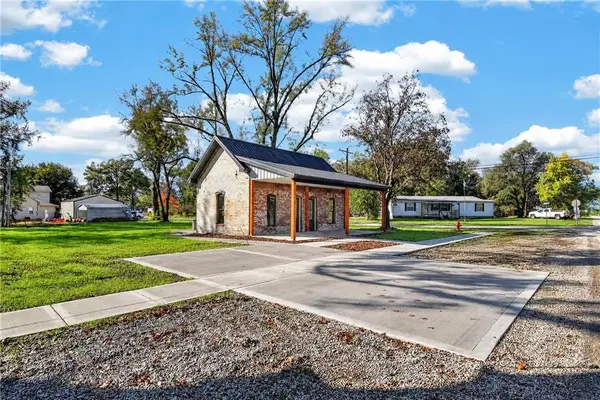 $215,900Active1 beds 1 baths650 sq. ft.
35 W 3rd Street, Adrian, MO 64720
MLS# 2650283Listed by: KELLER WILLIAMS SOUTHLAND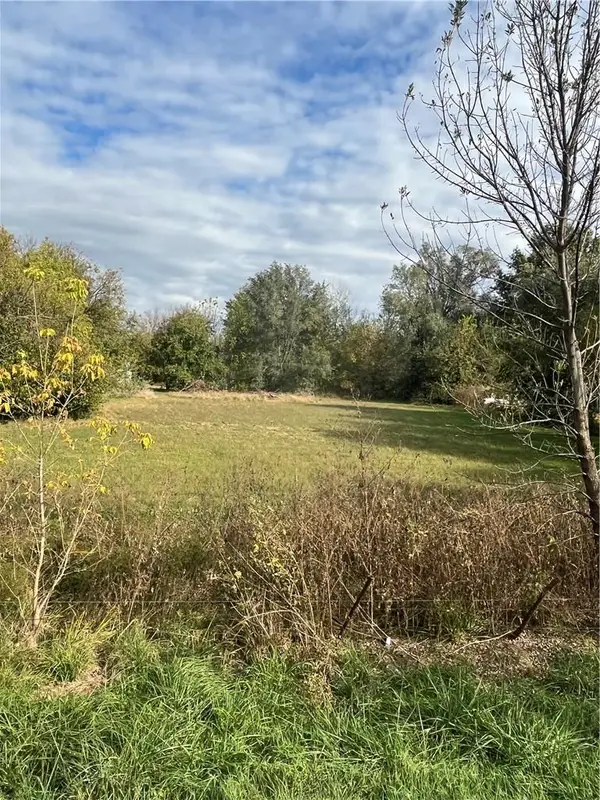 $37,000Pending0.68 Acres
221 W 3rd Street, Adrian, MO 64720
MLS# 2649156Listed by: KELLER WILLIAMS SOUTHLAND $590,000Active4 beds 3 baths3,748 sq. ft.
317 S Kentucky Street, Adrian, MO 64720
MLS# 2649136Listed by: HERITAGE HOUSE REALTY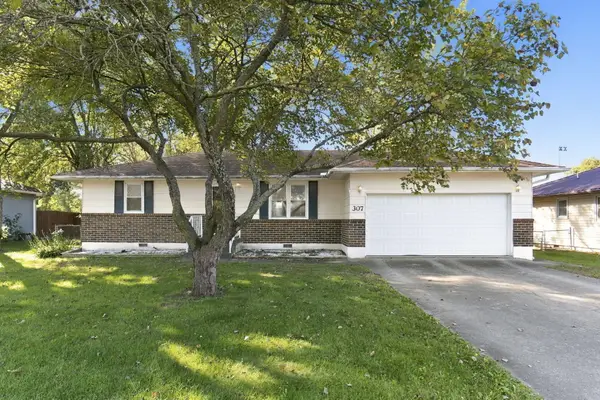 $220,000Active2 beds 2 baths1,086 sq. ft.
307 W Main Street, Adrian, MO 64720
MLS# 60337019Listed by: J-S REALTY- Open Sat, 1 to 4pm
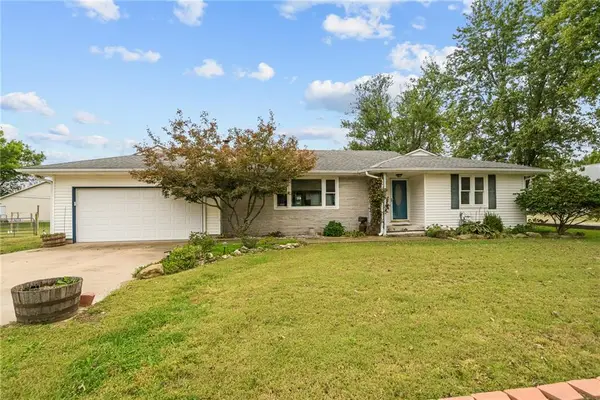 $199,900Active3 beds 2 baths1,292 sq. ft.
229 W 1st Street, Adrian, MO 64720
MLS# 2648560Listed by: NEXTHOME GADWOOD GROUP 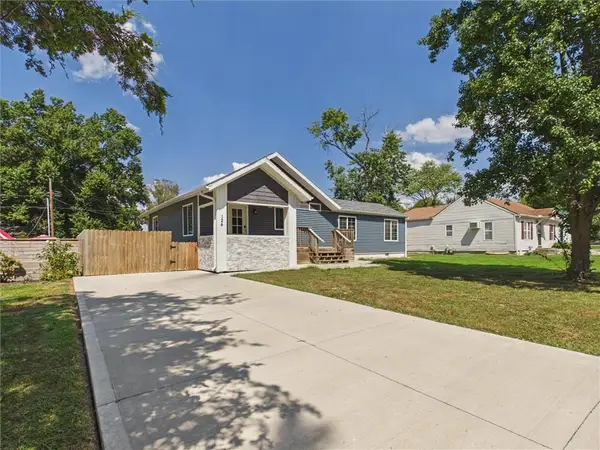 $285,000Active4 beds 2 baths1,225 sq. ft.
124 W 5th Street, Adrian, MO 64720
MLS# 2639390Listed by: HOMELAND REALTY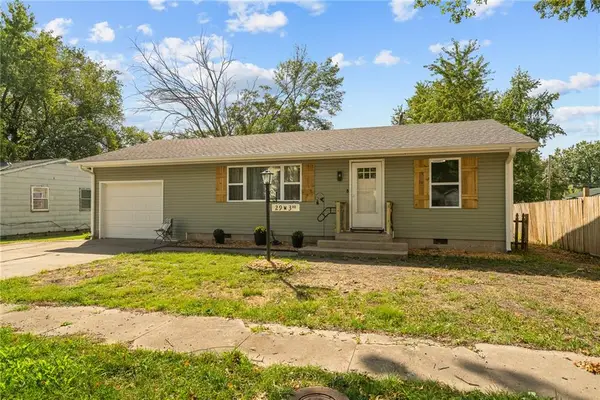 $224,000Pending3 beds 2 baths1,400 sq. ft.
29 W 3 Rd Street, Adrian, MO 64720
MLS# 2644042Listed by: NEXTHOME GADWOOD GROUP $518,750Pending3 beds 2 baths1,700 sq. ft.
12529 NE Pawnee Drive, Adrian, MO 64720
MLS# 2643259Listed by: REECENICHOLS - LEES SUMMIT


Protect your home and budget from life's surprises with an Assurant Home Warranty, backed by a partner that supports you through every step of homeownership. Explore Plans.
© 2026 Better Homes and Gardens Real Estate LLC. An Anywhere Real Estate company. All rights reserved. Better Homes and Gardens® Real Estate is a registered trademark owned by Meredith Operations Corporation, licensed to Better Homes and Gardens Real Estate LLC and used with permission. Better Homes and Gardens Real Estate LLC fully supports the principles of the Fair Housing Act and the Equal Opportunity Act. Listing information is deemed reliable but is not guaranteed accurate.
Each office is independently owned and operated.
Any services or products provided by third parties are not provided by, affiliated with or related to Better Homes and Gardens Real Estate LLC, or its affiliated companies.