
State Route Ff Se N/a, Agency, MO 64401
Local realty services provided by:Better Homes and Gardens Real Estate Kansas City Homes
State Route Ff Se N/a,Agency, MO 64401
$425,000
- 4 Beds
- 2 Baths
- 2,544 sq. ft.
- Single family
- Coming Soon
Listed by: michelle cook
Office: keller williams kc north
MLS#:2648390
Source:MOKS_HL
Price summary
- Price:$425,000
- Price per sq. ft.:$167.06
About this home
One acre. An incredible chef's kitchen. Your own backyard oasis. And room for everyone to spread out! Welcome to a home offering the space, privacy & peaceful setting you've been looking for! Let's start with the kitchen because it's the reason the current owners fell in love with this home. Built-in double ovens, large center island, TWO pantries with pull-out drawers & abundant cabinetry make this kitchen a dream for anyone who loves to cook, entertain or gather around good food. Off the kitchen, the laundry room provides even more cabinetry & storage. Beautiful textured hardwood floors run from the kitchen into an oversized front room. The possibilities are endless! Formal dining room, sitting room, home office or a combination. With all the natural light pouring in, it's hard not to fall in love! Two living areas give everyone room to enjoy their own space. Cozy up by the fireplace upstairs or head downstairs to cheer on our Chiefs! The updated hall bath features new tile, vanity & fixtures. Both secondary bedrooms are generously sized with fresh paint, while the primary suite offers three large windows & a private full bathroom. Downstairs, you'll find an oversized 4th bedroom with double closets that could serve as a 2nd primary suite, guest quarters or flex space. Additional storage has been added with walkout access to the backyard. Speaking of the backyard... Situated on a full acre with a privacy-fenced backyard, you'll enjoy a 20x40 in-ground pool with a BRAND NEW liner! The pool was professionally inspected & freshly closed for the season. The freshly stained deck offers covered & uncovered spaces, perfect for relaxing outside. Located in the desirable Mid-Buchanan School District, this property offers something harder to find. Space to spread out, privacy to enjoy, peaceful evenings where you can see the stars... all within approximately 30 minutes of KCI Airport. A little bit of country living without giving up the convenience of everything nearby....
Contact an agent
Home facts
- Year built:1991
- Subdivision & Development:Other
- Listing ID #:2648390
- Updated:October 23, 2026 at 11:44 AM
Rooms and interior
- Bedrooms:4
- Total bathrooms:2
- Full bathrooms:2
- Kitchen Description:Cooktop, Dishwasher, Double Oven, Refrigerator
- Basement:Yes
- Basement Description:Concrete, Finished, Full, Walk Out
- Living area:2,544 sq. ft.
Heating and cooling
- Cooling:Electric
- Heating:Heatpump/Gas
Structure and exterior
- Roof:Composition
- Year built:1991
- Building area:2,544 sq. ft.
- Lot area:1 Acres
- Lot Features:Acreage
- Architectural Style:Split Entry
- Construction Materials:Wood Siding
- Foundation Description:Concrete
Schools
- High school:Mid Buchanan
- Middle school:Mid Buchanan
- Elementary school:Mid Buchanan
Utilities
- Water:City/Public
- Sewer:Septic Tank
Finances and disclosures
- Price:$425,000
- Price per sq. ft.:$167.06
Features and amenities
- Appliances:Dishwasher, Refrigerator
- Amenities:Ceiling Fan(s), Custom Cabinets, Painted Cabinets, Pantry
Parking
- Parking description:Attached, Basement
- Garage:Yes
- Garage spaces:2
 HeartlandMLS©2026. Information Deemed Reliable But Not Guaranteed. This information is being provided by the HeartlandMLS. The listings presented here may or may not be listed by the Broker/Agent operating this website. This information is intended for the personal use of consumers and may not be used for any purpose other than to identify prospective properties consumers may be interested in purchasing. Data <Last Updated October 23, 2026
New listings near State Route Ff Se N/a
 $699,000Active83.63 Acres
0000 80th Road Se, Agency, MO 64401
MLS# 2646370Listed by: WHITETAIL PROPERTIES REAL ESTA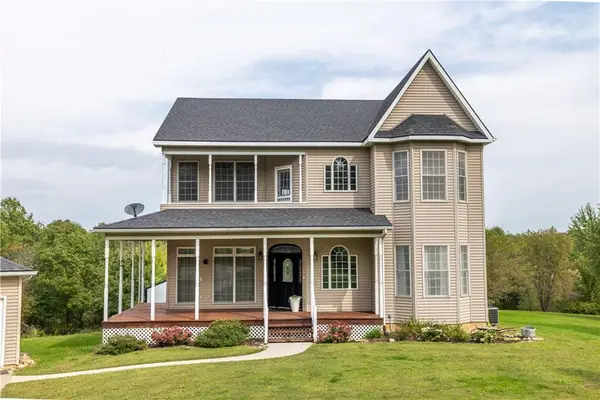 $899,000Active4 beds 4 baths3,912 sq. ft.
10920 72nd Road Se, Agency, MO 64401
MLS# 2645066Listed by: RE/MAX PROFESSIONALS $456,000Active-- beds -- baths
11423 SE Bigham Road, Agency, MO 64401
MLS# 2644427Listed by: TOP LINE REALTY LLC $349,900Active3 beds 3 baths1,610 sq. ft.
8400 Se 52nd Road, St Joseph, MO 64507
MLS# 2642953Listed by: BHHS STEIN & SUMMERS REAL ESTATE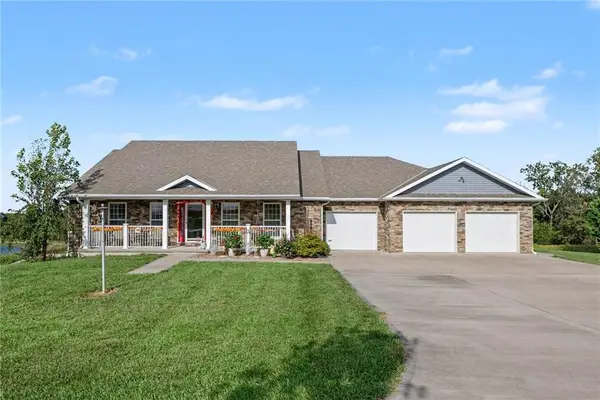 $525,000Active3 beds 3 baths2,268 sq. ft.
10950 SE E Highway, Agency, MO 64401
MLS# 2639894Listed by: KELLER WILLIAMS KC NORTH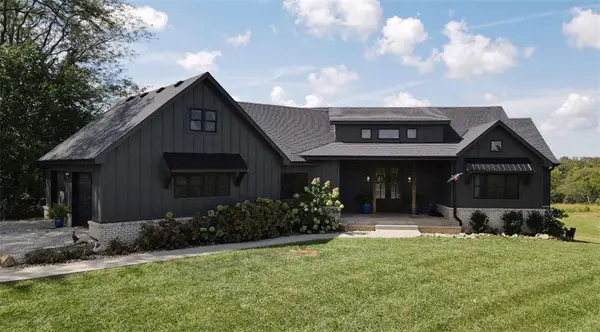 $985,000Active5 beds 4 baths4,870 sq. ft.
11100 SE E Highway, Agency, MO 64401
MLS# 2640985Listed by: KELLER WILLIAMS KC NORTH $3,458,040Active-- beds -- baths
SE 72nd Road, Agency, MO 64401
MLS# 2633702Listed by: SHOW-ME REAL ESTATE $235,000Active3 beds 2 baths1,640 sq. ft.
10425 SE State Rt Ff Highway, Agency, MO 64401
MLS# 2628347Listed by: COLDWELL BANKER GENERAL PROPERTY $210,000Active22.6 Acres
Chickadee Court, Agency, MO 64401
MLS# 2628526Listed by: RE/MAX PROFESSIONALS


Protect your home and budget from life's surprises with an Assurant Home Warranty, backed by a partner that supports you through every step of homeownership. Explore Plans.
© 2026 Better Homes and Gardens Real Estate LLC. An Anywhere Real Estate company. All rights reserved. Better Homes and Gardens® Real Estate is a registered trademark owned by Meredith Operations Corporation, licensed to Better Homes and Gardens Real Estate LLC and used with permission. Better Homes and Gardens Real Estate LLC fully supports the principles of the Fair Housing Act and the Equal Opportunity Act. Listing information is deemed reliable but is not guaranteed accurate.
Each office is independently owned and operated.
Any services or products provided by third parties are not provided by, affiliated with or related to Better Homes and Gardens Real Estate LLC, or its affiliated companies.