
495 Spring Valley Road, Anderson, MO 64831
Local realty services provided by:Better Homes and Gardens Real Estate Journey
Listed by: gary wasson
Office: coldwell banker harris mchaney & faucette-mo
MLS#:1354297
Source:AR_NWAR
Price summary
- Price:$469,500
- Price per sq. ft.:$172.17
About this home
Built from the land it stands upon, 495 Spring Valley Road offers a story and setting rarely found today. Situated on approximately 13± acres just 1.5 miles from Interstate 49 in Anderson, Missouri, this two-owner home offers more than 4,000 total square feet, including the basement. Built in 1960, oak harvested directly from the property was milled and used in the home's construction, as well as to craft the dining room table, creating a lasting connection between the home and land. Period-specific chandelier lighting adds to its authentic character. The acreage provides privacy and room for recreation, including bow hunting, while Joplin, Northwest Arkansas/XNA Airport, and Grove, Oklahoma are all approximately 35 minutes away. With convenient access to shopping, dining, world-class cycling, lakes, rivers, and outdoor recreation, this distinctive property offers acreage, history, privacy, and accessibility in one remarkable setting.
Contact an agent
Home facts
- Year built:1960
- Subdivision & Development:Smith Add
- Listing ID #:1354297
- Added:94 day(s) ago
- Updated:October 07, 2026 at 02:34 PM
Rooms and interior
- Bedrooms:4
- Total bathrooms:3
- Full bathrooms:2
- Half bathrooms:1
- Rooms Total:14
- Flooring:Carpet, Luxury Vinyl Plank, Tile
- Kitchen Description:Dishwasher, Electric Range, Electric Water Heater, Refrigerator
- Basement:Yes
- Basement Description:Full, Unfinished, Walk-Out Access
- Living area:2,727 sq. ft.
Heating and cooling
- Cooling:Central Air, Electric
- Heating:Central, Electric
- Central air:Yes
Structure and exterior
- Roof:Fiberglass, Shingle
- Year built:1960
- Building area:2,727 sq. ft.
- Lot area:12.95 Acres
- Lot Features:City Lot, Cleared, Industrial Park, Rural Lot, Subdivision, Wooded
- Construction Materials:Brick, Vinyl Siding
- Exterior Features:Deck
- Foundation Description:Slab
- Levels:2 Story
Utilities
- Water:Public, Water Available
- Sewer:Septic Available, Septic Tank
Finances and disclosures
- Price:$469,500
- Price per sq. ft.:$172.17
- Tax amount:$1,174
Features and amenities
- Appliances:Dishwasher, Dryer, Electric Range, Electric Water Heater, Refrigerator, Washer
- Laundry features:Dryer, Washer
- Amenities:Storm Shelter
Parking
- Parking description:Asphalt, Attached
New listings near 495 Spring Valley Road
- New
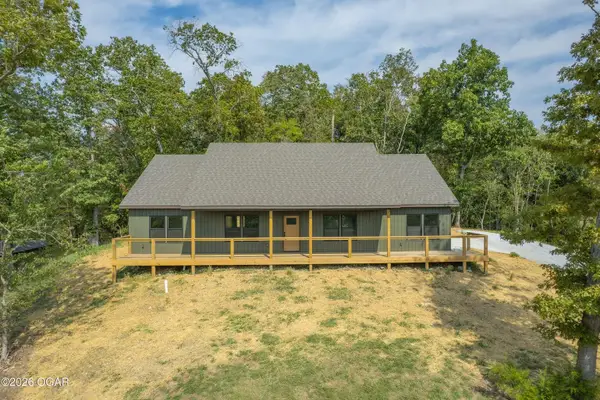 $299,000Active3 beds 2 baths1,800 sq. ft.
802 E Maness Street, Anderson, MO 64831
MLS# 60335588Listed by: VENTURE GROUP REAL ESTATE - New
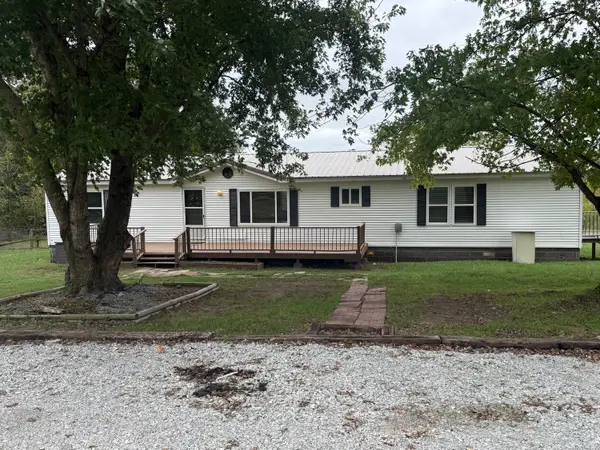 $169,900Active4 beds 2 baths2,048 sq. ft.
2286 Patterson Creek Road, Anderson, MO 64831
MLS# 60335540Listed by: FATHOM REALTY MO LLC - New
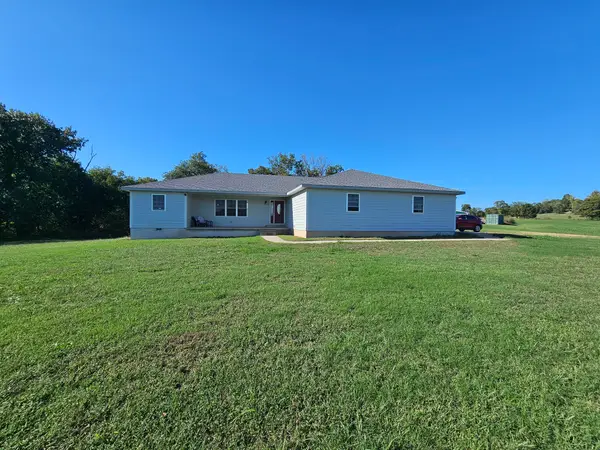 $525,000Active4 beds 4 baths2,117 sq. ft.
205 Franklin Road, Anderson, MO 64831
MLS# 60335532Listed by: REECENICHOLS - NEOSHO - New
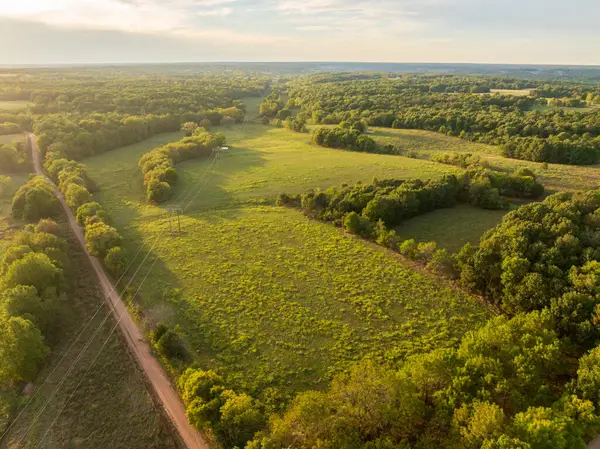 $1,490,000Active295 Acres
000 Atkins Road, Anderson, MO 64831
MLS# 60335452Listed by: MIDWEST LAND GROUP  $220,000Active3 beds 1 baths1,430 sq. ft.
103 Circle Drive, Anderson, MO 64831
MLS# 60334818Listed by: NATIONAL REALTY $39,900Active5 beds 2 baths2,300 sq. ft.
400 1st Street, Anderson, MO 64831
MLS# 60334804Listed by: NATIONAL REALTY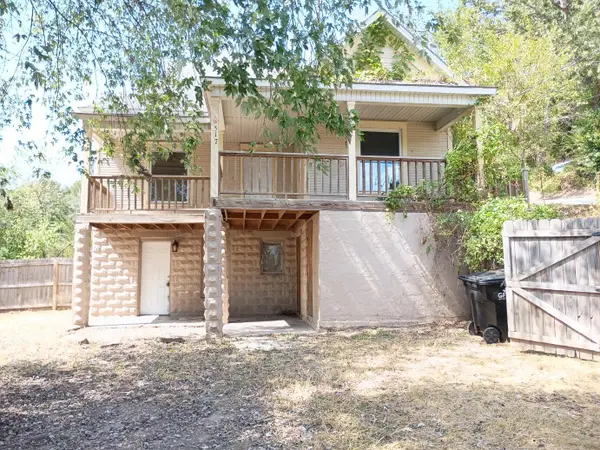 $79,900Pending3 beds 1 baths1,570 sq. ft.
517 3rd Street, Anderson, MO 64831
MLS# 60334237Listed by: SWMO HOMES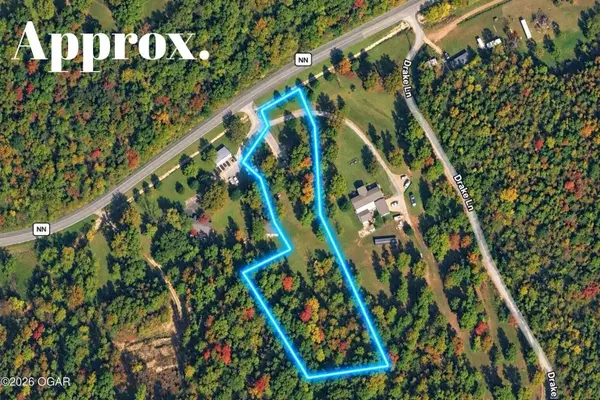 $165,000Active2.5 Acres
17 Stoneville Lane, Anderson, MO 64831
MLS# 60333957Listed by: VENTURE GROUP REAL ESTATE $525,000Active2 beds 2 baths3,600 sq. ft.
128 Riverview Drive, Anderson, MO 64831
MLS# 1361743Listed by: COLDWELL BANKER HARRIS MCHANEY & FAUCETTE-MO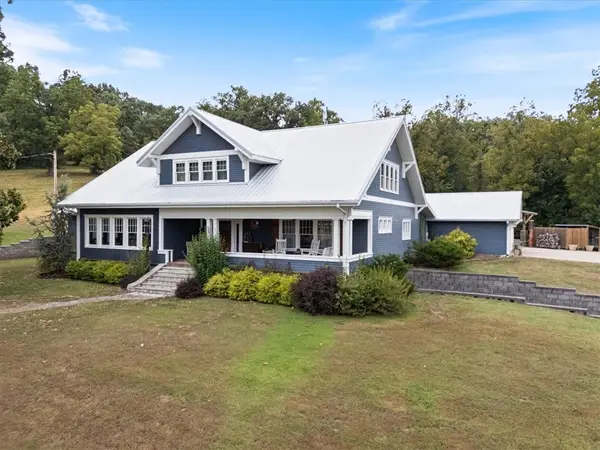 $1,150,000Active5 beds 4 baths4,830 sq. ft.
53 Mary Road, Anderson, MO 64831
MLS# 1361610Listed by: COLDWELL BANKER HARRIS MCHANEY & FAUCETTE-MO


Protect your home and budget from life's surprises with an Assurant Home Warranty, backed by a partner that supports you through every step of homeownership. Explore Plans.
© 2026 Better Homes and Gardens Real Estate LLC. An Anywhere Real Estate company. All rights reserved. Better Homes and Gardens® Real Estate is a registered trademark owned by Meredith Operations Corporation, licensed to Better Homes and Gardens Real Estate LLC and used with permission. Better Homes and Gardens Real Estate LLC fully supports the principles of the Fair Housing Act and the Equal Opportunity Act. Listing information is deemed reliable but is not guaranteed accurate.
Each office is independently owned and operated.
Any services or products provided by third parties are not provided by, affiliated with or related to Better Homes and Gardens Real Estate LLC, or its affiliated companies.