
511 S Wilson Street, Archie, MO 64725
Local realty services provided by:Better Homes and Gardens Real Estate Kansas City Homes
511 S Wilson Street,Archie, MO 64725
$399,900
- 4 Beds
- 3 Baths
- 2,532 sq. ft.
- Single family
- Active
Listed by: billy aaron, lb home team
Office: reecenichols - lees summit
MLS#:2644286
Source:MOKS_HL
Price summary
- Price:$399,900
- Price per sq. ft.:$157.94
About this home
Space where you want it. Comfort where you need it. This 4-bedroom, 3-bath ranch offers an easy-flowing layout with vaulted ceilings, hardwood floors and plenty of natural light. The spacious kitchen and dining area provides generous cabinet and counter space, while the main-level primary suite features a walk-in closet and private bath with double vanity and walk-in shower. Head downstairs to the finished daylight basement where there’s room to spread out, entertain or create the spaces that fit your life, complete with a large recreation area, wet bar and additional bedroom. Outside, enjoy a level lot with a patio and storage shed, plus a 3-car garage/Mancave with epoxy flooring, mini-split and tons of storage! Comfortable, spacious and thoughtfully laid out, this Archie ranch gives you room to live without giving up the ease of main-level living.
Contact an agent
Home facts
- Year built:2007
- Subdivision & Development:Quail Ridge
- Listing ID #:2644286
- Added:5 day(s) ago
- Updated:October 07, 2026 at 02:35 PM
Rooms and interior
- Bedrooms:4
- Total bathrooms:3
- Full bathrooms:3
- Rooms Total:12
- Kitchen Description:Dishwasher, Disposal, Microwave, Refrigerator
- Basement:Yes
- Basement Description:Daylight, Finished, Full
- Living area:2,532 sq. ft.
Heating and cooling
- Cooling:Electric
Structure and exterior
- Roof:Composition
- Year built:2007
- Building area:2,532 sq. ft.
- Lot area:0.31 Acres
- Lot Features:City Lot, Level
- Architectural Style:Ranch
- Construction Materials:Stone Trim, Stucco
Schools
- High school:Archie
- Middle school:Archie
- Elementary school:Archie
Utilities
- Water:City/Public
- Sewer:Public Sewer
Finances and disclosures
- Price:$399,900
- Price per sq. ft.:$157.94
Features and amenities
- Appliances:Dishwasher, Disposal, Microwave, Refrigerator
- Amenities:Ceiling Fan(s), Pantry, Walk-In Closet(s), Wet Bar
Parking
- Parking description:Attached, Built-In
- Garage:Yes
- Garage spaces:3
 HeartlandMLS©2026. Information Deemed Reliable But Not Guaranteed. This information is being provided by the HeartlandMLS. The listings presented here may or may not be listed by the Broker/Agent operating this website. This information is intended for the personal use of consumers and may not be used for any purpose other than to identify prospective properties consumers may be interested in purchasing. Data <Last Updated October 7, 2026
New listings near 511 S Wilson Street
- Coming Soon
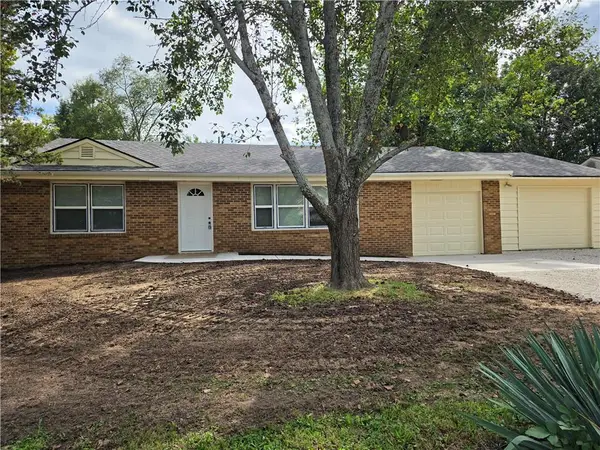 $259,900Coming Soon3 beds 2 baths1,604 sq. ft.
503 W State Route A Highway, Archie, MO 64725
MLS# 2643791Listed by: CROWN REALTY 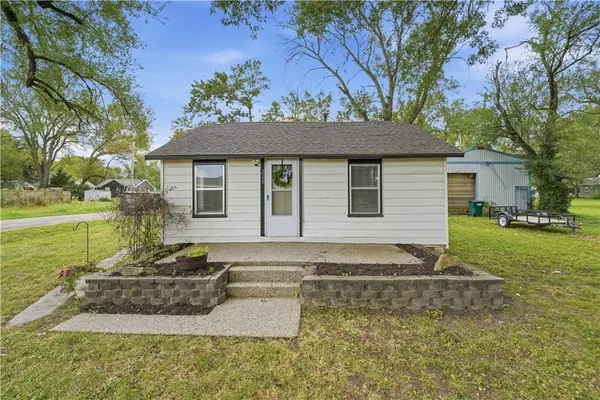 $119,000Pending2 beds 1 baths864 sq. ft.
208 S Ohio Street, Archie, MO 64725
MLS# 2643345Listed by: REECENICHOLS - LEES SUMMIT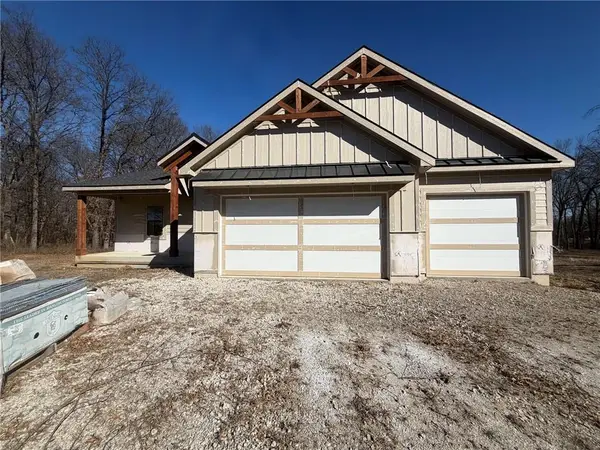 $949,950Active5 beds 5 baths3,560 sq. ft.
Lot 13 NW County Road 1501 Road, Archie, MO 64725
MLS# 2643843Listed by: REECENICHOLS - LEES SUMMIT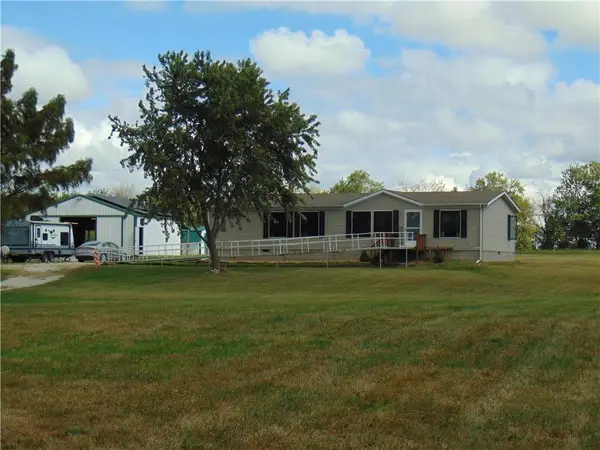 $280,000Pending3 beds 2 baths1,521 sq. ft.
15593 NE County Road 2003 N/a, Archie, MO 64725
MLS# 2643675Listed by: AMERICAN HERITAGE, REALTORS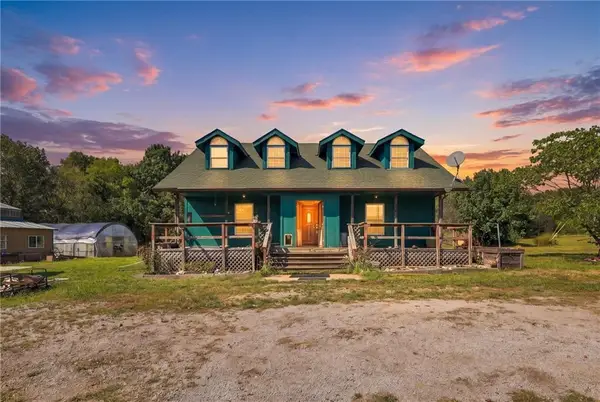 $575,000Active6 beds 2 baths1,976 sq. ft.
32914 S Amarugia Road, Archie, MO 64725
MLS# 2642006Listed by: NEXTHOME GADWOOD GROUP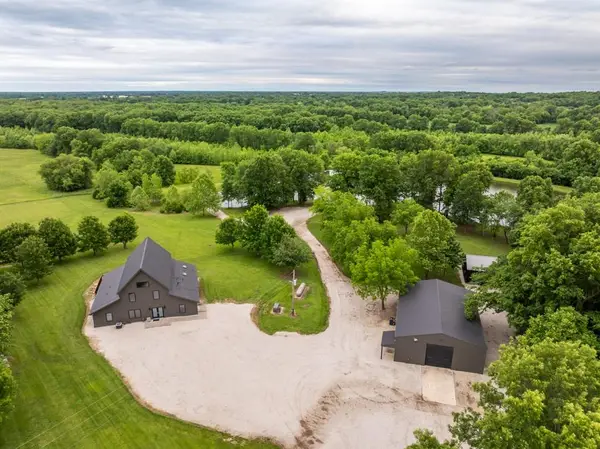 $1,975,000Active1 beds 2 baths2,600 sq. ft.
16199 NW 701 County Road, Archie, MO 64725
MLS# 2641765Listed by: MIDWEST LAND GROUP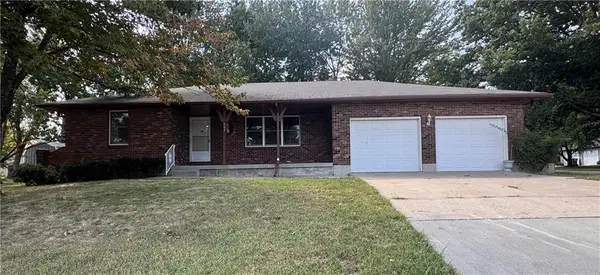 $215,000Active2 beds 2 baths1,108 sq. ft.
402 S Delaware Street, Archie, MO 64725
MLS# 2640731Listed by: KELLER WILLIAMS SOUTHLAND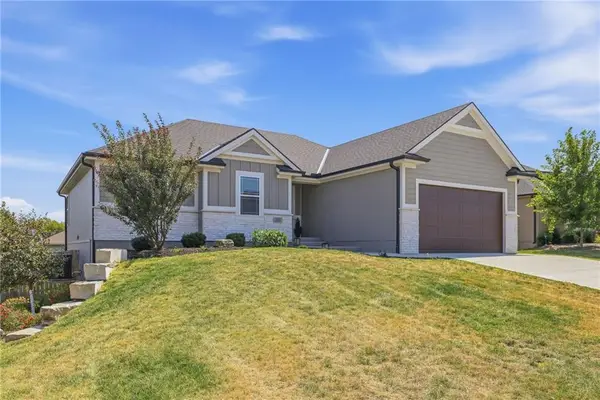 $399,900Active3 beds 2 baths1,567 sq. ft.
305 S Wilson Street, Archie, MO 64725
MLS# 2640318Listed by: CROWN REALTY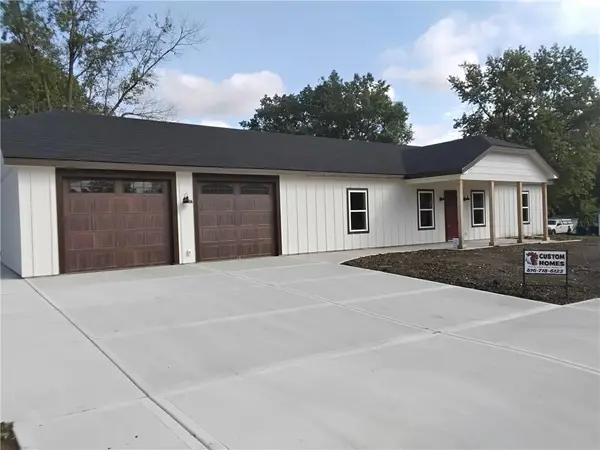 $359,900Active3 beds 2 baths1,350 sq. ft.
202 W Redwood Street, Archie, MO 64725
MLS# 2628737Listed by: INTEGRITY 1ST REAL ESTATE SOLUTIONS


Protect your home and budget from life's surprises with an Assurant Home Warranty, backed by a partner that supports you through every step of homeownership. Explore Plans.
© 2026 Better Homes and Gardens Real Estate LLC. An Anywhere Real Estate company. All rights reserved. Better Homes and Gardens® Real Estate is a registered trademark owned by Meredith Operations Corporation, licensed to Better Homes and Gardens Real Estate LLC and used with permission. Better Homes and Gardens Real Estate LLC fully supports the principles of the Fair Housing Act and the Equal Opportunity Act. Listing information is deemed reliable but is not guaranteed accurate.
Each office is independently owned and operated.
Any services or products provided by third parties are not provided by, affiliated with or related to Better Homes and Gardens Real Estate LLC, or its affiliated companies.