
1193 Hunter Lane, Ash Grove, MO 65604
Local realty services provided by:Better Homes and Gardens Real Estate Southwest Group
Listed by: lutisia davis
Office: valiant group real estate
MLS#:60336711
Source:MO_GSBOR
1193 Hunter Lane,Ash Grove, MO 65604
$369,900
- 4 Beds
- 2 Baths
- 2,051 sq. ft.
- Single family
- Active
Price summary
- Price:$369,900
- Price per sq. ft.:$180.35
About this home
Welcome to 1193 Hunter Lane in the desirable Skylight Point Subdivision in Ash Grove, MO! This beautiful new construction home features 4 bedrooms, 2 bathrooms, 2,051 sq. ft., a spacious 3-car garage, and approximately 3 acres! Enjoy an open-concept floor plan, modern finishes, a beautiful kitchen, and spacious living areas perfect for everyday living and entertaining. With plenty of outdoor space and peaceful country surroundings, this home offers the perfect combination of comfort, style, and convenience
Contact an agent
Home facts
- Year built:2026
- Subdivision & Development:Dade-Not in List
- Listing ID #:60336711
- Added:4 day(s) ago
- Updated:October 25, 2026 at 02:50 PM
Rooms and interior
- Bedrooms:4
- Total bathrooms:2
- Full bathrooms:2
- Kitchen Description:Dishwasher, Disposal, Microwave
- Living area:2,051 sq. ft.
Heating and cooling
- Cooling:Ceiling Fan(s), Central Air
- Heating:Central, Fireplace(s), Forced Air
- Central air:Yes
Structure and exterior
- Year built:2026
- Building area:2,051 sq. ft.
- Lot area:3.01 Acres
- Lot Features:Cleared, Horses Allowed, Pasture
- Foundation Description:Crawl Space
Schools
- High school:Ash Grove
- Middle school:Ash Grove
- Elementary school:Ash Grove
Utilities
- Sewer:Septic Tank
Finances and disclosures
- Price:$369,900
- Price per sq. ft.:$180.35
- Tax amount:$61 (2023)
Features and amenities
- Laundry features:W/D Hookup
Parking
- Garage:Yes
- Garage spaces:3
New listings near 1193 Hunter Lane
- New
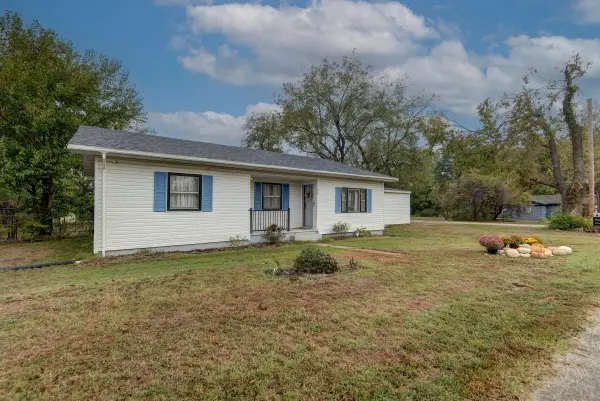 $179,900Active3 beds 2 baths1,360 sq. ft.
718 W Woodbine Road, Ash Grove, MO 65604
MLS# 60336754Listed by: CENTURY 21 PERFORMANCE REALTY - New
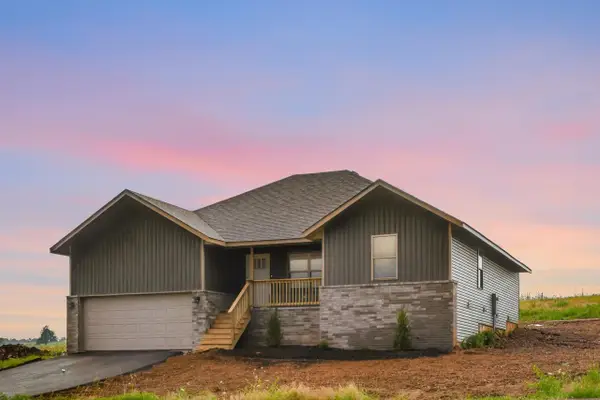 $339,900Active4 beds 2 baths1,705 sq. ft.
1185 Hunter Lane, Ash Grove, MO 65604
MLS# 60336704Listed by: VALIANT GROUP REAL ESTATE - New
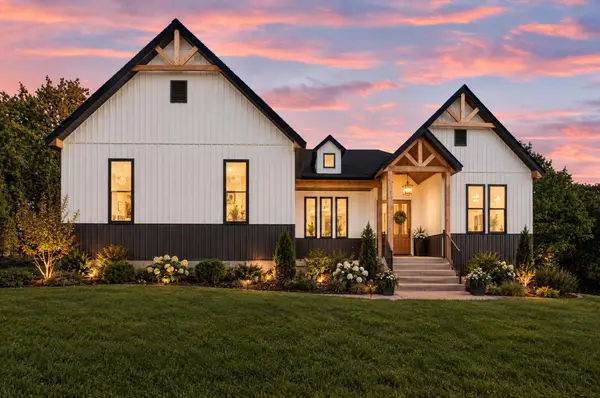 $390,000Active3 beds 2 baths1,680 sq. ft.
7808 Lawrence 1205, Ash Grove, MO 65604
MLS# 60336556Listed by: KELLER WILLIAMS LOCAL - New
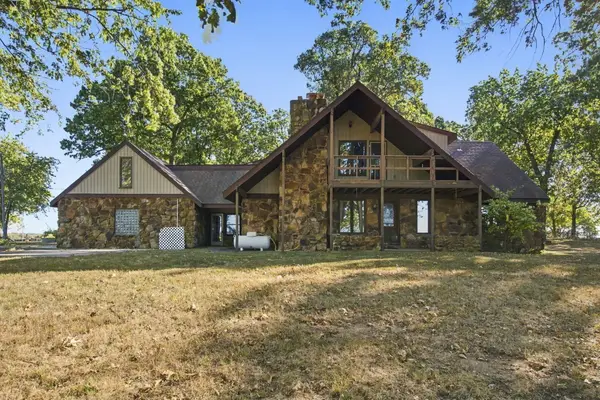 $475,000Active3 beds 3 baths1,994 sq. ft.
12940 W Farm Road 34, Ash Grove, MO 65604
MLS# 60336272Listed by: ALPHA REALTY MO, LLC  $1,100,000Active4 beds 3 baths3,375 sq. ft.
3600 N Farm Road 39, Ash Grove, MO 65604
MLS# 60336018Listed by: KELLER WILLIAMS LOCAL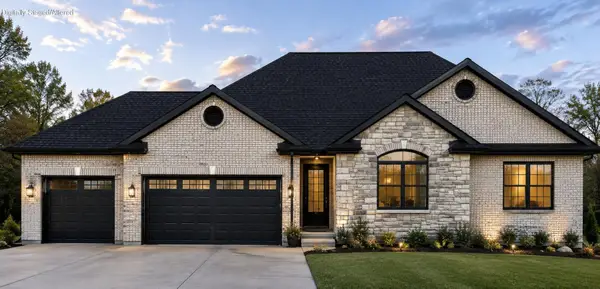 $699,900Active5 beds 3 baths3,267 sq. ft.
11902 W Farm Road 94, Ash Grove, MO 65604
MLS# 60335854Listed by: CRUTCHER REAL ESTATE GROUP LLC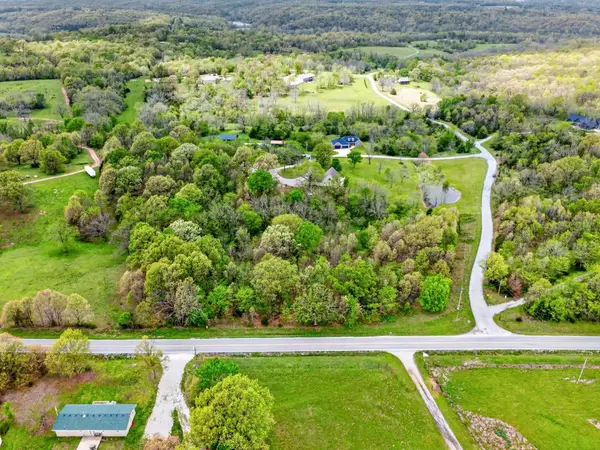 $49,900Active4.45 Acres
000 N Highway N, Ash Grove, MO 65604
MLS# 60335875Listed by: MURNEY ASSOCIATES - PRIMROSE $100,000Active10 Acres
Address Withheld By Seller, Ash Grove, MO 65604
MLS# 60335783Listed by: MURNEY ASSOCIATES - PRIMROSE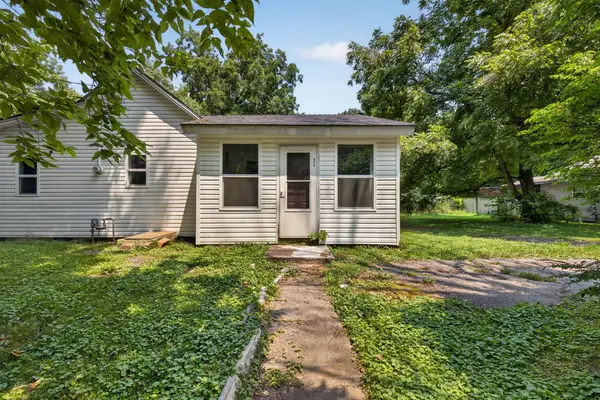 $130,000Pending2 beds 1 baths856 sq. ft.
604 W Woodbine Road, Ash Grove, MO 65604
MLS# 60334194Listed by: WISER LIVING REALTY LLC


Protect your home and budget from life's surprises with an Assurant Home Warranty, backed by a partner that supports you through every step of homeownership. Explore Plans.
© 2026 Better Homes and Gardens Real Estate LLC. An Anywhere Real Estate company. All rights reserved. Better Homes and Gardens® Real Estate is a registered trademark owned by Meredith Operations Corporation, licensed to Better Homes and Gardens Real Estate LLC and used with permission. Better Homes and Gardens Real Estate LLC fully supports the principles of the Fair Housing Act and the Equal Opportunity Act. Listing information is deemed reliable but is not guaranteed accurate.
Each office is independently owned and operated.
Any services or products provided by third parties are not provided by, affiliated with or related to Better Homes and Gardens Real Estate LLC, or its affiliated companies.