
6879 Highway O, Ash Grove, MO 65604
Local realty services provided by:Better Homes and Gardens Real Estate Southwest Group
Listed by: melinda a hayes, chelsey m. hayes
Office: murney associates - nixa
MLS#:60327874
Source:MO_GSBOR
6879 Highway O,Ash Grove, MO 65604
$555,000
- 5 Beds
- 4 Baths
- 3,516 sq. ft.
- Single family
- Active
Price summary
- Price:$555,000
- Price per sq. ft.:$136.03
About this home
Located South of I-44. Welcome home to this impressive all-brick walkout basement home offering over 4,000 square feet of thoughtfully designed living space! With 5 bedrooms, a 3-car garage, and breathtaking country views, this property combines comfort, space, and timeless appeal. The open-concept kitchen features a large breakfast bar, abundant cabinetry, and generous storage, making it ideal for everyday living and entertaining. A spacious mudroom adds convenience, while two water heaters ensure plenty of hot water for family and guests. Cozy up by the Buck Stove during the winter months, then enjoy warmer seasons on the expansive covered deck stretching nearly the entire length of the home, overlooking peaceful countryside. The walkout basement provides exceptionally functional living space with endless possibilities for recreation, guests, or multi-generational living. Gather around the outdoor fire pit to enjoy quiet evenings under the stars. This home offers the perfect blend of space, functionality, and scenic beauty--ready for you to make it your own....
Contact an agent
Home facts
- Year built:2008
- Subdivision & Development:Lawrence-Not in List
- Listing ID #:60327874
- Added:97 day(s) ago
- Updated:October 07, 2026 at 03:21 PM
Rooms and interior
- Bedrooms:5
- Total bathrooms:4
- Full bathrooms:4
- Flooring:Carpet, Hardwood, Tile
- Kitchen Description:Dishwasher, Disposal, Exhaust Fan, Microwave, Refrigerator
- Basement:Yes
- Basement Description:Full
- Living area:3,516 sq. ft.
Heating and cooling
- Cooling:Ceiling Fan(s), Central Air
- Heating:Central, Fireplace(s), Forced Air
- Central air:Yes
Structure and exterior
- Year built:2008
- Building area:3,516 sq. ft.
- Lot area:5 Acres
- Lot Features:Acreage
- Architectural Style:Ranch, Traditional
- Construction Materials:Brick Full
- Foundation Description:Poured Concrete
Schools
- High school:Miller
- Middle school:Miller
- Elementary school:Miller
Utilities
- Sewer:Septic Tank
Finances and disclosures
- Price:$555,000
- Price per sq. ft.:$136.03
- Tax amount:$3,786 (2024)
Features and amenities
- Laundry features:W/D Hookup
- Amenities:Wet Bar
Parking
- Parking description:Gravel
- Garage:Yes
- Garage spaces:3
New listings near 6879 Highway O
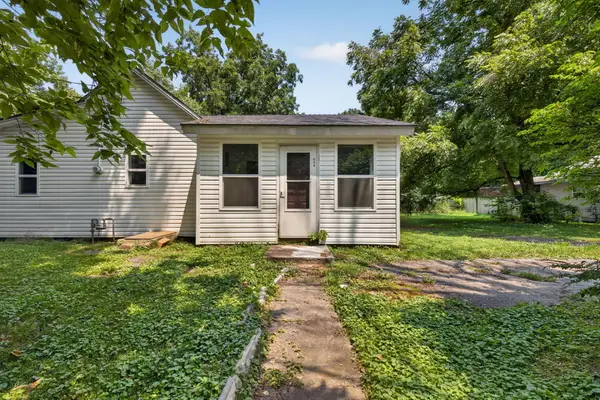 $130,000Active2 beds 1 baths856 sq. ft.
604 W Woodbine Road, Ash Grove, MO 65604
MLS# 60334194Listed by: WISER LIVING REALTY LLC $209,900Pending3 beds 2 baths1,494 sq. ft.
906 E Prairie Lane, Ash Grove, MO 65604
MLS# 60334203Listed by: BAKER HOMES AND PROPERTY MANAGEMENT LLC $239,900Active3 beds 2 baths1,409 sq. ft.
225 N Pringle Avenue, Ash Grove, MO 65604
MLS# 60334090Listed by: BAKER HOMES AND PROPERTY MANAGEMENT LLC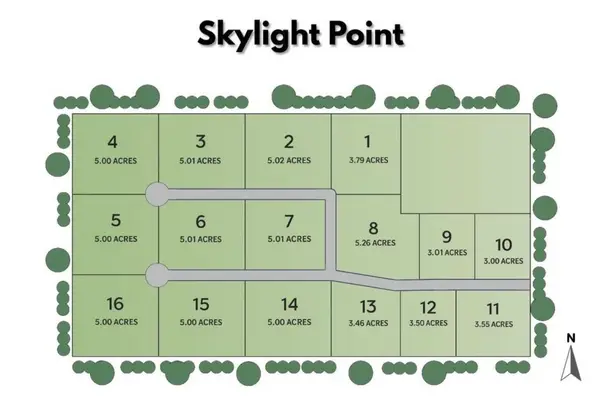 $45,000Active3.46 Acres
Lot 13 - 1174 Hunter Lane, Ash Grove, MO 65604
MLS# 60333767Listed by: MURNEY ASSOCIATES - PRIMROSE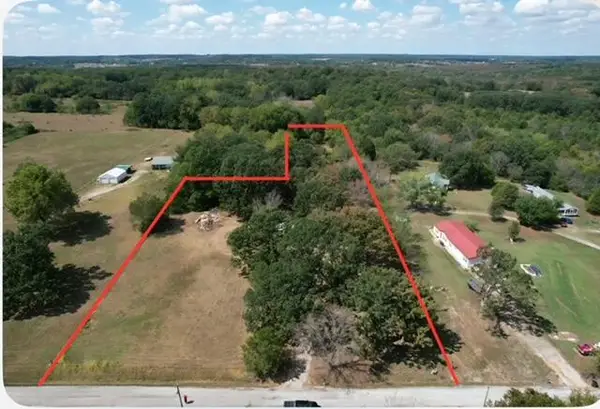 Listed by BHGRE$120,000Active2.95 Acres
7383 Lawrence 1222, Ash Grove, MO 65604
MLS# 60333737Listed by: BETTER HOMES & GARDENS SW GRP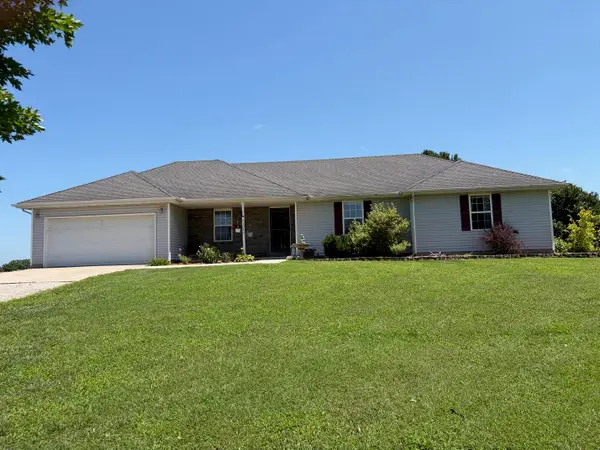 $289,500Active3 beds 2 baths1,588 sq. ft.
21092 Lawrence 1212, Ash Grove, MO 65604
MLS# 60333694Listed by: EXP REALTY LLC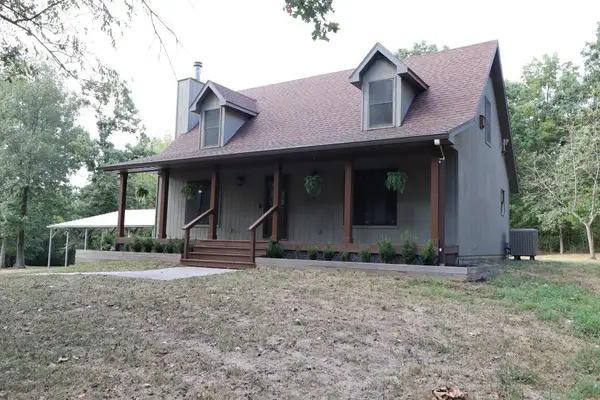 $495,000Pending3 beds 3 baths2,172 sq. ft.
14695 W Farm Road 124, Ash Grove, MO 65604
MLS# 60333639Listed by: BLUECAMO PROPERTIES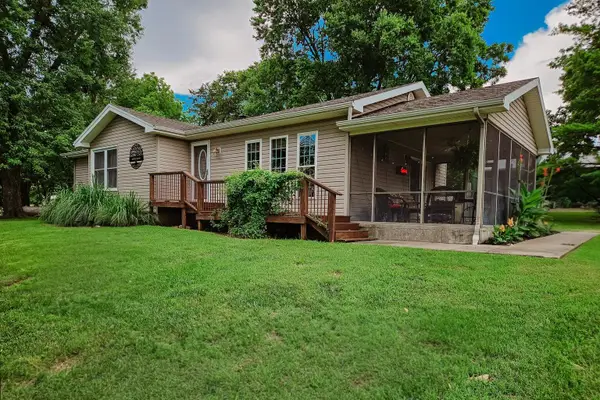 $495,000Active3 beds 2 baths1,970 sq. ft.
1157 E Dade 186, Ash Grove, MO 65604
MLS# 60333620Listed by: UNITED COUNTRY FARM & HOME SALES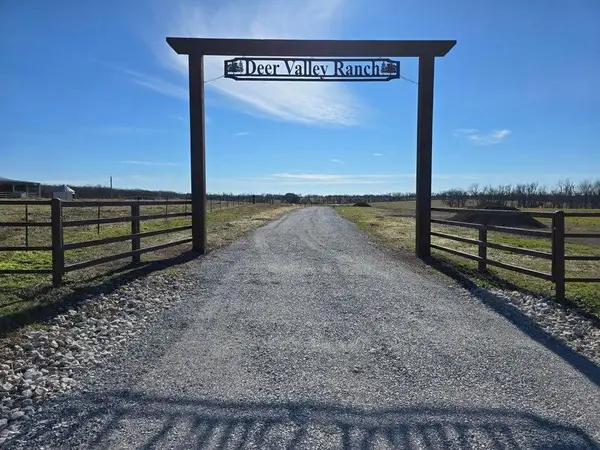 $450,000Active30 Acres
000 W Farm Road 94 Tract 5,6,7, Ash Grove, MO 65604
MLS# 60332219Listed by: CRUTCHER REAL ESTATE GROUP LLC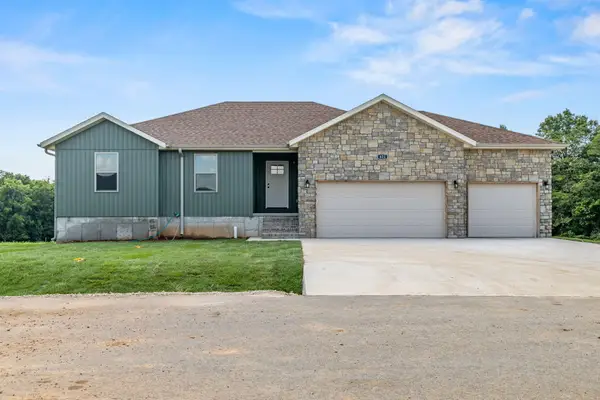 $360,000Active3 beds 2 baths1,467 sq. ft.
421 Beavertail Road, Ash Grove, MO 65604
MLS# 60329943Listed by: MIDWEST LAND GROUP


Protect your home and budget from life's surprises with an Assurant Home Warranty, backed by a partner that supports you through every step of homeownership. Explore Plans.
© 2026 Better Homes and Gardens Real Estate LLC. An Anywhere Real Estate company. All rights reserved. Better Homes and Gardens® Real Estate is a registered trademark owned by Meredith Operations Corporation, licensed to Better Homes and Gardens Real Estate LLC and used with permission. Better Homes and Gardens Real Estate LLC fully supports the principles of the Fair Housing Act and the Equal Opportunity Act. Listing information is deemed reliable but is not guaranteed accurate.
Each office is independently owned and operated.
Any services or products provided by third parties are not provided by, affiliated with or related to Better Homes and Gardens Real Estate LLC, or its affiliated companies.