
27212 Marina Lane, Barnett, MO 65011
Local realty services provided by:Better Homes and Gardens Real Estate Lake Realty
Listed by: bruce & kelly team jessica bruce, laura moreland
Office: re/max lake of the ozarks
MLS#:3588933
Source:MO_LOBR
Price summary
- Price:$285,000
- Price per sq. ft.:$295.34
About this home
AMAZING LAKEFRONT $285K!!! Charming 2-bedroom, 1.5-bath lakefront getaway with breathtaking views on the Gravois Arm of the Lake of the Ozarks! Enjoy the expansive lakeside deck, oversized lot, and firepit for relaxing evenings. The shoreline offers a gradual walk to the water with deep water at the dock area, ideal for swimming, boating, and fishing. Inside you'll find fresh paint and new high-end luxury vinyl plank flooring & other updates. The lower level features a half bath, laundry, additional sleeping area, and ample storage. An added bonus is the existing Ameren dock permit. The dock currently on the adjacent property may be relocated to this lakefront, as it conforms to the current Ameren permit with the catwalk shortened to meet requirements. Located in the peaceful Golden Beach community, you're just minutes by water to popular waterfront restaurants, marinas, and attractions. Whether you're looking for a weekend retreat, vacation rental, or full-time lake home, this property offers the perfect blend of lake living, convenience, and spectacular views...
Contact an agent
Home facts
- Year built:1985
- Subdivision & Development:Golden Beach
- Listing ID #:3588933
- Added:46 day(s) ago
- Updated:September 21, 2026 at 03:06 PM
Rooms and interior
- Bedrooms:2
- Total bathrooms:2
- Full bathrooms:1
- Half bathrooms:1
- Kitchen Description:Microwave, Range, Refrigerator, Stove
- Basement:Yes
- Basement Description:Crawl Space, Partial, Partially Finished
- Living area:965 sq. ft.
Heating and cooling
- Cooling:Central Air
- Heating:Electric, Forced Air
- Central air:Yes
Structure and exterior
- Year built:1985
- Building area:965 sq. ft.
- Lot Features:Acreage, Gentle Sloping, Lake Front, Level, Open Lot, Sloped, Wooded
- Architectural Style:OneStory
- Construction Materials:Vinyl Siding
- Exterior Features:Deck
- Foundation Description:Crawl, Poured
- Levels:1 Story
Utilities
- Water:Private, Private Well
- Sewer:Septic Tank
Finances and disclosures
- Price:$285,000
- Price per sq. ft.:$295.34
- Tax amount:$1,230 (2025)
Features and amenities
- Appliances:Dryer, Microwave, Range, Refrigerator, Stove, Washer
- Laundry features:Dryer, Washer
- Amenities:Window Treatments
Parking
- Parking description:Gravel Driveway, Open
New listings near 27212 Marina Lane
- New
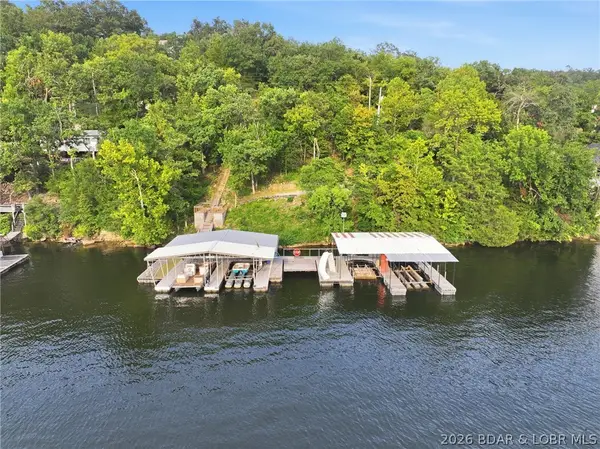 $289,500Active0 Acres
TBD Lakewood Lane, Barnett, MO 65011
MLS# 3590273Listed by: EXP REALTY, LLC - New
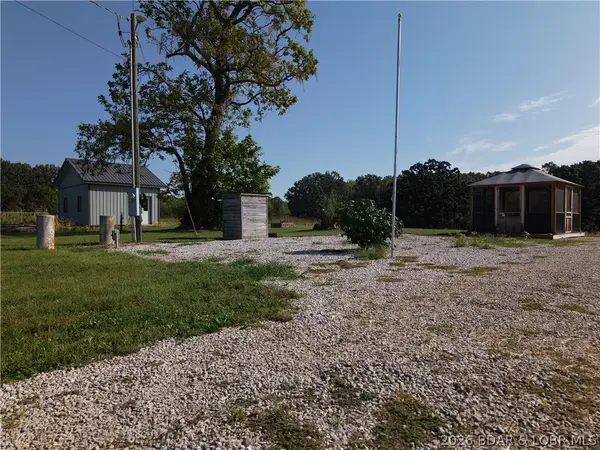 $190,000Active9.7 Acres
21507 Hollow Drive, Barnett, MO 65011
MLS# 3590219Listed by: WEICHERT, REALTORS - LAURIE REALTY - New
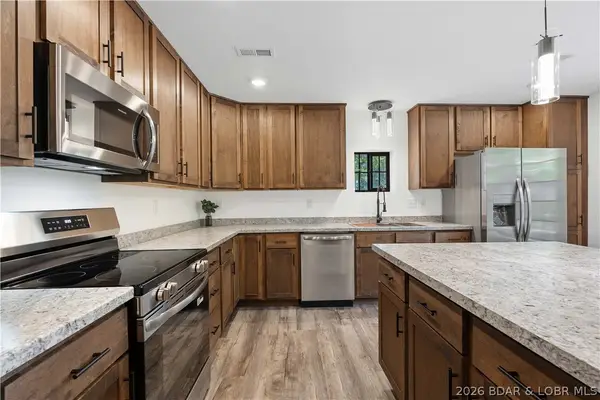 $325,000Active3 beds 2 baths1,215 sq. ft.
21264 Lavender Road, Barnett, MO 65011
MLS# 3590077Listed by: RE/MAX LAKE OF THE OZARKS - New
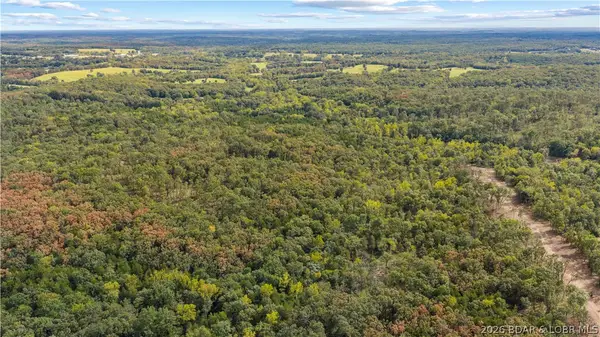 $115,000Active12.22 Acres
Lot 15 Whitetail Lane, Barnett, MO 65011
MLS# 3590185Listed by: ALBERS REAL ESTATE ADVISORS - New
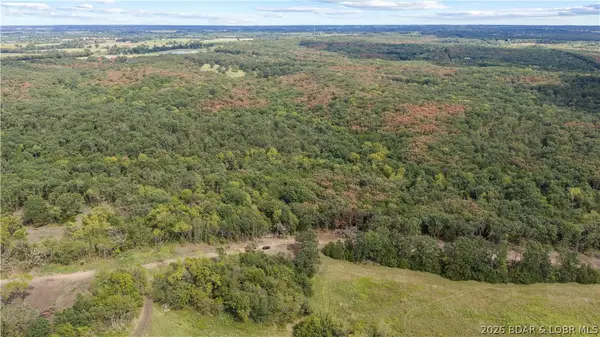 $115,000Active12.44 Acres
Lot 16 Whitetail Lane, Barnett, MO 65011
MLS# 3590187Listed by: ALBERS REAL ESTATE ADVISORS - New
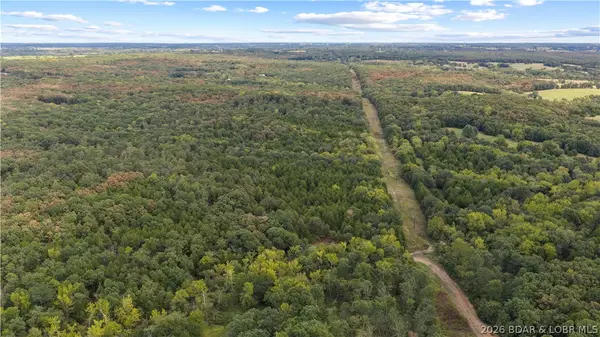 $239,000Active32.12 Acres
Lot 17 Whitetail Lane, Barnett, MO 65011
MLS# 3590188Listed by: ALBERS REAL ESTATE ADVISORS - New
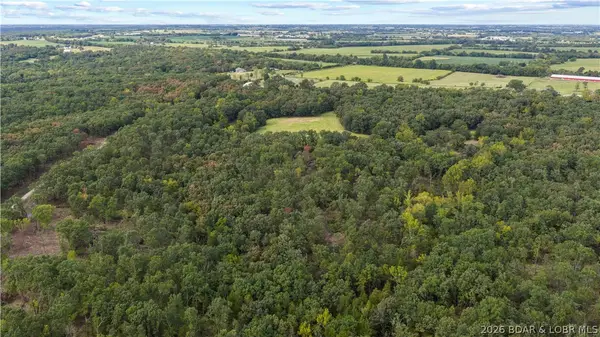 $155,000Active17.3 Acres
Lot 10 Whitetail Lane, Barnett, MO 65011
MLS# 3590172Listed by: ALBERS REAL ESTATE ADVISORS - New
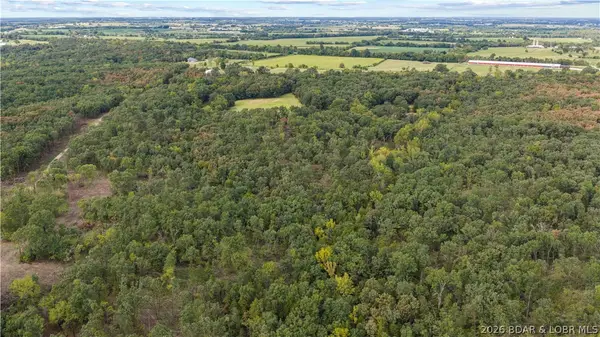 $126,000Active14.04 Acres
Lot 13 Whitetail Lane, Barnett, MO 65011
MLS# 3590179Listed by: ALBERS REAL ESTATE ADVISORS - New
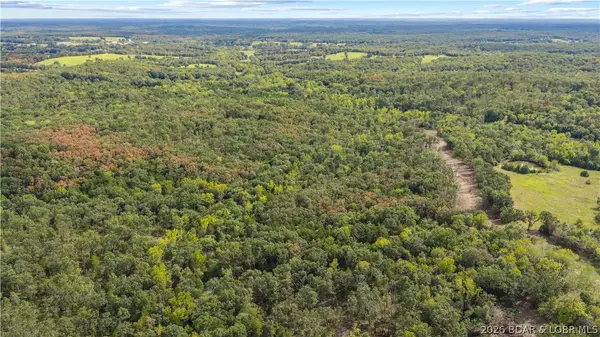 $115,000Active12.33 Acres
Lot 14 Whitetail Lane, Barnett, MO 65011
MLS# 3590182Listed by: ALBERS REAL ESTATE ADVISORS - New
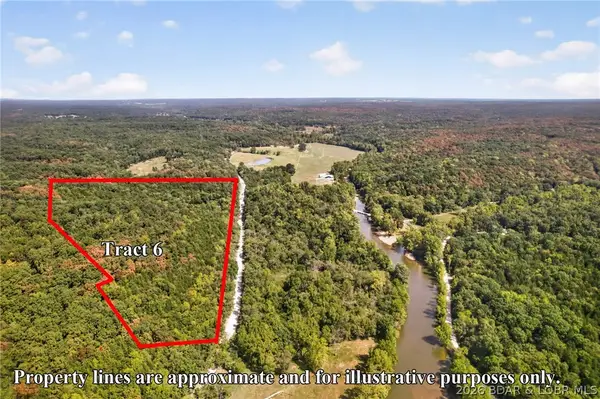 $139,900Active24 Acres
25414 Indian Creek Lane, Barnett, MO 65011
MLS# 3590043Listed by: ALBERS REAL ESTATE ADVISORS


Protect your home and budget from life's surprises with an Assurant Home Warranty, backed by a partner that supports you through every step of homeownership. Explore Plans.
© 2026 Better Homes and Gardens Real Estate LLC. An Anywhere Real Estate company. All rights reserved. Better Homes and Gardens® Real Estate is a registered trademark owned by Meredith Operations Corporation, licensed to Better Homes and Gardens Real Estate LLC and used with permission. Better Homes and Gardens Real Estate LLC fully supports the principles of the Fair Housing Act and the Equal Opportunity Act. Listing information is deemed reliable but is not guaranteed accurate.
Each office is independently owned and operated.
Any services or products provided by third parties are not provided by, affiliated with or related to Better Homes and Gardens Real Estate LLC, or its affiliated companies.