
791 NW Z Highway, Bates City, MO 64011
Local realty services provided by:Better Homes and Gardens Real Estate Kansas City Homes
Listed by: richard deich
Office: real broker, llc.
MLS#:2652508
Source:MOKS_HL
Price summary
- Price:$575,000
- Price per sq. ft.:$221.15
- Monthly HOA dues:$4.17
About this home
Country Living at Its Best on 5.5 Acres! This custom-built 1.5-story Cape Cod shows true pride of ownership. Inside, you’ll find 4 spacious bedrooms and 3.5 baths across 2,600 square feet of living space, plus an unfinished basement with plenty of storage and room to grow.
The vaulted family room is anchored by a custom fireplace, and gleaming hardwood floors run throughout. The eat-in kitchen features an island and a walk-in pantry. A side-entry heated garage with a utility sink adds everyday convenience, and you’ll enjoy both a huge front porch and a back patio. Low-maintenance siding and brand-new Timberline roof keep upkeep easy. The HVAC system and hot water heater are newer, and the ground-source heat pump delivers real energy savings. 4-month-old 30 x 50 outbuilding with concrete floors and electric. Don't miss out on this FANTASTIC home!
Contact an agent
Home facts
- Year built:2007
- Subdivision & Development:Oakshire Estates
- Listing ID #:2652508
- Added:1 day(s) ago
- Updated:November 21, 2026 at 01:13 PM
Rooms and interior
- Bedrooms:4
- Total bathrooms:4
- Full bathrooms:3
- Half bathrooms:1
- Rooms Total:9
- Kitchen Description:Dishwasher, Refrigerator
- Basement:Yes
- Basement Description:Concrete, Full, Walk Up
- Living area:2,600 sq. ft.
Heating and cooling
- Cooling:Electric, Heat Pump
- Heating:Heat Pump
Structure and exterior
- Roof:Composition
- Year built:2007
- Building area:2,600 sq. ft.
- Lot area:5.5 Acres
- Lot Features:Acreage, Level
- Architectural Style:1.5 Stories
- Construction Materials:Concrete, Vinyl Siding
- Foundation Description:Concrete
Schools
- High school:Holden
- Middle school:Holden
- Elementary school:Holden
Utilities
- Water:City/Public
- Sewer:Lagoon
Finances and disclosures
- Price:$575,000
- Price per sq. ft.:$221.15
Features and amenities
- Appliances:Dishwasher, Refrigerator
- Amenities:Pantry, Walk-In Closet(s)
Parking
- Parking description:Attached, Built-In
- Garage:Yes
- Garage spaces:2
 HeartlandMLS©2026. Information Deemed Reliable But Not Guaranteed. This information is being provided by the HeartlandMLS. The listings presented here may or may not be listed by the Broker/Agent operating this website. This information is intended for the personal use of consumers and may not be used for any purpose other than to identify prospective properties consumers may be interested in purchasing. Data <Last Updated November 21, 2026
New listings near 791 NW Z Highway
- New
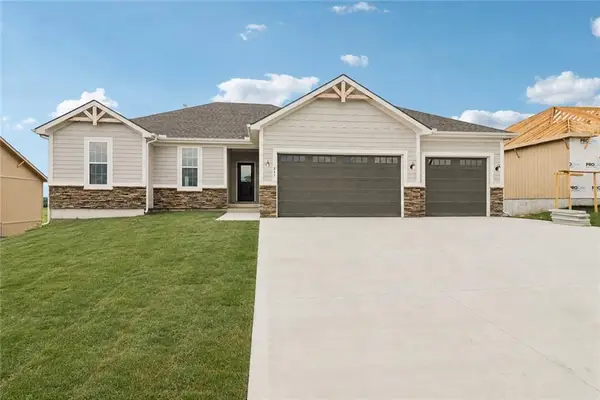 $415,000Active3 beds 2 baths1,387 sq. ft.
509 S Callie Road, Bates City, MO 64011
MLS# 2651899Listed by: FITZ OSBORN REAL ESTATE LLC  $650,000Active3 beds 2 baths2,660 sq. ft.
1672 NW 850th Road, Bates City, MO 64011
MLS# 2650744Listed by: KELLER WILLIAMS PLATINUM PRTNR $290,000Active4 beds 2 baths1,303 sq. ft.
409 S Maple Street, Bates City, MO 64011
MLS# 2650884Listed by: REAL BROKER, LLC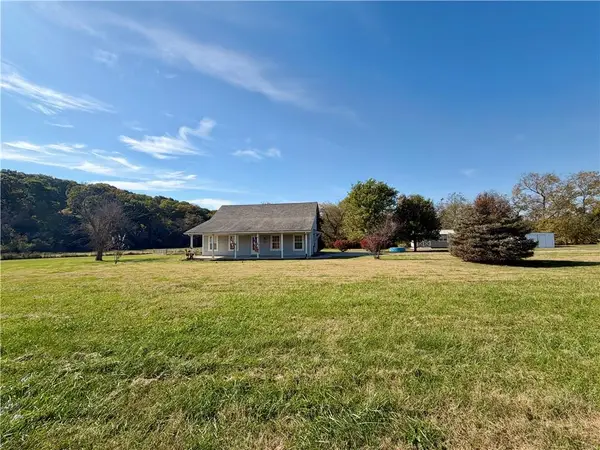 $315,000Active3 beds 3 baths1,733 sq. ft.
2153 Pierson Lane, Bates City, MO 64011
MLS# 2649091Listed by: RE/MAX ELITE, REALTORS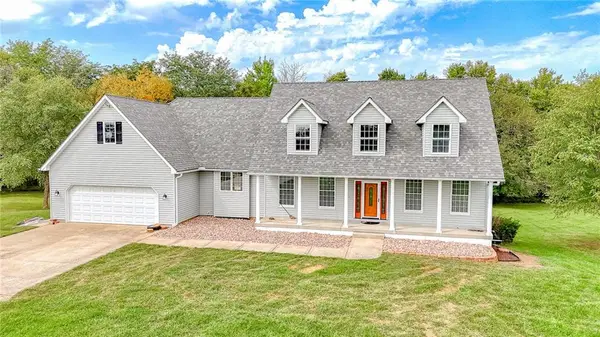 $525,000Active5 beds 4 baths3,715 sq. ft.
798 NW 1621st Road, Bates City, MO 64011
MLS# 2648310Listed by: HOMES BY DARCY LLC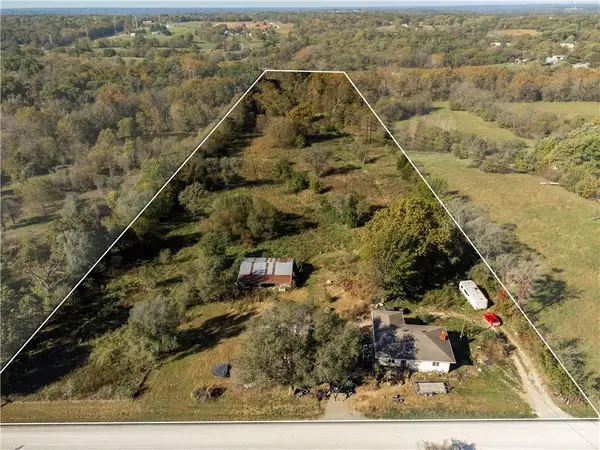 $315,000Active3 beds 2 baths1,188 sq. ft.
1025 Quarry Road, Bates City, MO 64011
MLS# 2647573Listed by: 1ST CLASS REAL ESTATE KC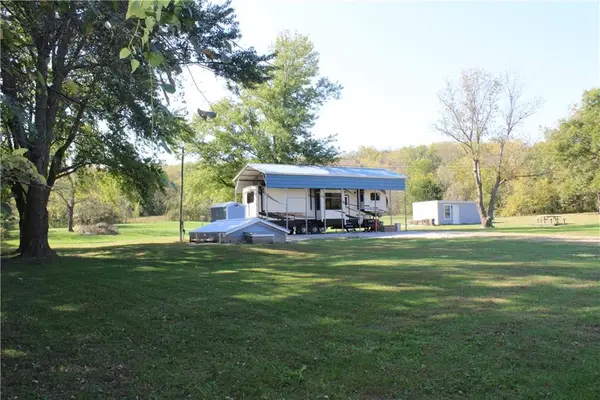 $89,900Pending2.7 Acres
964 Doty School Road, Bates City, MO 64011
MLS# 2647050Listed by: REALTY EXECUTIVES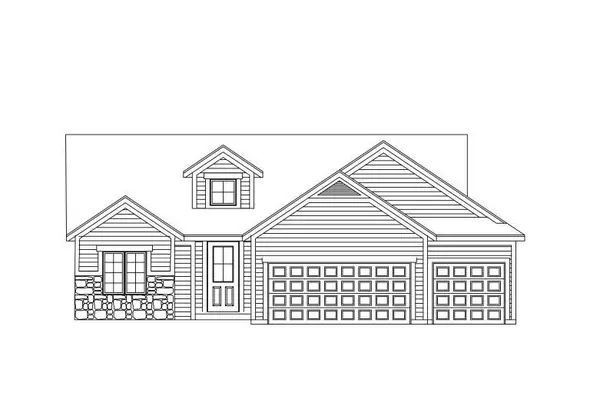 $424,500Active3 beds 2 baths1,542 sq. ft.
200 Mike Drive, Bates City, MO 64011
MLS# 2642090Listed by: RE/MAX HERITAGE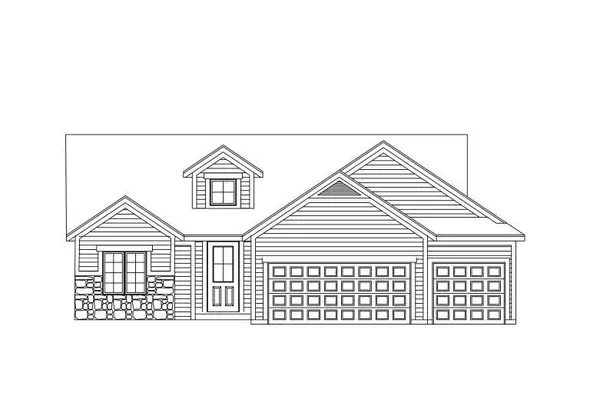 $424,500Active3 beds 2 baths1,542 sq. ft.
513 S Callie Road, Bates City, MO 64011
MLS# 2641789Listed by: HOMECOIN.COM


Protect your home and budget from life's surprises with an Assurant Home Warranty, backed by a partner that supports you through every step of homeownership. Explore Plans.
© 2026 Better Homes and Gardens Real Estate LLC. An Anywhere Real Estate company. All rights reserved. Better Homes and Gardens® Real Estate is a registered trademark owned by Meredith Operations Corporation, licensed to Better Homes and Gardens Real Estate LLC and used with permission. Better Homes and Gardens Real Estate LLC fully supports the principles of the Fair Housing Act and the Equal Opportunity Act. Listing information is deemed reliable but is not guaranteed accurate.
Each office is independently owned and operated.
Any services or products provided by third parties are not provided by, affiliated with or related to Better Homes and Gardens Real Estate LLC, or its affiliated companies.