
977 NW 1651 Road, Bates City, MO 64011
Local realty services provided by:Better Homes and Gardens Real Estate Kansas City Homes
977 NW 1651 Road,Bates City, MO 64011
$450,000
- 5 Beds
- 2 Baths
- 2,300 sq. ft.
- Single family
- Pending
Listed by: christina mccord
Office: exp realty llc.
MLS#:2637523
Source:MOKS_HL
Price summary
- Price:$450,000
- Price per sq. ft.:$195.65
About this home
Welcome home to your very own rustic retreat! This 5-bedroom, 2-bathroom ranch home is full of character with a beautiful mix of stone and cedar lap siding and a stunning rustic stone fireplace as the heart of the home. The big kitchen offers plenty of space for cooking and gathering, and with plenty of bedrooms plus a second living room area, there is room for everyone to spread out. Relax on the covered back porch and enjoy the quiet of your very own peaceful 10.20 acres with abundant deer and wildlife right in your backyard. Private and cozy- this is country living at its best. Single-level ranch convenience, plentiful space inside and out, and a serene country setting where you can truly unwind. If you want privacy, character, and that cozy cabin feeling in the country, this is it!
Contact an agent
Home facts
- Year built:2002
- Subdivision & Development:Other
- Listing ID #:2637523
- Added:49 day(s) ago
- Updated:October 07, 2026 at 09:03 AM
Rooms and interior
- Bedrooms:5
- Total bathrooms:2
- Full bathrooms:2
- Rooms Total:5
- Kitchen Description:Dishwasher, Microwave, Refrigerator
- Basement Description:Slab
- Living area:2,300 sq. ft.
Heating and cooling
- Cooling:Attic Fan, Heat Pump
- Heating:Wood Stove
Structure and exterior
- Roof:Metal
- Year built:2002
- Building area:2,300 sq. ft.
- Lot area:10.2 Acres
- Lot Features:Acreage, Wooded
- Architectural Style:Ranch
- Construction Materials:Metal Siding, Stone & Frame, Wood Siding
- Exterior Features:Horse Facilities, Sat Dish Allowed
- Foundation Description:Slab
Utilities
- Water:City/Public
- Sewer:Lagoon, Septic Tank
Finances and disclosures
- Price:$450,000
- Price per sq. ft.:$195.65
Features and amenities
- Appliances:Dishwasher, Microwave, Refrigerator
- Amenities:Ceiling Fan(s), Walk-In Closet(s)
Parking
- Parking description:Detached
- Garage:Yes
- Garage spaces:4
 HeartlandMLS©2026. Information Deemed Reliable But Not Guaranteed. This information is being provided by the HeartlandMLS. The listings presented here may or may not be listed by the Broker/Agent operating this website. This information is intended for the personal use of consumers and may not be used for any purpose other than to identify prospective properties consumers may be interested in purchasing. Data <Last Updated October 7, 2026
New listings near 977 NW 1651 Road
 $525,000Active5 beds 4 baths3,715 sq. ft.
798 NW 1621 Road, Bates City, MO 64011
MLS# 2640851Listed by: HOMES BY DARCY LLC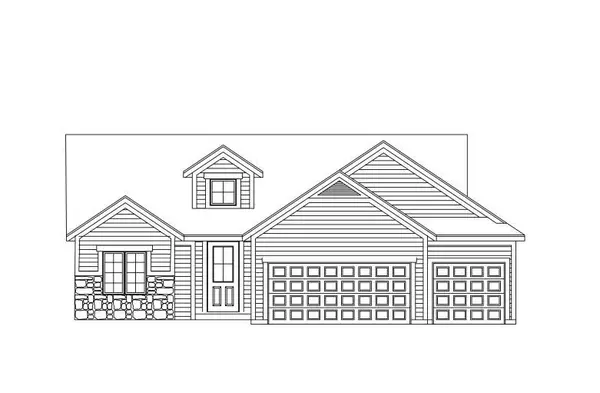 $424,500Active3 beds 2 baths1,542 sq. ft.
200 Mike Drive, Bates City, MO 64011
MLS# 2642090Listed by: RE/MAX HERITAGE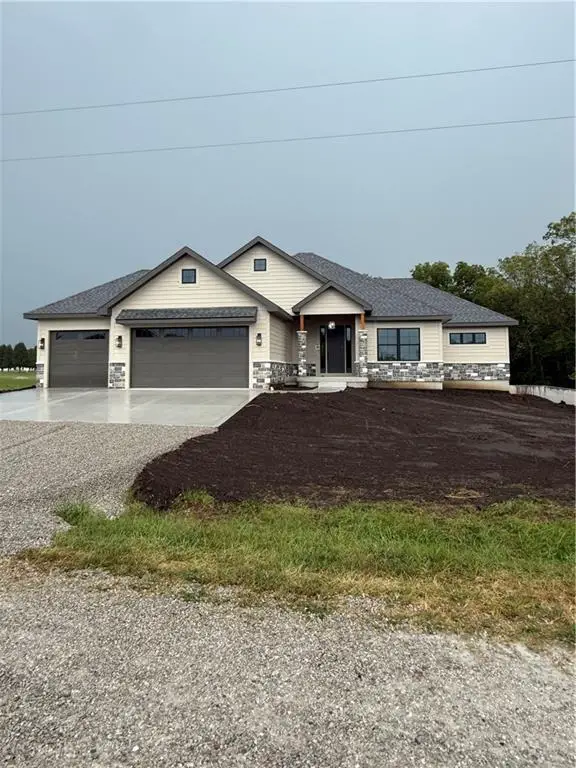 $795,000Pending4 beds 3 baths3,356 sq. ft.
995 NW 1731st Road, Bates City, MO 64011
MLS# 2641492Listed by: KELLER WILLIAMS PLATINUM PRTNR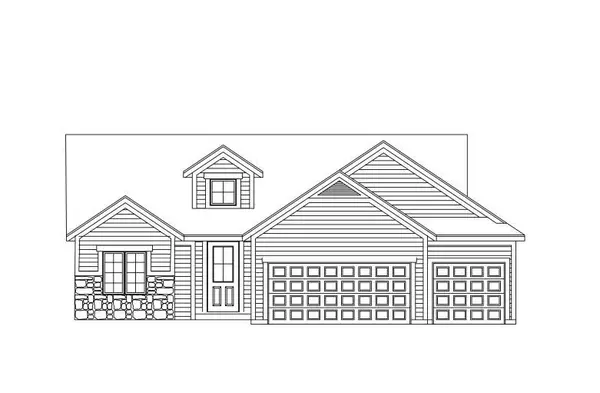 $424,500Active3 beds 2 baths1,542 sq. ft.
513 S Callie Road, Bates City, MO 64011
MLS# 2641789Listed by: HOMECOIN.COM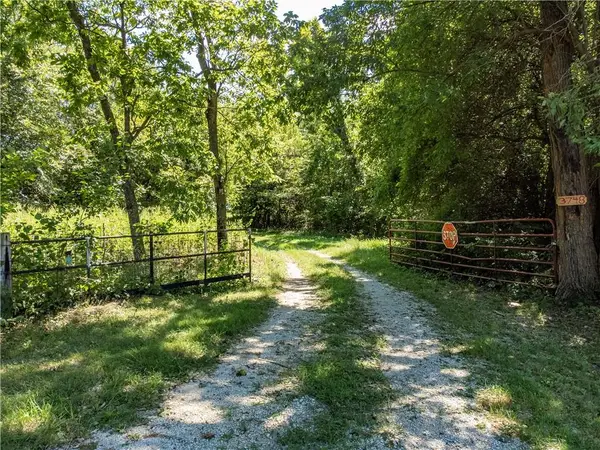 $650,000Active-- beds -- baths
3748 Johnston Lane, Bates City, MO 64011
MLS# 2639756Listed by: REECENICHOLS - LEES SUMMIT $384,000Active3 beds 2 baths1,800 sq. ft.
519 Spruce Street, Bates City, MO 64011
MLS# 2637609Listed by: REAL BROKER, LLC-MO $647,500Active3 beds 2 baths2,660 sq. ft.
1672 NW 850th Road, Bates City, MO 64011
MLS# 2629143Listed by: KELLER WILLIAMS PLATINUM PRTNR $400,000Pending3 beds 3 baths1,468 sq. ft.
Address Withheld By Seller, Bates City, MO 64011
MLS# 2625339Listed by: REALTY EXECUTIVES $419,000Active2 beds 2 baths1,436 sq. ft.
507 S Callie Road, Bates City, MO 64011
MLS# 2625151Listed by: FITZ OSBORN REAL ESTATE LLC


Protect your home and budget from life's surprises with an Assurant Home Warranty, backed by a partner that supports you through every step of homeownership. Explore Plans.
© 2026 Better Homes and Gardens Real Estate LLC. An Anywhere Real Estate company. All rights reserved. Better Homes and Gardens® Real Estate is a registered trademark owned by Meredith Operations Corporation, licensed to Better Homes and Gardens Real Estate LLC and used with permission. Better Homes and Gardens Real Estate LLC fully supports the principles of the Fair Housing Act and the Equal Opportunity Act. Listing information is deemed reliable but is not guaranteed accurate.
Each office is independently owned and operated.
Any services or products provided by third parties are not provided by, affiliated with or related to Better Homes and Gardens Real Estate LLC, or its affiliated companies.