
2168 N Rocky Top Drive, Battlefield, MO 65619
Local realty services provided by:Better Homes and Gardens Real Estate Southwest Group
Listed by: holt homes group, steven r reith
Office: keller williams local
MLS#:60337428
Source:MO_GSBOR
2168 N Rocky Top Drive,Battlefield, MO 65619
$1,650,000
- 6 Beds
- 7 Baths
- 8,907 sq. ft.
- Single family
- Active
Price summary
- Price:$1,650,000
- Price per sq. ft.:$178.59
About this home
Stunning 2-story walk-out basement home in Battlefield, located within Republic Schools and situated on over 3 acres! This impressive all-brick home offers a gated private drive, 5-car attached garage, lush landscaping, an in-ground saltwater pool, and over 9,000 sq ft of living space. Inside, a grand foyer with soaring ceilings welcomes you into the main living area, featuring a wall of windows overlooking the pool, a fireplace, and built-in display cabinetry. The spacious kitchen offers a large center island with bar seating, stainless steel appliances, dual sinks, a double wall oven, and an expansive dining area. The main-level primary suite features large windows, patio access, and a luxurious ensuite bath with dual vanities, LED mirrors, a dedicated vanity space, soaking tub, tile walk-in shower, and walk-in closets. The main level also includes two half baths, an office area, and laundry room. Upstairs, enjoy an open overlook of the main living space, a versatile library/lounge area, and three generously sized bedrooms, each with walk-in closets and private bathrooms. The expansive walk-out basement offers multiple living and entertaining spaces, a cozy fireplace, wet bar kitchen, dedicated movie room, two additional bedrooms, and another full bathroom. Outside, enjoy the private in-ground saltwater pool, beautifully landscaped grounds, lawn sprinkler system, and plenty of acreage to explore. This exceptional property offers an incredible combination of space, privacy, and endless possibilities!...
Contact an agent
Home facts
- Year built:2003
- Subdivision & Development:Eagle View
- Listing ID #:60337428
- Added:8 day(s) ago
- Updated:November 08, 2026 at 03:46 PM
Rooms and interior
- Bedrooms:6
- Total bathrooms:7
- Full bathrooms:5
- Half bathrooms:2
- Flooring:Carpet, Concrete, Hardwood
- Kitchen Description:Dishwasher, Disposal, Exhaust Fan
- Basement:Yes
- Basement Description:Full, Plumbed
- Living area:8,907 sq. ft.
Heating and cooling
- Cooling:Ceiling Fan(s), Central Air, Zoned
- Heating:Fireplace(s), Forced Air
- Central air:Yes
Structure and exterior
- Year built:2003
- Building area:8,907 sq. ft.
- Lot area:3.35 Acres
- Lot Features:Acreage, Landscaping, Wooded/Cleared Combo
- Construction Materials:Brick, Stone
- Foundation Description:Poured Concrete
Schools
- High school:Republic
- Middle school:Republic
- Elementary school:RP McCulloch
Utilities
- Sewer:Septic Tank
Finances and disclosures
- Price:$1,650,000
- Price per sq. ft.:$178.59
- Tax amount:$8,810 (2024)
Features and amenities
- Laundry features:W/D Hookup
- Amenities:Wet Bar
Parking
- Parking description:Parking Pad
- Garage:Yes
- Garage spaces:5
New listings near 2168 N Rocky Top Drive
- New
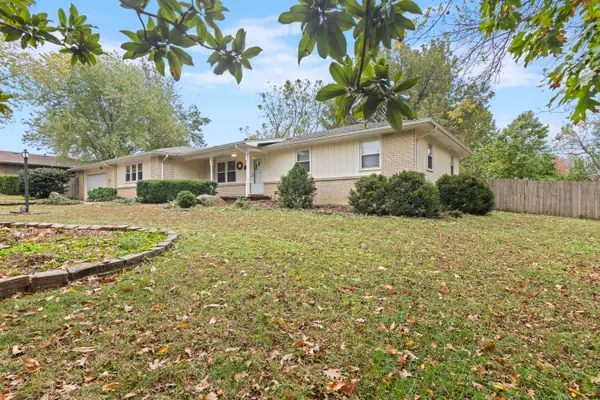 $269,900Active4 beds 2 baths2,040 sq. ft.
4438 W Curtice Drive, Battlefield, MO 65619
MLS# 60337860Listed by: ALPHA REALTY MO, LLC - New
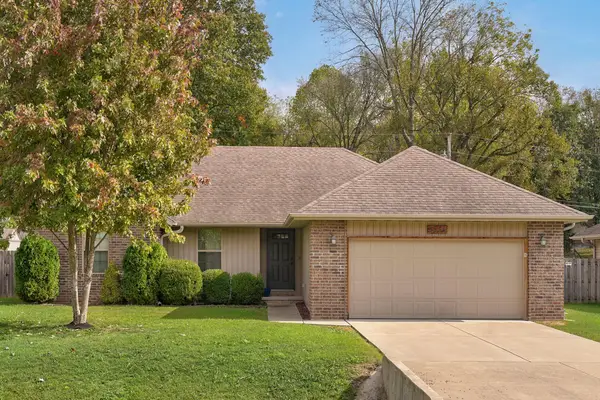 $287,500Active3 beds 2 baths1,497 sq. ft.
5834 S Geranium Lane, Battlefield, MO 65619
MLS# 60337857Listed by: KELLER WILLIAMS LOCAL - New
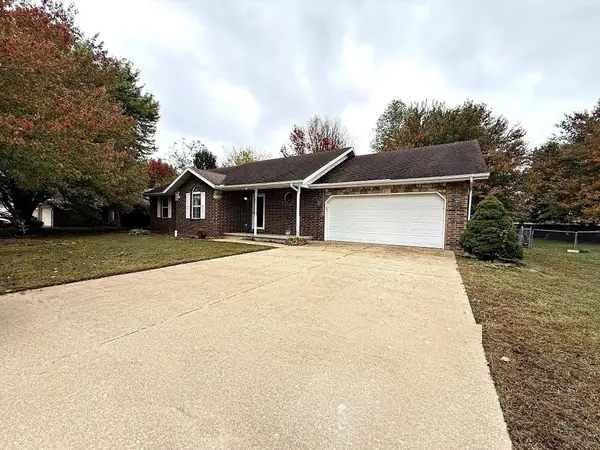 $235,000Active3 beds 2 baths1,476 sq. ft.
4336 W 3rd Street, Battlefield, MO 65619
MLS# 60337586Listed by: MURNEY ASSOCIATES - NIXA - New
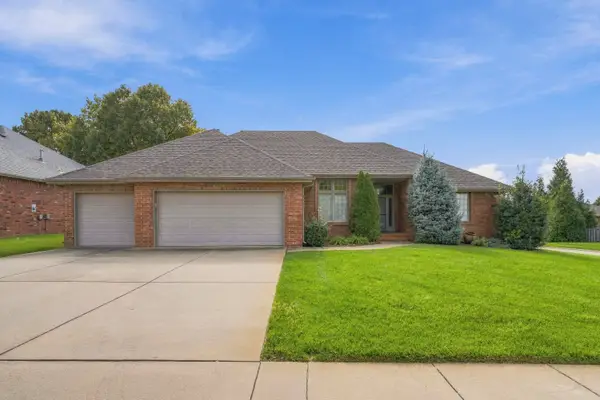 $350,000Active3 beds 2 baths1,835 sq. ft.
3912 W Olivia Street, Battlefield, MO 65619
MLS# 60337545Listed by: AMAX REAL ESTATE - Open Sun, 3 to 5pmNew
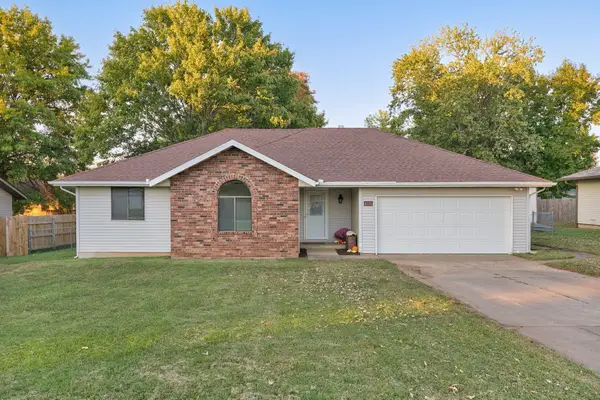 $242,500Active3 beds 2 baths1,262 sq. ft.
4335 W Weaver Road, Battlefield, MO 65619
MLS# 60337272Listed by: MURNEY ASSOCIATES - PRIMROSE 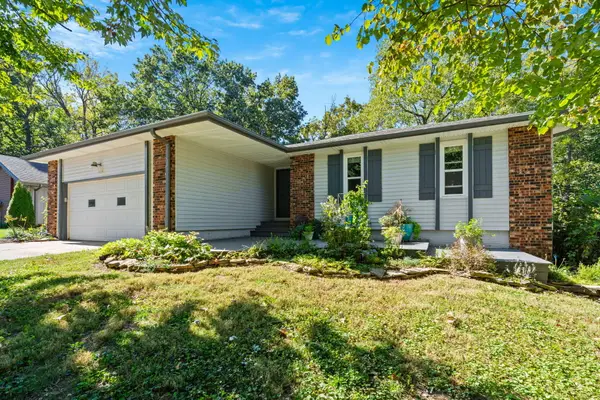 $315,000Active5 beds 4 baths2,523 sq. ft.
4823 S Louise Road, Battlefield, MO 65619
MLS# 60337079Listed by: KELLER WILLIAMS LOCAL $429,225Active5 beds 3 baths3,090 sq. ft.
4107 Tamarack Lane #Lot 181, Battlefield, MO 65619
MLS# 60334731Listed by: MURNEY ASSOCIATES - PRIMROSE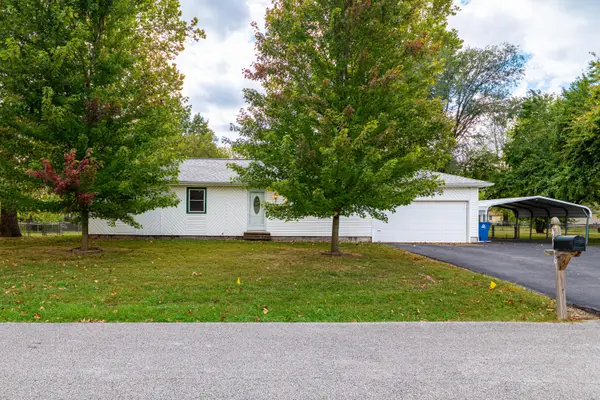 $208,000Active3 beds 2 baths1,104 sq. ft.
4216 W Mesa Street, Battlefield, MO 65619
MLS# 60336392Listed by: KELLER WILLIAMS LOCAL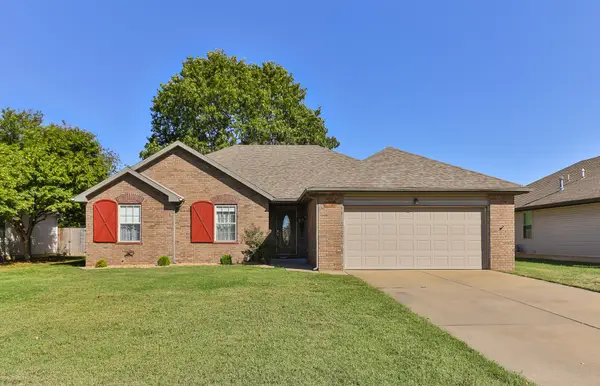 $274,900Active3 beds 2 baths1,607 sq. ft.
3541 W Moark Street, Battlefield, MO 65619
MLS# 60336334Listed by: EXP REALTY LLC


Protect your home and budget from life's surprises with an Assurant Home Warranty, backed by a partner that supports you through every step of homeownership. Explore Plans.
© 2026 Better Homes and Gardens Real Estate LLC. An Anywhere Real Estate company. All rights reserved. Better Homes and Gardens® Real Estate is a registered trademark owned by Meredith Operations Corporation, licensed to Better Homes and Gardens Real Estate LLC and used with permission. Better Homes and Gardens Real Estate LLC fully supports the principles of the Fair Housing Act and the Equal Opportunity Act. Listing information is deemed reliable but is not guaranteed accurate.
Each office is independently owned and operated.
Any services or products provided by third parties are not provided by, affiliated with or related to Better Homes and Gardens Real Estate LLC, or its affiliated companies.