
4237 S Hollow Branch Way, Battlefield, MO 65619
Local realty services provided by:Better Homes and Gardens Real Estate Southwest Group
Listed by: julie allen
Office: murney associates - primrose
MLS#:60330621
Source:MO_GSBOR
Upcoming open houses
- Sun, Aug 0902:00 pm - 04:00 pm
Price summary
- Price:$415,000
- Price per sq. ft.:$129.93
- Monthly HOA dues:$29.17
About this home
All-brick, walkout basement home with approx 3,200 square feet of well-planned living space . The open-concept main level creates an inviting flow between the living room, dining area, and kitchen. The spacious primary suite features a tray ceiling and private bath, and 2 other bedrooms share a common bathroom on the main level. In the basement there are 2 more bedrooms and full bathroom, plus a large living room with a wetbar, storage room, and mechanical room. Enjoy the outdoors from the covered deck, now complete with stairs leading to the fully fenced backyard. This like-new home has window coverings throughout and is move-in ready. With abundant storage, a spacious garage, and a functional layout, this home offers the space and flexibility to fit a variety of needs.
Contact an agent
Home facts
- Year built:2024
- Subdivision & Development:Green Ridge Estates
- Listing ID #:60330621
- Added:2 day(s) ago
- Updated:August 07, 2026 at 02:59 PM
Rooms and interior
- Bedrooms:5
- Total bathrooms:3
- Full bathrooms:3
- Flooring:Carpet
- Kitchen Description:Dishwasher, Disposal, Exhaust Fan, Microwave, Refrigerator
- Basement:Yes
- Basement Description:Full
- Living area:3,194 sq. ft.
Heating and cooling
- Cooling:Ceiling Fan(s), Central Air
- Heating:Central, Forced Air
- Central air:Yes
Structure and exterior
- Year built:2024
- Building area:3,194 sq. ft.
- Lot area:0.29 Acres
- Lot Features:Landscaping
- Construction Materials:Brick, Brick Full, Stone
- Foundation Description:Poured Concrete
Schools
- High school:Republic
- Middle school:Republic
- Elementary school:RP McCulloch
Finances and disclosures
- Price:$415,000
- Price per sq. ft.:$129.93
Features and amenities
- Laundry features:W/D Hookup
- Amenities:High Speed Internet
Parking
- Garage:Yes
- Garage spaces:3
New listings near 4237 S Hollow Branch Way
- New
 $238,500Active3 beds 2 baths1,227 sq. ft.
5253 S Morning Glory Lane, Battlefield, MO 65619
MLS# 60330876Listed by: KELLER WILLIAMS LOCAL - New
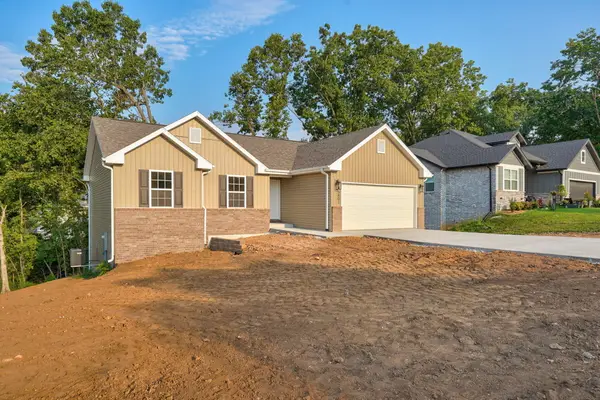 $329,900Active3 beds 2 baths1,364 sq. ft.
5801 S Cloverdale Lane, Battlefield, MO 65619
MLS# 60330854Listed by: KELLER WILLIAMS LOCAL - New
 $459,000Active4 beds 3 baths2,044 sq. ft.
5713 S Cloverdale Lane, Battlefield, MO 65619
MLS# 60330815Listed by: OLD WORLD REALTY, LLC - New
 $266,900Active3 beds 2 baths1,479 sq. ft.
4612 W Bull Run Battle Street, Brookline, MO 65619
MLS# 60330755Listed by: CARMICHAEL REALTY, INC - Open Sun, 2 to 4pmNew
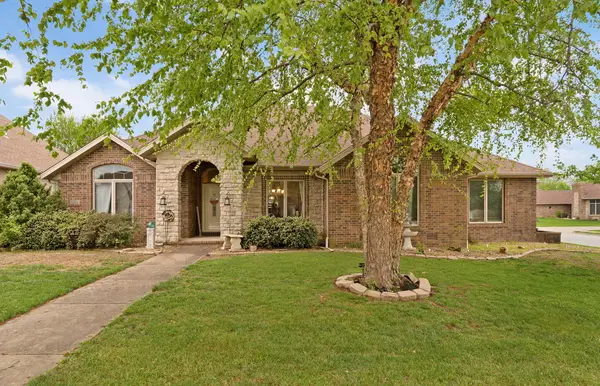 $369,900Active4 beds 3 baths2,331 sq. ft.
3848 W Suzanne Street, Brookline, MO 65619
MLS# 60330758Listed by: KELLER WILLIAMS LOCAL - New
 $388,725Active4 beds 2 baths2,000 sq. ft.
5268 S Logan Drive, Battlefield, MO 65619
MLS# 60330648Listed by: KELLER WILLIAMS REALTY ELEVATE - Open Sun, 2 to 4pmNew
 $309,900Active3 beds 2 baths1,739 sq. ft.
4362 W 2nd Street, Battlefield, MO 65619
MLS# 60330515Listed by: MURNEY ASSOCIATES - PRIMROSE  $195,000Pending3 beds 2 baths1,104 sq. ft.
4207 W Mesa Street, Battlefield, MO 65619
MLS# 60330451Listed by: MURNEY ASSOCIATES - PRIMROSE- New
 $223,000Active3 beds 2 baths1,280 sq. ft.
5408 S Spring Court, Battlefield, MO 65619
MLS# 60330441Listed by: MURNEY ASSOCIATES - PRIMROSE


Protect your home and budget from life's surprises with an Assurant Home Warranty, backed by a partner that supports you through every step of homeownership. Explore Plans.
© 2026 Better Homes and Gardens Real Estate LLC. An Anywhere Real Estate company. All rights reserved. Better Homes and Gardens® Real Estate is a registered trademark owned by Meredith Operations Corporation, licensed to Better Homes and Gardens Real Estate LLC and used with permission. Better Homes and Gardens Real Estate LLC fully supports the principles of the Fair Housing Act and the Equal Opportunity Act. Listing information is deemed reliable but is not guaranteed accurate.
Each office is independently owned and operated.
Any services or products provided by third parties are not provided by, affiliated with or related to Better Homes and Gardens Real Estate LLC, or its affiliated companies.