
5669 S Cloverdale Lane, Battlefield, MO 65619
Local realty services provided by:Better Homes and Gardens Real Estate Southwest Group
Listed by: debbie morrow
Office: murney associates - primrose
MLS#:60328530
Source:MO_GSBOR
5669 S Cloverdale Lane,Battlefield, MO 65619
$394,900
- 3 Beds
- 3 Baths
- 1,831 sq. ft.
- Single family
- Active
Price summary
- Price:$394,900
- Price per sq. ft.:$215.67
About this home
Better than new listing in Battlefield! This extremely clean and well-cared for home was built in 2023 and the owners have upgraded since! You'll love the covered composite back deck with added sliding screen and the shadow-box privacy fence with double gate. The kitchen features a spacious island with bar seating and the cabinets are extra tall with glass fronts at the top for display purposes as well as a gas range. It truly feels like a showplace from the moment you enter the driveway!
Contact an agent
Home facts
- Year built:2023
- Listing ID #:60328530
- Added:1 day(s) ago
- Updated:July 11, 2026 at 04:33 AM
Rooms and interior
- Bedrooms:3
- Total bathrooms:3
- Full bathrooms:2
- Half bathrooms:1
- Flooring:Carpet, Tile
- Kitchen Description:Dishwasher, Disposal, Microwave
- Living area:1,831 sq. ft.
Heating and cooling
- Cooling:Ceiling Fan(s), Central Air
- Heating:Forced Air
- Central air:Yes
Structure and exterior
- Year built:2023
- Building area:1,831 sq. ft.
- Lot area:0.26 Acres
- Lot Features:Landscaping
- Architectural Style:Ranch, Traditional
- Construction Materials:Stone, Vinyl Siding
- Foundation Description:Crawl Space, Poured Concrete
Schools
- High school:Republic
- Middle school:Republic
- Elementary school:Republic
Finances and disclosures
- Price:$394,900
- Price per sq. ft.:$215.67
- Tax amount:$3,624 (2025)
Parking
- Garage:Yes
- Garage spaces:3
New listings near 5669 S Cloverdale Lane
- New
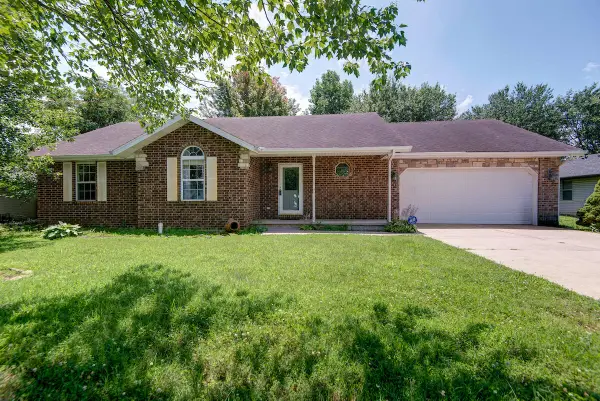 $250,000Active3 beds 2 baths1,458 sq. ft.
4336 W 3rd Street, Battlefield, MO 65619
MLS# 60328359Listed by: MURNEY ASSOCIATES - NIXA 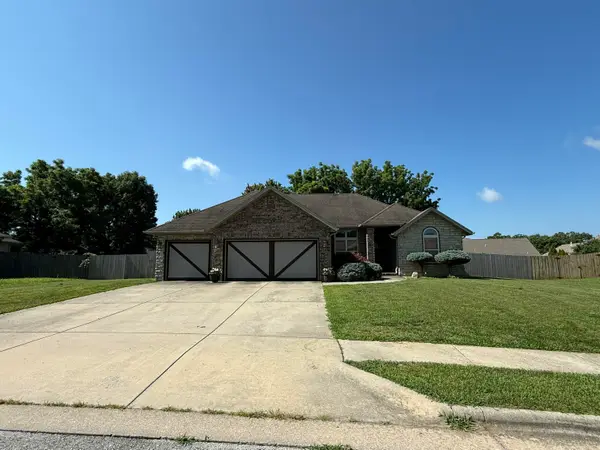 $306,500Pending3 beds 2 baths1,747 sq. ft.
4416 W Stone Ridge Road, Brookline, MO 65619
MLS# 60328353Listed by: KELLER WILLIAMS LOCAL- New
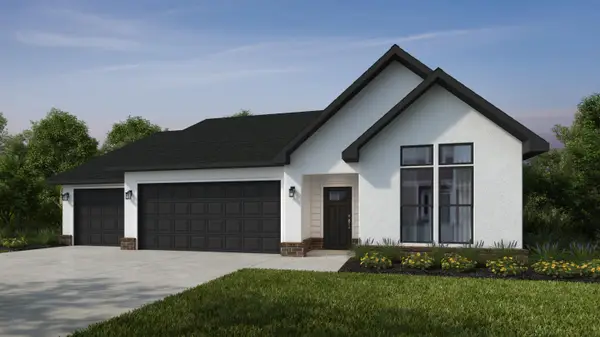 $392,115Active4 beds 2 baths1,950 sq. ft.
5146 S Tamarack Lane, Battlefield, MO 65619
MLS# 60328319Listed by: KELLER WILLIAMS REALTY ELEVATE - New
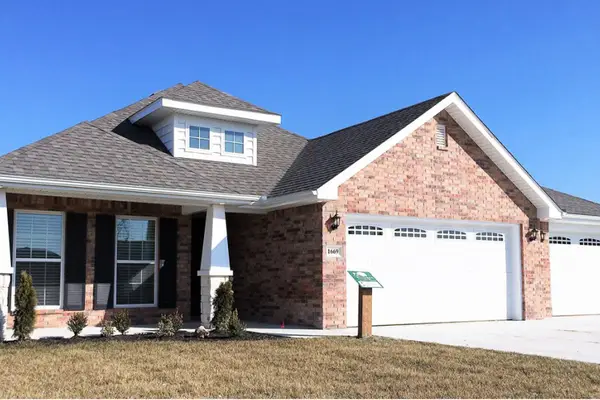 $372,582Active3 beds 2 baths1,760 sq. ft.
5140 S Tamarack Lane, Battlefield, MO 65619
MLS# 60328259Listed by: KELLER WILLIAMS REALTY ELEVATE - Open Sun, 2 to 4pmNew
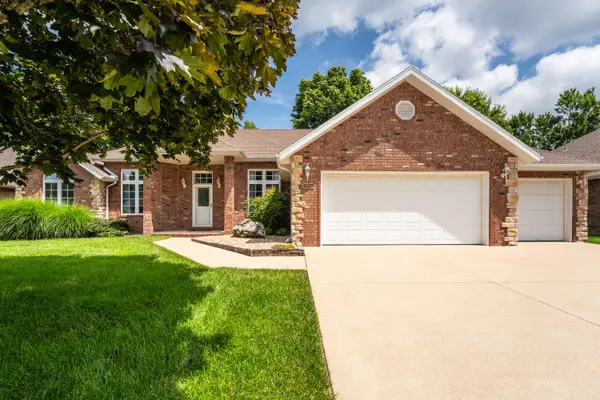 $375,000Active4 beds 3 baths2,203 sq. ft.
3755 W Eaglecrest Street, Battlefield, MO 65619
MLS# 60327975Listed by: MURNEY ASSOCIATES - PRIMROSE 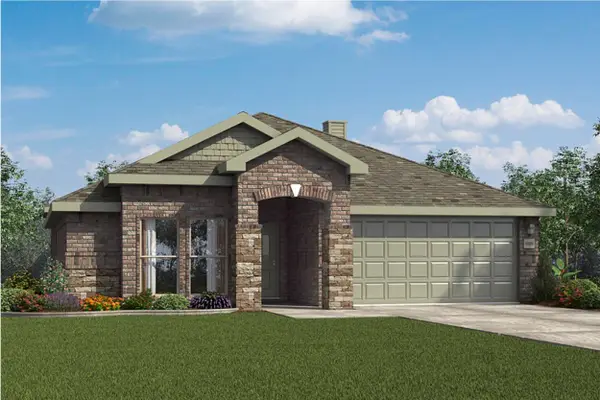 $405,119Pending3 beds 2 baths2,054 sq. ft.
5247 S Morgan Avenue, Battlefield, MO 65619
MLS# 60327852Listed by: KELLER WILLIAMS REALTY ELEVATE $339,690Pending4 beds 2 baths2,150 sq. ft.
4321 W Walker Street, Battlefield, MO 65619
MLS# 60327599Listed by: KELLER WILLIAMS REALTY ELEVATE- $399,690Pending4 beds 2 baths2,150 sq. ft.
4321 W Walker Street, Battlefield, MO 65619
MLS# 60327599Listed by: KELLER WILLIAMS REALTY ELEVATE  $387,839Pending4 beds 2 baths1,977 sq. ft.
5224 S Morgan Avenue, Battlefield, MO 65619
MLS# 60321219Listed by: KELLER WILLIAMS REALTY ELEVATE


Protect your home and budget from life's surprises with an Assurant Home Warranty, backed by a partner that supports you through every step of homeownership. Explore Plans.
© 2026 Better Homes and Gardens Real Estate LLC. An Anywhere Real Estate company. All rights reserved. Better Homes and Gardens® Real Estate is a registered trademark owned by Meredith Operations Corporation, licensed to Better Homes and Gardens Real Estate LLC and used with permission. Better Homes and Gardens Real Estate LLC fully supports the principles of the Fair Housing Act and the Equal Opportunity Act. Listing information is deemed reliable but is not guaranteed accurate.
Each office is independently owned and operated.
Any services or products provided by third parties are not provided by, affiliated with or related to Better Homes and Gardens Real Estate LLC, or its affiliated companies.