
106 Georgia Lane, Belton, MO 64012
Local realty services provided by:Better Homes and Gardens Real Estate Kansas City Homes
Upcoming open houses
- Sat, Aug 2901:00 pm - 03:00 am
Listed by: rita ford
Office: exp realty llc.
MLS#:2636651
Source:MOKS_HL
Price summary
- Price:$299,000
- Price per sq. ft.:$127.56
About this home
Welcome home to this comfortable and inviting 3-bedroom, 2.5-bath home in a quaint Belton community! Thoughtfully designed for everyday living and entertaining, this home offers a great blend of comfort, functionality, and outdoor enjoyment.
The main level features a cozy living area, with a kitchen that offers quality cabinetry and updated luxury vinyl plank flooring with a beautiful wood-look finish. Then there are three bedrooms, including a comfortable primary suite with its own bathroom, plus an additional full bathroom and a convenient laundry area. Downstairs is a spacious recreational room that can be created into whatever fits your lifestyle—game room, media space, home office, gym, or additional living and gathering area, plus a half bath is conveniently located downstairs.
Step outside to enjoy an entertainment-style deck and patio, perfect for gatherings, morning coffee, or relaxing evenings around the fire pit. The backyard also includes playground equipment, creating a fun outdoor space and plenty of room to enjoy.
A two-car garage provides convenient parking and storage. With its welcoming layout, flexible living spaces, updated finishes, and inviting backyard, this Belton home is ready to welcome its next owner!...
Contact an agent
Home facts
- Year built:2005
- Subdivision & Development:Georgia Lane
- Listing ID #:2636651
- Added:2 day(s) ago
- Updated:August 23, 2026 at 02:21 PM
Rooms and interior
- Bedrooms:3
- Total bathrooms:2
- Full bathrooms:2
- Rooms Total:7
- Kitchen Description:Dishwasher, Disposal, Microwave, Refrigerator
- Basement:Yes
- Basement Description:Garage Entrance, Stubbed for Bath, Walk Out
- Living area:2,344 sq. ft.
Heating and cooling
- Cooling:Electric
- Heating:Forced Air Gas
Structure and exterior
- Roof:Composition
- Year built:2005
- Building area:2,344 sq. ft.
- Lot area:0.24 Acres
- Lot Features:City Lot, Level
- Architectural Style:Split Entry
- Construction Materials:Board & Batton, Frame
Schools
- High school:Belton
- Middle school:Yeokum
- Elementary school:Cambridge
Utilities
- Water:City/Public
- Sewer:Public Sewer
Finances and disclosures
- Price:$299,000
- Price per sq. ft.:$127.56
Features and amenities
- Appliances:Dishwasher, Disposal, Microwave, Refrigerator
- Amenities:Ceiling Fan(s)
Parking
- Parking description:Attached, Basement
- Garage:Yes
- Garage spaces:2
 HeartlandMLS©2026. Information Deemed Reliable But Not Guaranteed. This information is being provided by the HeartlandMLS. The listings presented here may or may not be listed by the Broker/Agent operating this website. This information is intended for the personal use of consumers and may not be used for any purpose other than to identify prospective properties consumers may be interested in purchasing. Data <Last Updated August 23, 2026
New listings near 106 Georgia Lane
- New
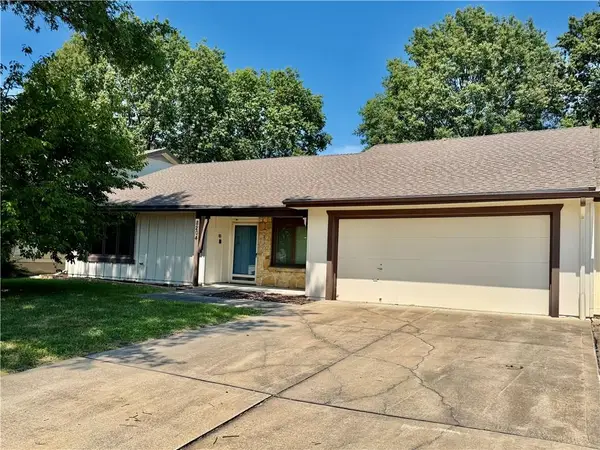 $255,000Active3 beds 2 baths1,551 sq. ft.
8204 E 189th Street, Belton, MO 64012
MLS# 2637715Listed by: KELLER WILLIAMS KC NORTH - Open Fri, 5 to 7pmNew
 $334,900Active3 beds 2 baths1,452 sq. ft.
1606 Maci Street, Belton, MO 64012
MLS# 2638152Listed by: KELLER WILLIAMS REALTY PARTNERS INC. - New
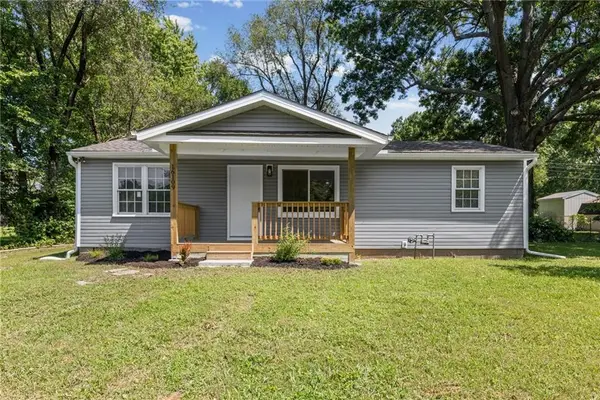 $225,000Active3 beds 2 baths1,008 sq. ft.
16109 Eastern Avenue, Belton, MO 64012
MLS# 2637575Listed by: KELLER WILLIAMS REALTY PARTNERS INC. - New
 $215,000Active3 beds 1 baths960 sq. ft.
110 Manor Drive, Belton, MO 64012
MLS# 2638217Listed by: KELLER WILLIAMS SOUTHLAND - New
 $750,000Active10.22 Acres
401 N Scott Avenue, Belton, MO 64012
MLS# 2637968Listed by: PLATINUM REALTY LLC - New
 $525,000Active4 beds 5 baths3,992 sq. ft.
715 Sunset Lane, Belton, MO 64012
MLS# 2634497Listed by: REALTY EXECUTIVES - New
 $250,000Active3 beds 2 baths1,447 sq. ft.
15608 Ann Avenue, Belton, MO 64012
MLS# 2635360Listed by: KW KANSAS CITY METRO - New
 $325,000Active3 beds 2 baths1,420 sq. ft.
1708 Maci Street, Belton, MO 64012
MLS# 2636594Listed by: PLATINUM REALTY LLC - New
 $340,000Active3 beds 3 baths1,934 sq. ft.
16912 Summit Drive, Belton, MO 64012
MLS# 2636830Listed by: REALTY EXECUTIVES


Protect your home and budget from life's surprises with an Assurant Home Warranty, backed by a partner that supports you through every step of homeownership. Explore Plans.
© 2026 Better Homes and Gardens Real Estate LLC. An Anywhere Real Estate company. All rights reserved. Better Homes and Gardens® Real Estate is a registered trademark owned by Meredith Operations Corporation, licensed to Better Homes and Gardens Real Estate LLC and used with permission. Better Homes and Gardens Real Estate LLC fully supports the principles of the Fair Housing Act and the Equal Opportunity Act. Listing information is deemed reliable but is not guaranteed accurate.
Each office is independently owned and operated.
Any services or products provided by third parties are not provided by, affiliated with or related to Better Homes and Gardens Real Estate LLC, or its affiliated companies.