
16204 Bluegrass Court, Belton, MO 64012
Local realty services provided by:Better Homes and Gardens Real Estate Kansas City Homes
16204 Bluegrass Court,Belton, MO 64012
$529,000
- 5 Beds
- 3 Baths
- 3,742 sq. ft.
- Single family
- Active
Listed by: sage beauchamp
Office: platinum realty llc.
MLS#:2649592
Source:MOKS_HL
Price summary
- Price:$529,000
- Price per sq. ft.:$141.37
- Monthly HOA dues:$41.67
About this home
This is the home you've been waiting for!
If you've been dreaming of peaceful, quiet living away from the hustle and bustle, with plenty of room to spread out, this beautiful home is sure to impress! Located in the desirable Kentucky View neighborhood, this spacious, well-constructed home offers over 3,000 finished square feet, 5 bedrooms, 3 full bathrooms, and multiple levels of comfortable living.
Situated on over half an acre, this stately home features a 3-car garage, a fully fenced backyard, and a private tree-lined backdrop. Tucked away at the end of a cul-de-sac, you'll enjoy a peaceful setting with the added bonus of a community swimming pool just down the street!
The finished basement level offers additional living space, including a 4th, 5th bedroom and bonus office—perfect for working from home, guests, or hobbies.
Even better, the home has been refreshed with new carpet and fresh paint throughout, plus a brand-new roof installed in September!
With its generous space, peaceful setting, private backyard, and desirable neighborhood amenities, this home offers the perfect combination of comfort, privacy, and convenience. Come see all this wonderful home has to offer!...
Contact an agent
Home facts
- Year built:2004
- Subdivision & Development:Kentucky View
- Listing ID #:2649592
- Added:1 day(s) ago
- Updated:November 08, 2026 at 04:46 PM
Rooms and interior
- Bedrooms:5
- Total bathrooms:3
- Full bathrooms:3
- Rooms Total:12
- Kitchen Description:Cooktop, Dishwasher, Disposal, Double Oven, Microwave
- Basement:Yes
- Basement Description:Finished, Full
- Living area:3,742 sq. ft.
Heating and cooling
- Cooling:Electric
- Heating:Central Electric, Central Gas
Structure and exterior
- Roof:Composition
- Year built:2004
- Building area:3,742 sq. ft.
- Lot area:0.63 Acres
- Lot Features:City Limits, Cul-De-Sac
- Architectural Style:Ranch, Reverse 1.5 Story
- Construction Materials:Frame, Stone Veneer
Schools
- High school:Belton
- Middle school:Belton
- Elementary school:Kentucky Trail
Utilities
- Water:City/Public
- Sewer:Public Sewer
Finances and disclosures
- Price:$529,000
- Price per sq. ft.:$141.37
Features and amenities
- Appliances:Dishwasher, Disposal, Microwave, Stainless Steel Appliance(s), Washer
- Amenities:Ceiling Fan(s), Custom Cabinets, Pantry, Pool, Walk-In Closet(s), Wet Bar
- Pool features:Swimming Pool
Parking
- Parking description:Attached
- Garage:Yes
- Garage spaces:3
 HeartlandMLS©2026. Information Deemed Reliable But Not Guaranteed. This information is being provided by the HeartlandMLS. The listings presented here may or may not be listed by the Broker/Agent operating this website. This information is intended for the personal use of consumers and may not be used for any purpose other than to identify prospective properties consumers may be interested in purchasing. Data <Last Updated November 8, 2026
New listings near 16204 Bluegrass Court
- Coming Soon
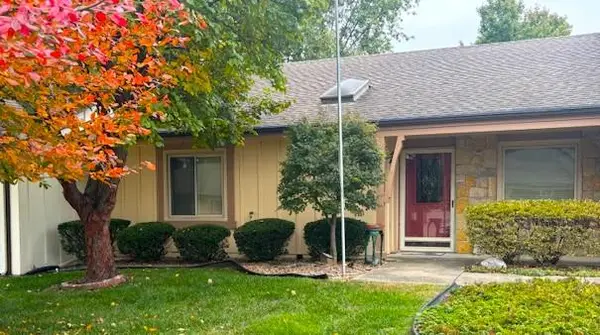 $345,000Coming Soon2 beds 2 baths2,121 sq. ft.
18800 S Lakeside Drive, Belton, MO 64012
MLS# 2646694Listed by: REAL BROKER, LLC - New
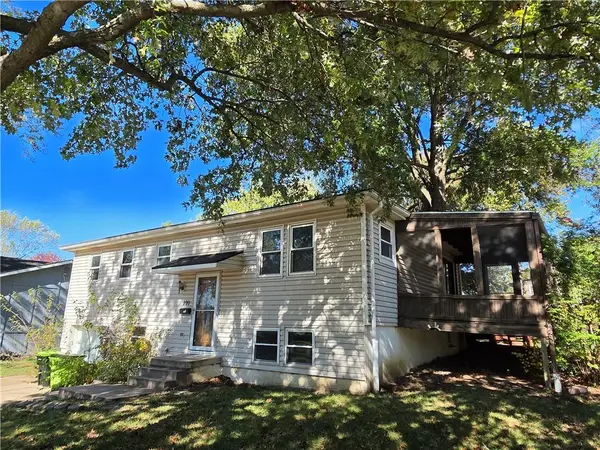 $165,000Active3 beds 1 baths1,066 sq. ft.
117 Nanette Street, Belton, MO 64012
MLS# 2650716Listed by: KELLER WILLIAMS SOUTHLAND - New
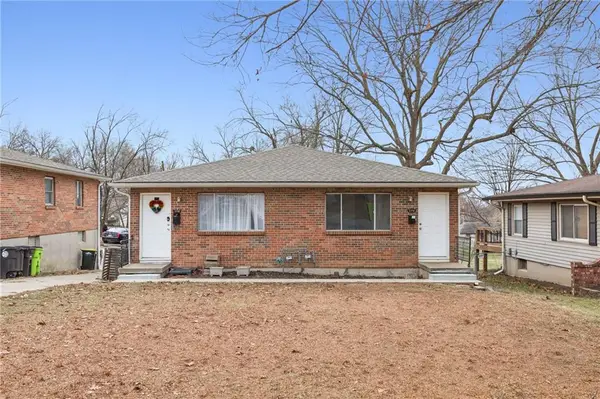 $650,000Active-- beds -- baths
206-216 E South Avenue, Belton, MO 64012
MLS# 2650607Listed by: SELLSTATE HEARTLAND REALTY 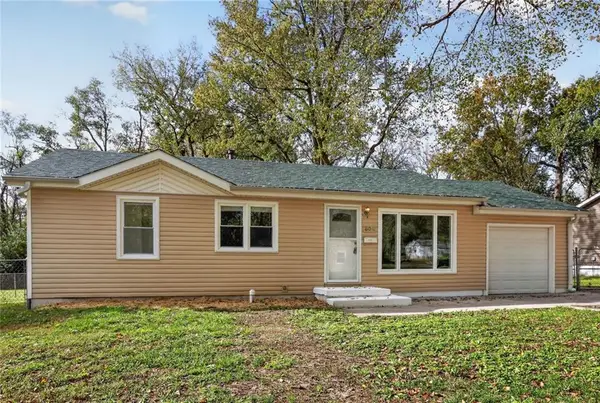 $200,000Pending3 beds 1 baths912 sq. ft.
804 Pawnee Lane, Belton, MO 64012
MLS# 2650308Listed by: REAL BROKER, LLC- New
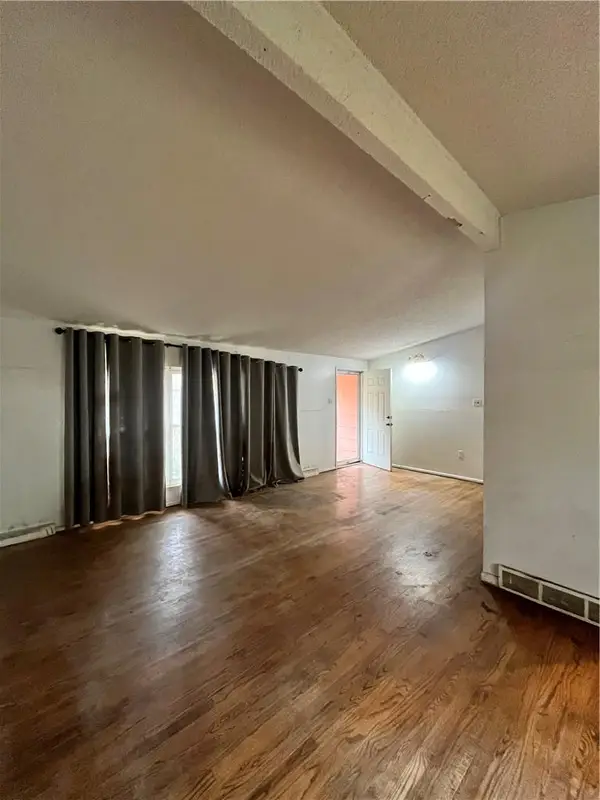 $115,000Active3 beds 1 baths1,208 sq. ft.
511 Corral Drive, Belton, MO 64012
MLS# 2649671Listed by: KELLER WILLIAMS SOUTHLAND - New
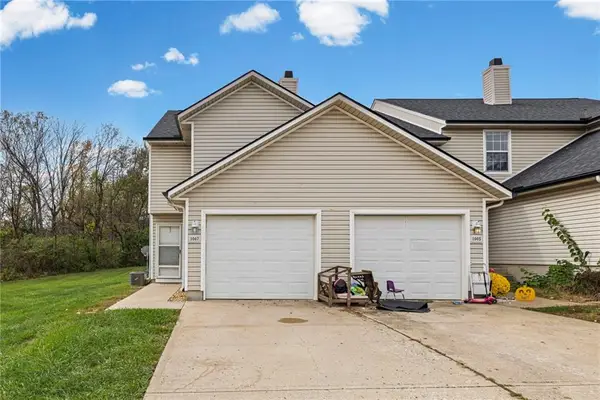 $175,000Active3 beds 3 baths1,400 sq. ft.
1007 Brentwood Court, Belton, MO 64012
MLS# 2650161Listed by: WEICHERT, REALTORS WELCH & CO. - New
 $165,000Active3 beds 1 baths1,177 sq. ft.
528 Indian Trail, Belton, MO 64012
MLS# 2650158Listed by: KELLER WILLIAMS SOUTHLAND - New
 $165,000Active3 beds 1 baths1,164 sq. ft.
526 Cactus Drive, Belton, MO 64012
MLS# 2650044Listed by: BLACK DIAMOND REALTY LLC 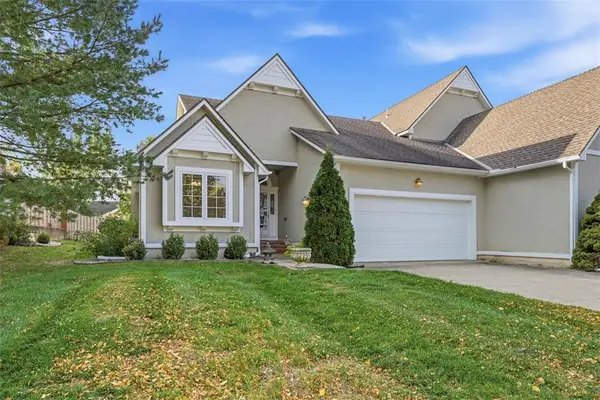 $295,000Pending3 beds 3 baths2,244 sq. ft.
109 Spring Court #A, Belton, MO 64012
MLS# 2649332Listed by: WEICHERT, REALTORS WELCH & CO.


Protect your home and budget from life's surprises with an Assurant Home Warranty, backed by a partner that supports you through every step of homeownership. Explore Plans.
© 2026 Better Homes and Gardens Real Estate LLC. An Anywhere Real Estate company. All rights reserved. Better Homes and Gardens® Real Estate is a registered trademark owned by Meredith Operations Corporation, licensed to Better Homes and Gardens Real Estate LLC and used with permission. Better Homes and Gardens Real Estate LLC fully supports the principles of the Fair Housing Act and the Equal Opportunity Act. Listing information is deemed reliable but is not guaranteed accurate.
Each office is independently owned and operated.
Any services or products provided by third parties are not provided by, affiliated with or related to Better Homes and Gardens Real Estate LLC, or its affiliated companies.