
17701 S Timber Ridge Road, Belton, MO 64012
Local realty services provided by:Better Homes and Gardens Real Estate Kansas City Homes
Upcoming open houses
- Sun, Jul 1212:00 pm - 02:00 pm
Listed by: jennifer stiles o'connor
Office: reecenichols - leawood
MLS#:2625955
Source:MOKS_HL
Price summary
- Price:$750,000
- Price per sq. ft.:$238.1
About this home
Escape to your own private woodland retreat in the highly sought-after River Forest Estates. Nestled on 4.5 breathtaking wooded acres, this one-of-a-kind story-and-a-half home offers the perfect blend of rustic charm, architectural character, and modern comfort. Built in 1983, this exceptional 3-bedroom, 2.1-bath residence showcases distinctive craftsmanship and architectural details rarely found in today’s homes. Step inside to soaring vaulted wood ceilings with exposed beams, rich hardwood floors, fresh interior paint, and walls of windows that flood the home with natural light while bringing the beauty of the outdoors in. The dramatic great room, anchored by a stunning stone fireplace, creates a warm, chalet-inspired atmosphere perfect for both relaxing and entertaining. A thoughtfully designed floor plan offers comfort and functionality, featuring a dedicated home office and a sun-drenched sunroom—ideal for enjoying peaceful wooded views in every season.
Upstairs, you’ll find 2 additional bedrooms, a full bath, and an inviting living space, including a second fireplace that creates the perfect cozy reading nook. BRAND NEW composition roof with transferrable warranty installed June, 2026!!...
Contact an agent
Home facts
- Year built:1983
- Listing ID #:2625955
- Added:1 day(s) ago
- Updated:July 11, 2026 at 08:19 PM
Rooms and interior
- Bedrooms:3
- Total bathrooms:3
- Full bathrooms:2
- Half bathrooms:1
- Rooms Total:6
- Kitchen Description:Cooktop, Disposal, Double Oven, Microwave, Refrigerator
- Basement:Yes
- Basement Description:Full
- Living area:3,150 sq. ft.
Heating and cooling
- Cooling:Electric
- Heating:Natural Gas
Structure and exterior
- Roof:Composition
- Year built:1983
- Building area:3,150 sq. ft.
- Lot area:4.5 Acres
- Lot Features:Acreage, Estate Lot, Wooded
- Architectural Style:1.5 Stories
- Construction Materials:Wood Siding
Utilities
- Water:Rural
- Sewer:Septic Tank
Finances and disclosures
- Price:$750,000
- Price per sq. ft.:$238.1
Features and amenities
- Appliances:Disposal, Microwave, Refrigerator
- Amenities:Ceiling Fan(s), Stained Cabinets, Wet Bar
Parking
- Parking description:Detached
- Garage:Yes
- Garage spaces:2
 HeartlandMLS©2026. Information Deemed Reliable But Not Guaranteed. This information is being provided by the HeartlandMLS. The listings presented here may or may not be listed by the Broker/Agent operating this website. This information is intended for the personal use of consumers and may not be used for any purpose other than to identify prospective properties consumers may be interested in purchasing. Data <Last Updated July 11, 2026
New listings near 17701 S Timber Ridge Road
- New
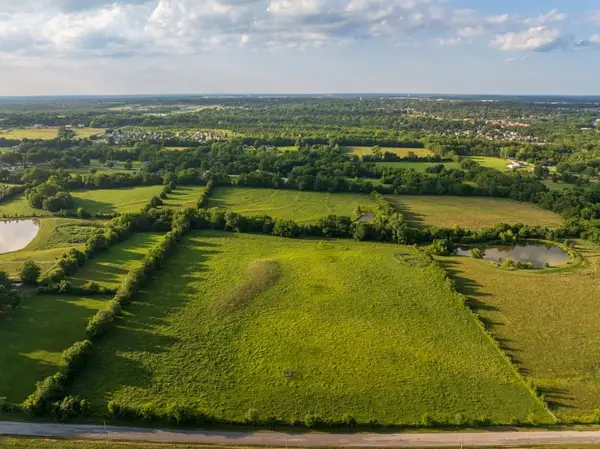 $500,000Active-- beds -- baths
0000 E 187th Street, Belton, MO 64012
MLS# 2630340Listed by: MIDWEST LAND GROUP - New
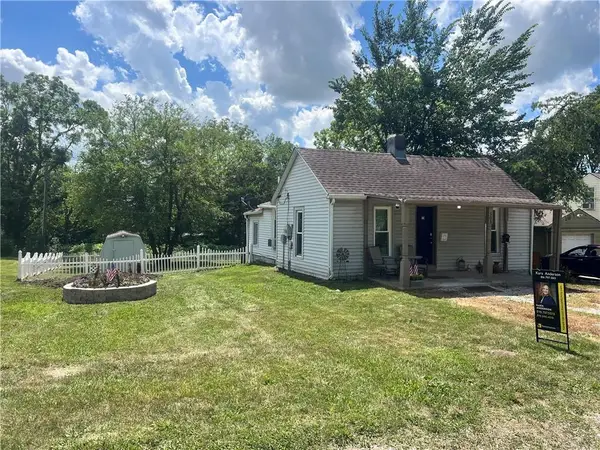 $159,000Active1 beds 1 baths853 sq. ft.
508 3rd Street, Belton, MO 64012
MLS# 2630802Listed by: REECENICHOLS - LEES SUMMIT - New
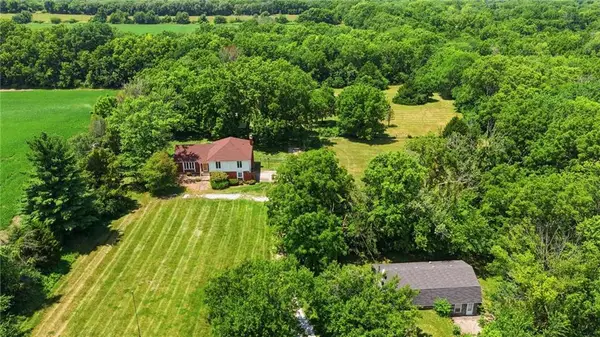 $499,900Active4 beds 3 baths1,548 sq. ft.
18308 & 18306 S State Route D Highway, Belton, MO 64012
MLS# 2626399Listed by: REECENICHOLS - LEES SUMMIT - Open Sat, 9 to 11amNew
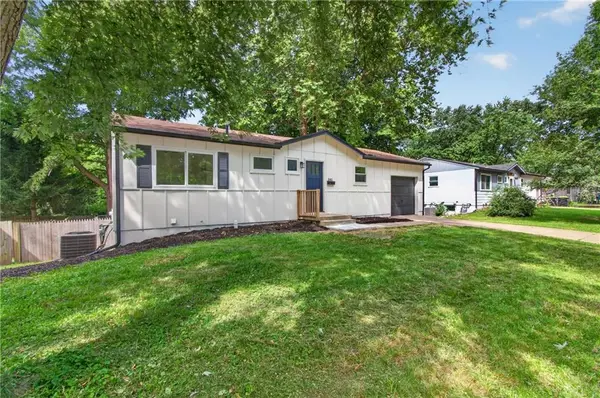 $269,000Active3 beds 2 baths1,476 sq. ft.
501 Park Avenue, Belton, MO 64012
MLS# 2629389Listed by: KELLER WILLIAMS SOUTHLAND - Open Sun, 12 to 2pmNew
 $289,900Active4 beds 3 baths1,688 sq. ft.
808 Heather Drive, Belton, MO 64012
MLS# 2629742Listed by: REECENICHOLS- LEAWOOD TOWN CENTER - New
 $277,000Active3 beds 3 baths2,134 sq. ft.
16405 Spring Valley Road, Belton, MO 64012
MLS# 2630272Listed by: REECENICHOLS - LEES SUMMIT 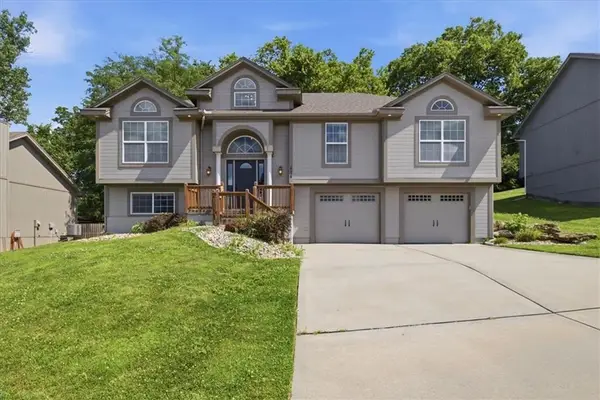 $369,900Pending4 beds 3 baths3,043 sq. ft.
414 Fairway Road, Belton, MO 64012
MLS# 2630191Listed by: MURRELL HOMES REAL ESTATE GRP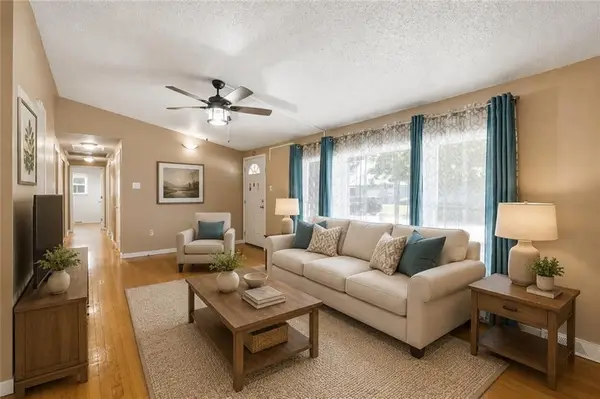 $165,000Pending3 beds 1 baths1,186 sq. ft.
413 Sagebrush Lane, Belton, MO 64012
MLS# 2627763Listed by: KELLER WILLIAMS PLATINUM PRTNR- New
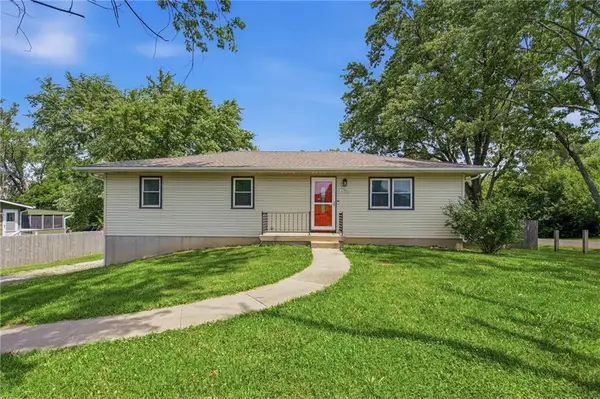 $287,500Active3 beds 3 baths1,772 sq. ft.
6706 E 162nd Street, Belton, MO 64012
MLS# 2629459Listed by: REECENICHOLS - LEES SUMMIT


Protect your home and budget from life's surprises with an Assurant Home Warranty, backed by a partner that supports you through every step of homeownership. Explore Plans.
© 2026 Better Homes and Gardens Real Estate LLC. An Anywhere Real Estate company. All rights reserved. Better Homes and Gardens® Real Estate is a registered trademark owned by Meredith Operations Corporation, licensed to Better Homes and Gardens Real Estate LLC and used with permission. Better Homes and Gardens Real Estate LLC fully supports the principles of the Fair Housing Act and the Equal Opportunity Act. Listing information is deemed reliable but is not guaranteed accurate.
Each office is independently owned and operated.
Any services or products provided by third parties are not provided by, affiliated with or related to Better Homes and Gardens Real Estate LLC, or its affiliated companies.