
411 Catron Avenue, Belton, MO 64012
Local realty services provided by:Better Homes and Gardens Real Estate Kansas City Homes
411 Catron Avenue,Belton, MO 64012
$350,000
- 4 Beds
- 3 Baths
- 1,926 sq. ft.
- Single family
- Coming Soon
Listed by: alison zimmerlin, andrew caldwell
Office: reecenichols - leawood
MLS#:2647923
Source:MOKS_HL
Price summary
- Price:$350,000
- Price per sq. ft.:$181.72
About this home
Welcome home to this beautiful split-level home featuring an open, inviting layout and plenty of space to fit your lifestyle! The cozy great room, complete with a charming fireplace, flows seamlessly into the warm and welcoming kitchen, showcasing stained cabinetry, granite countertops, a center island, pantry, and tiled flooring. The spacious eating area offers flexibility for everyday casual dining or can be transformed into a more formal dining space to suit your needs. The main level features three generously sized bedrooms and two full bathrooms. The lower level offers even more living space with a comfortable family room, a fourth bedroom, a third full bathroom, and a convenient laundry area—ideal for guests, a home office, or additional living needs. Step outside to enjoy the large backyard, perfect for relaxing, entertaining, or outdoor activities, along with a lovely deck for enjoying your morning coffee or hosting gatherings. An extra deep two-car garage adds convenience and extra storage. Enjoy a fantastic location close to major highways, dining, shopping, and entertainment, making everyday living and commuting a breeze. With its versatile floor plan, inviting living spaces, and desirable location, this home is one you won't want to miss!...
Contact an agent
Home facts
- Year built:2020
- Subdivision & Development:Emerson Park
- Listing ID #:2647923
- Updated:October 25, 2026 at 12:55 AM
Rooms and interior
- Bedrooms:4
- Total bathrooms:3
- Full bathrooms:3
- Rooms Total:12
- Kitchen Description:Dishwasher, Disposal, Microwave
- Basement:Yes
- Basement Description:Concrete, Daylight, Finished
- Living area:1,926 sq. ft.
Heating and cooling
- Cooling:Electric
- Heating:Forced Air Gas, Natural Gas
Structure and exterior
- Roof:Composition
- Year built:2020
- Building area:1,926 sq. ft.
- Lot area:0.3 Acres
- Lot Features:City Lot, Level
- Architectural Style:Raised Ranch, Split Entry
- Construction Materials:Frame, Lap
- Foundation Description:Concrete
Schools
- High school:Belton
- Middle school:Belton
- Elementary school:Cambridge
Utilities
- Water:City/Public
- Sewer:Public Sewer
Finances and disclosures
- Price:$350,000
- Price per sq. ft.:$181.72
Features and amenities
- Appliances:Dishwasher, Disposal, Free-Standing Electric Oven, Microwave, Stainless Steel Appliance(s)
- Amenities:Ceiling Fan(s), Custom Cabinets, Stained Cabinets
Parking
- Parking description:Built-In
- Garage:Yes
- Garage spaces:2
 HeartlandMLS©2026. Information Deemed Reliable But Not Guaranteed. This information is being provided by the HeartlandMLS. The listings presented here may or may not be listed by the Broker/Agent operating this website. This information is intended for the personal use of consumers and may not be used for any purpose other than to identify prospective properties consumers may be interested in purchasing. Data <Last Updated October 25, 2026
New listings near 411 Catron Avenue
- Coming Soon
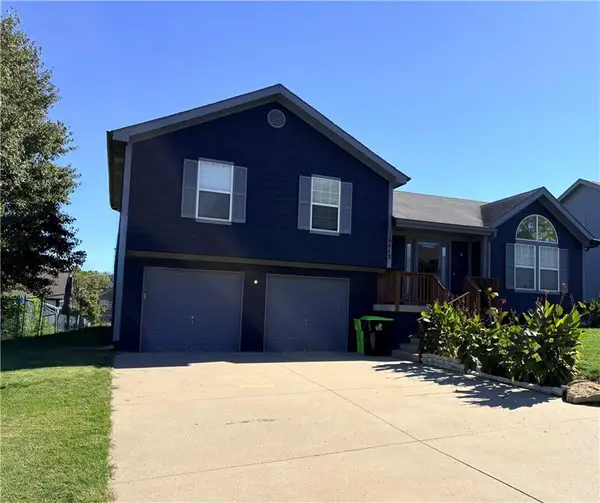 $310,000Coming Soon3 beds 3 baths1,790 sq. ft.
16413 Slater Avenue, Belton, MO 64012
MLS# 2648748Listed by: RE/MAX HERITAGE - Coming Soon
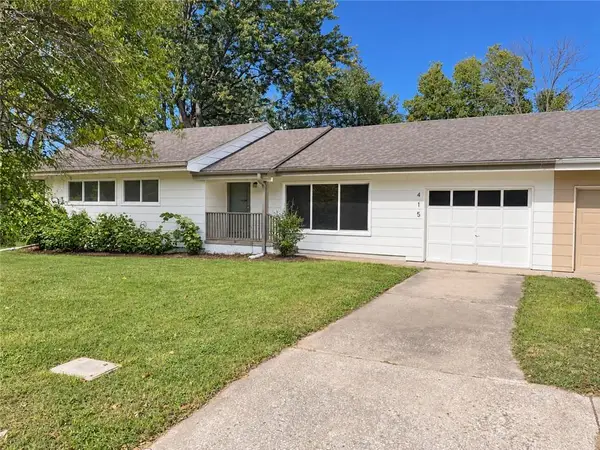 $185,000Coming Soon3 beds 1 baths1,779 sq. ft.
415 Whisper Lane, Belton, MO 64012
MLS# 2630068Listed by: KW DIAMOND PARTNERS - Coming Soon
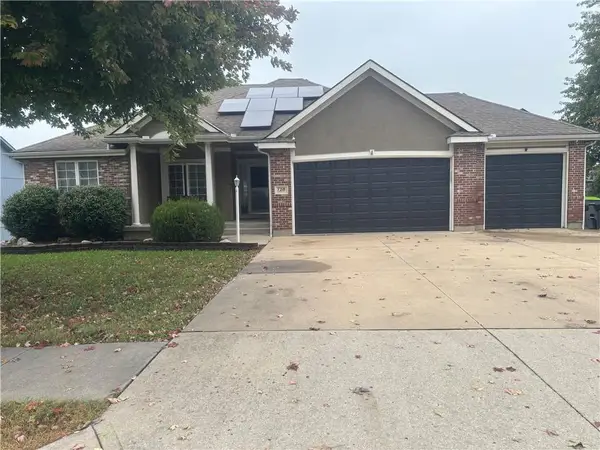 $375,000Coming Soon3 beds 3 baths3,092 sq. ft.
7218 Bryan Way, Belton, MO 64012
MLS# 2647500Listed by: RE/MAX ELITE, REALTORS - Coming Soon
 $305,000Coming Soon3 beds 3 baths1,850 sq. ft.
109 W 182nd Street, Belton, MO 64012
MLS# 2645894Listed by: PLATINUM REALTY LLC - Coming Soon
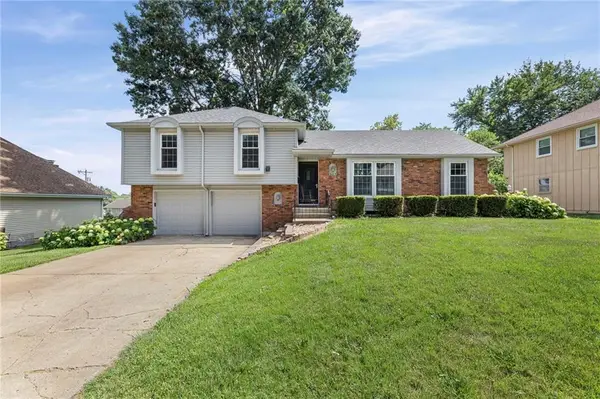 $330,000Coming Soon3 beds 3 baths1,821 sq. ft.
507 London Way, Belton, MO 64012
MLS# 2630126Listed by: KELLER WILLIAMS REALTY PARTNERS INC. - New
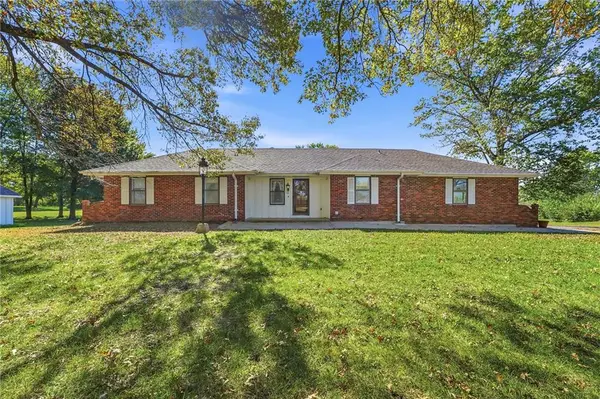 $510,000Active3 beds 3 baths1,484 sq. ft.
5905 E 210th Street, Belton, MO 64012
MLS# 2647265Listed by: KELLER WILLIAMS PLATINUM PRTNR - New
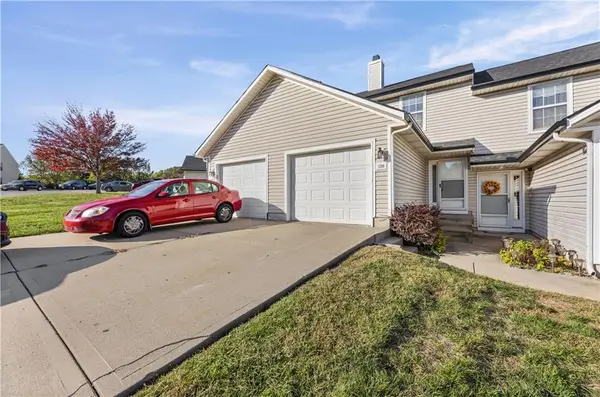 $165,000Active2 beds 3 baths1,384 sq. ft.
130 Brentwood Drive, Belton, MO 64012
MLS# 2648409Listed by: KELLER WILLIAMS REALTY PARTNERS INC. - New
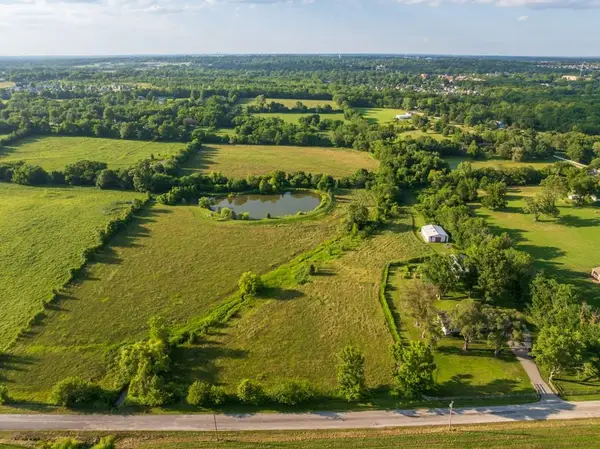 $825,000Active3 beds 3 baths1,768 sq. ft.
4900 E 187 Street, Belton, MO 64012
MLS# 2648349Listed by: MIDWEST LAND GROUP - New
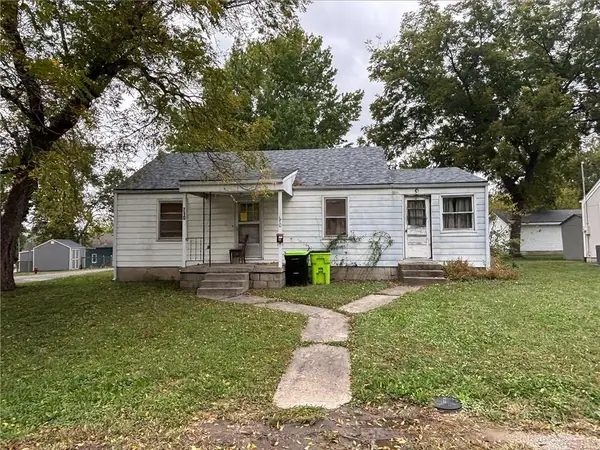 $120,000Active2 beds 1 baths992 sq. ft.
710 Pine Street, Belton, MO 64012
MLS# 2648253Listed by: REECENICHOLS - LEES SUMMIT


Protect your home and budget from life's surprises with an Assurant Home Warranty, backed by a partner that supports you through every step of homeownership. Explore Plans.
© 2026 Better Homes and Gardens Real Estate LLC. An Anywhere Real Estate company. All rights reserved. Better Homes and Gardens® Real Estate is a registered trademark owned by Meredith Operations Corporation, licensed to Better Homes and Gardens Real Estate LLC and used with permission. Better Homes and Gardens Real Estate LLC fully supports the principles of the Fair Housing Act and the Equal Opportunity Act. Listing information is deemed reliable but is not guaranteed accurate.
Each office is independently owned and operated.
Any services or products provided by third parties are not provided by, affiliated with or related to Better Homes and Gardens Real Estate LLC, or its affiliated companies.