
714 Solstice Circle, Belton, MO 64012
Local realty services provided by:Better Homes and Gardens Real Estate Kansas City Homes
Listed by: drh team, calvin patterson
Office: drh realty of kansas city, llc.
MLS#:2627244
Source:MOKS_HL
Price summary
- Price:$396,990
- Price per sq. ft.:$155.32
About this home
Welcome to the Bellamy, offering 5 bedrooms, 3.5 bathrooms and 2,556 square feet of finished living space. This spacious floor plan provides plenty of room to spread out, with four bedrooms upstairs and additional finished living space in the basement.
The primary bedroom features two walk-in closets, providing excellent storage. The finished basement adds even more flexibility with a fifth bedroom, full bathroom and additional living space—perfect for guests, a home office, recreation room or second living area.
With five bedrooms, multiple living spaces and a finished basement, the Bellamy offers the space and versatility today’s buyers are looking for in a brand-new home.
has context menu
Contact an agent
Home facts
- Year built:2026
- Subdivision & Development:Autumn Ridge
- Listing ID #:2627244
- Added:92 day(s) ago
- Updated:September 20, 2026 at 02:26 PM
Rooms and interior
- Bedrooms:5
- Total bathrooms:4
- Full bathrooms:3
- Half bathrooms:1
- Rooms Total:10
- Kitchen Description:Dishwasher, Disposal, Microwave
- Basement:Yes
- Basement Description:Egress Window(s), Finished
- Living area:2,556 sq. ft.
Heating and cooling
- Cooling:Electric
- Heating:Natural Gas
Structure and exterior
- Roof:Composition
- Year built:2026
- Building area:2,556 sq. ft.
- Lot area:0.24 Acres
- Lot Features:Cul-De-Sac
- Architectural Style:3 Stories
- Construction Materials:Stone Trim, Vinyl Siding
Schools
- High school:Belton
- Middle school:Belton
- Elementary school:Kentucky Trail
Utilities
- Water:City/Public
- Sewer:Public Sewer
Finances and disclosures
- Price:$396,990
- Price per sq. ft.:$155.32
Features and amenities
- Appliances:Dishwasher, Disposal, Gas Range, Microwave, Stainless Steel Appliance(s)
- Amenities:Painted Cabinets, Pantry, Play Area, Smart Thermostat, Walk-In Closet(s)
Parking
- Parking description:Attached
- Garage:Yes
- Garage spaces:2
 HeartlandMLS©2026. Information Deemed Reliable But Not Guaranteed. This information is being provided by the HeartlandMLS. The listings presented here may or may not be listed by the Broker/Agent operating this website. This information is intended for the personal use of consumers and may not be used for any purpose other than to identify prospective properties consumers may be interested in purchasing. Data <Last Updated September 20, 2026
New listings near 714 Solstice Circle
- New
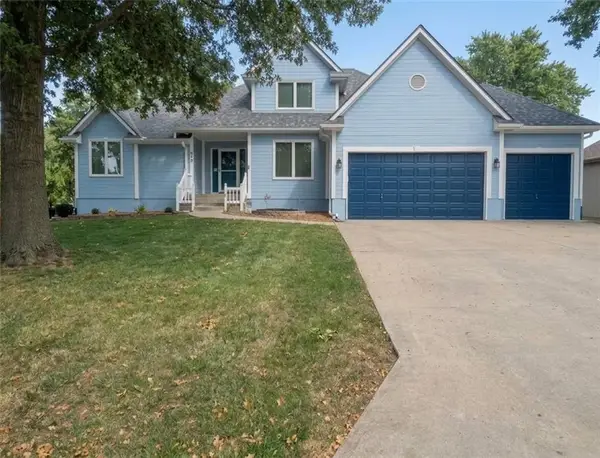 $499,000Active5 beds 4 baths3,147 sq. ft.
910 Sweet Cherry Place, Belton, MO 64012
MLS# 2640458Listed by: KELLER WILLIAMS SOUTHLAND - New
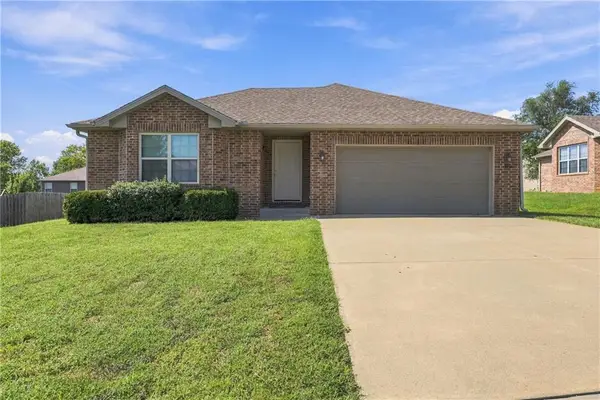 $289,900Active3 beds 2 baths1,576 sq. ft.
516 Emerson Drive, Belton, MO 64012
MLS# 2642874Listed by: KELLER WILLIAMS SOUTHLAND - New
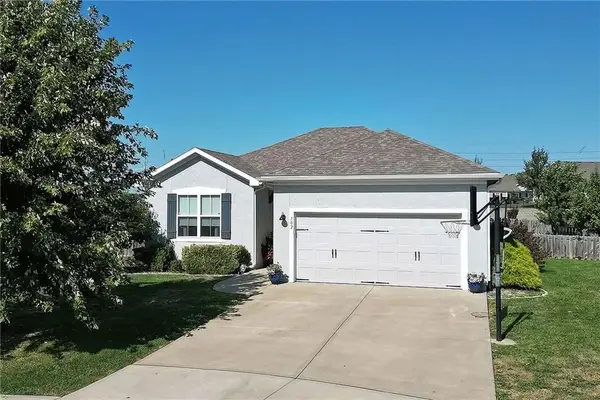 $414,500Active4 beds 3 baths2,224 sq. ft.
702 Andy Court, Belton, MO 64012
MLS# 2642789Listed by: O SHAUGHNESSY & DIAMOND RE - New
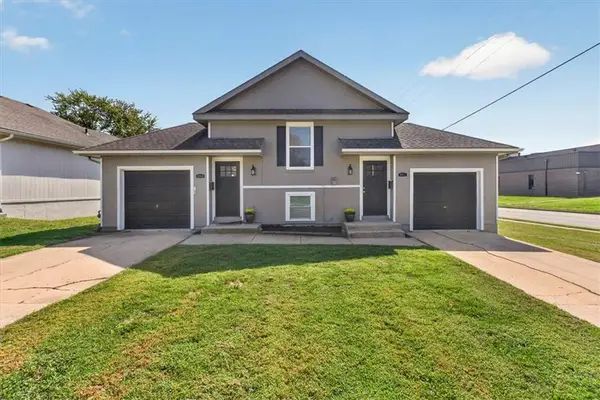 $350,000Active-- beds -- baths
100 E South Avenue, Belton, MO 64012
MLS# 2642967Listed by: KANSAS CITY REALTY - New
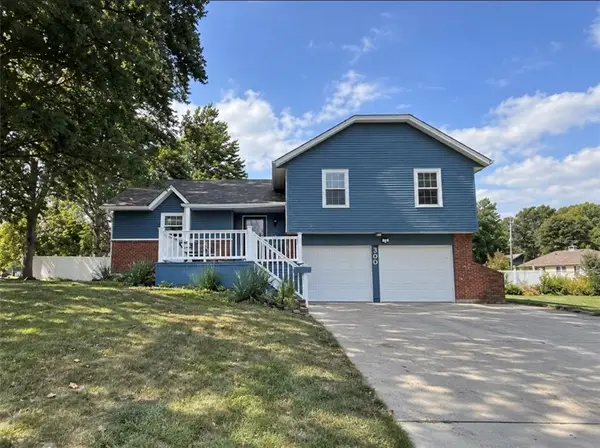 $299,000Active3 beds 3 baths1,930 sq. ft.
300 Hawthorne Court, Belton, MO 64012
MLS# 2642904Listed by: PLATINUM REALTY LLC - New
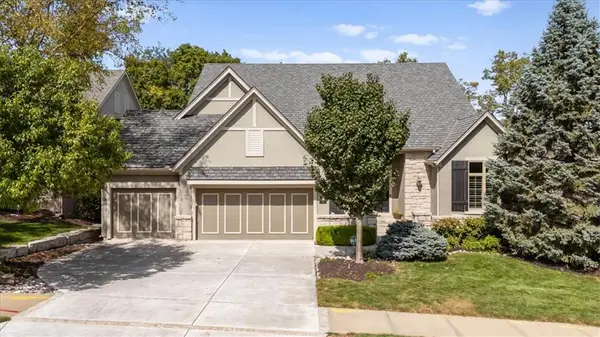 $1,175,000Active4 beds 5 baths4,937 sq. ft.
750 Suffolk Lane, Loch Lloyd, MO 64012
MLS# 2639555Listed by: REECENICHOLS - OVERLAND PARK - New
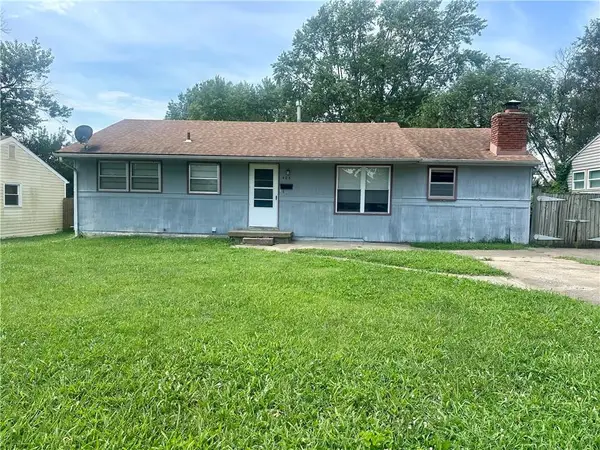 $139,000Active2 beds 1 baths1,225 sq. ft.
406 Baldwin Street, Belton, MO 64012
MLS# 2635815Listed by: INTEGRITY GROUP REAL ESTATE - New
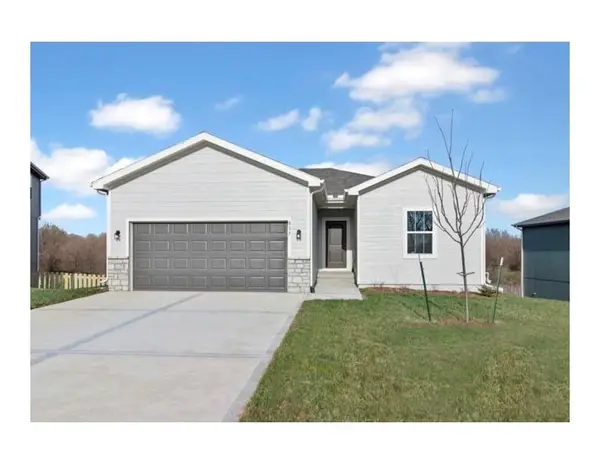 $369,000Active4 beds 3 baths2,073 sq. ft.
817 Shane Court, Belton, MO 64012
MLS# 2637061Listed by: PLATINUM REALTY LLC - New
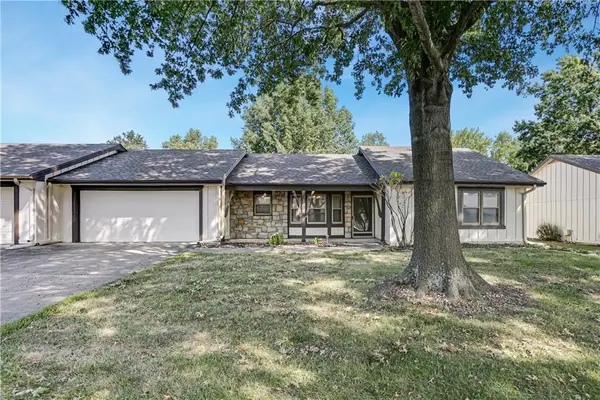 $240,000Active2 beds 2 baths1,389 sq. ft.
8214 E 189th Terrace, Belton, MO 64012
MLS# 2641002Listed by: COMPASS REALTY GROUP - New
 $535,000Active5 beds 4 baths3,450 sq. ft.
16109 Bluegrass Court, Belton, MO 64012
MLS# 2641916Listed by: REALTY EXECUTIVES


Protect your home and budget from life's surprises with an Assurant Home Warranty, backed by a partner that supports you through every step of homeownership. Explore Plans.
© 2026 Better Homes and Gardens Real Estate LLC. An Anywhere Real Estate company. All rights reserved. Better Homes and Gardens® Real Estate is a registered trademark owned by Meredith Operations Corporation, licensed to Better Homes and Gardens Real Estate LLC and used with permission. Better Homes and Gardens Real Estate LLC fully supports the principles of the Fair Housing Act and the Equal Opportunity Act. Listing information is deemed reliable but is not guaranteed accurate.
Each office is independently owned and operated.
Any services or products provided by third parties are not provided by, affiliated with or related to Better Homes and Gardens Real Estate LLC, or its affiliated companies.