
726 Fallen Leaf Drive, Belton, MO 64012
Local realty services provided by:Better Homes and Gardens Real Estate Kansas City Homes
Listed by: drh team, calvin patterson
Office: drh realty of kansas city, llc.
MLS#:2615238
Source:MOKS_HL
Price summary
- Price:$423,990
- Price per sq. ft.:$165.88
About this home
The Bellamy floorplan is a thoughtfully designed two-story home that truly lives large.
As you enter, you’re greeted by a bright front office filled with natural light, creating the perfect work from home space or quiet retreat. Continue down the hall and the home opens into a spacious, open concept living area where the kitchen, dining, and living room flow seamlessly together. The kitchen features quartz countertops, a large island with seating, and a generous walk-in pantry ideal for serving dinner and entertaining guest without obstruction.
Upstairs, the primary suite is 250 sqft offering plenty of room for a king sized bed and additional furniture, along with a private bath and two walk-in closets. Three additional bedrooms provide comfortable space for family, guests, or hobbies without feeling cramped. The finished basement is 503 sqft adding an additional bedroom, bathroom and living space.
The home includes Smart Home technology, energy-efficient features, and backed by a new home warranty where we have scheduled follow up visits to ensure we meet expectations. The Bellamy offers modern comfort in a convenient location just minutes from shopping, dining, and easy highway access....
Contact an agent
Home facts
- Year built:2026
- Subdivision & Development:Autumn Ridge
- Listing ID #:2615238
- Added:108 day(s) ago
- Updated:August 06, 2026 at 10:33 AM
Rooms and interior
- Bedrooms:5
- Total bathrooms:4
- Full bathrooms:3
- Half bathrooms:1
- Rooms Total:10
- Kitchen Description:Dishwasher, Disposal, Microwave
- Basement:Yes
- Basement Description:Egress Window(s), Stubbed for Bath, Unfinished
- Living area:2,556 sq. ft.
Heating and cooling
- Cooling:Electric
- Heating:Natural Gas
Structure and exterior
- Roof:Composition
- Year built:2026
- Building area:2,556 sq. ft.
- Lot area:0.2 Acres
- Architectural Style:2 Stories
- Construction Materials:Board & Batton, Stone Trim, Vinyl Siding
Schools
- High school:Belton
- Middle school:Belton
- Elementary school:Kentucky Trail
Utilities
- Water:City/Public
- Sewer:Public Sewer
Finances and disclosures
- Price:$423,990
- Price per sq. ft.:$165.88
Features and amenities
- Appliances:Dishwasher, Disposal, Gas Range, Microwave, Stainless Steel Appliance(s)
- Amenities:Painted Cabinets, Pantry, Play Area, Smart Thermostat, Walk-In Closet(s)
- Smart home:Yes
Parking
- Parking description:Attached
- Garage:Yes
- Garage spaces:2
 HeartlandMLS©2026. Information Deemed Reliable But Not Guaranteed. This information is being provided by the HeartlandMLS. The listings presented here may or may not be listed by the Broker/Agent operating this website. This information is intended for the personal use of consumers and may not be used for any purpose other than to identify prospective properties consumers may be interested in purchasing. Data <Last Updated August 6, 2026
New listings near 726 Fallen Leaf Drive
- New
 $189,900Active3 beds 2 baths1,008 sq. ft.
116 Georgia Lane, Mansfield, MO 65704
MLS# 60330781Listed by: KELLER WILLIAMS LOCAL - New
 $569,750Active4 beds 3 baths2,192 sq. ft.
405 E 166th Court, Belton, MO 64012
MLS# 2635431Listed by: PLATINUM REALTY LLC - New
 $179,900Active3 beds 2 baths1,008 sq. ft.
110 Georgia Lane, Mansfield, MO 65704
MLS# 60330735Listed by: KELLER WILLIAMS LOCAL - New
 $170,000Active3 beds 1 baths1,192 sq. ft.
17418 Montgall Drive, Belton, MO 64012
MLS# 2635146Listed by: KELLER WILLIAMS SOUTHLAND - New
 $499,500Active5 beds 4 baths3,871 sq. ft.
16904 Kentucky Road, Belton, MO 64012
MLS# 2634407Listed by: REECENICHOLS - LEES SUMMIT - New
 $344,000Active3 beds 2 baths1,420 sq. ft.
1606 Maci Drive, Belton, MO 64012
MLS# 2634479Listed by: REALTY ONE GROUP METRO HOME PROS - New
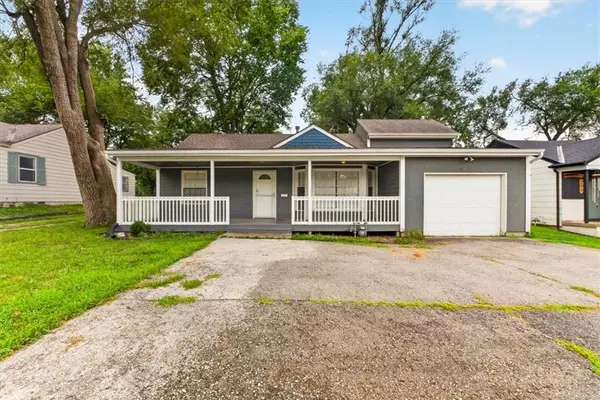 $205,000Active3 beds 1 baths1,331 sq. ft.
207 W North Avenue, Belton, MO 64012
MLS# 2631653Listed by: SAGE DOOR REALTY, LLC - New
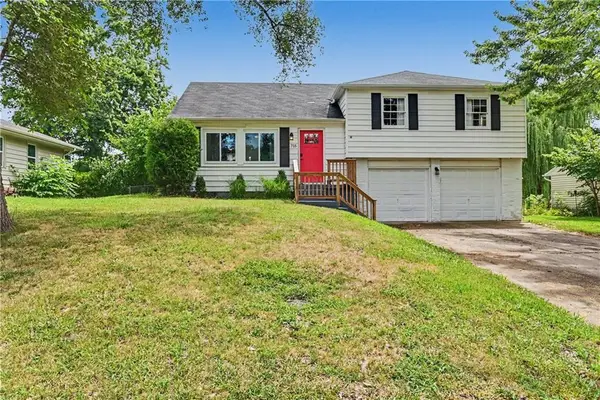 $238,500Active3 beds 2 baths1,104 sq. ft.
715 Colbern Street, Belton, MO 64012
MLS# 2631796Listed by: RE/MAX REALTY SUBURBAN INC 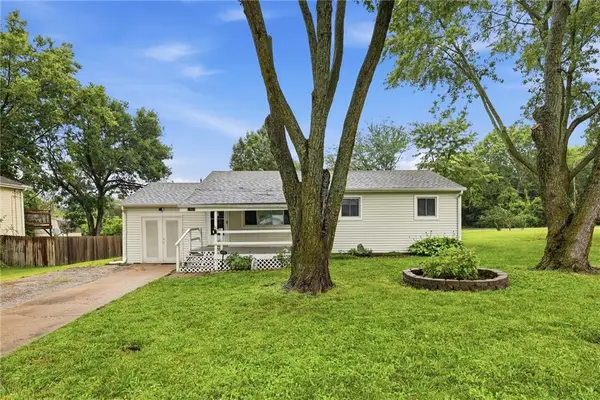 $180,000Pending3 beds 1 baths792 sq. ft.
17511 Montgall Drive, Belton, MO 64012
MLS# 2632641Listed by: PLATINUM REALTY LLC- New
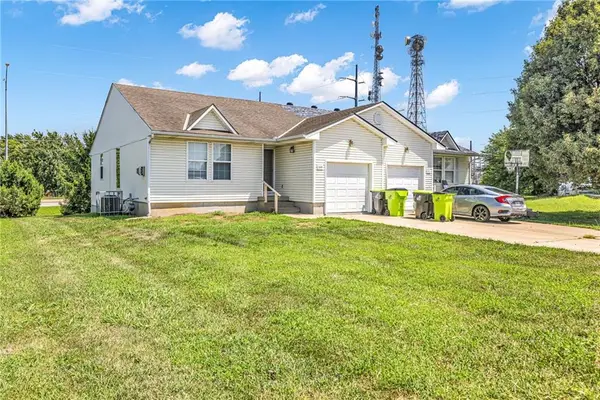 $229,000Active3 beds 3 baths1,757 sq. ft.
309 Canal Street, Belton, MO 64012
MLS# 2633755Listed by: REECENICHOLS - COUNTRY CLUB PLAZA


Protect your home and budget from life's surprises with an Assurant Home Warranty, backed by a partner that supports you through every step of homeownership. Explore Plans.
© 2026 Better Homes and Gardens Real Estate LLC. An Anywhere Real Estate company. All rights reserved. Better Homes and Gardens® Real Estate is a registered trademark owned by Meredith Operations Corporation, licensed to Better Homes and Gardens Real Estate LLC and used with permission. Better Homes and Gardens Real Estate LLC fully supports the principles of the Fair Housing Act and the Equal Opportunity Act. Listing information is deemed reliable but is not guaranteed accurate.
Each office is independently owned and operated.
Any services or products provided by third parties are not provided by, affiliated with or related to Better Homes and Gardens Real Estate LLC, or its affiliated companies.