
8301 E 166th Street, Belton, MO 64012
Local realty services provided by:Better Homes and Gardens Real Estate Kansas City Homes
8301 E 166th Street,Belton, MO 64012
- 3 Beds
- 2 Baths
- - sq. ft.
- Single family
- Sold
Listed by: clint robinson, leah beck
Office: reecenichols - lees summit
MLS#:2636574
Source:MOKS_HL
Sorry, we are unable to map this address
Price summary
- Price:
About this home
Welcome to this spacious 3-bedroom, 2-bath split-entry home offering approx. 2620 sq. ft. of solid living space. Brick-and-frame exterior gives it a strong, classic look, while inside you'll find generous room sizes, a comfortable layout, and a fireplace that anchors the main living area. Non-conforming bedroom -ideal for a guest room, office or flex space. Out back, a large, fenced yard gives you plenty of room to entertain, relax, or let the kids and pets run. Clean, well kept, and move-in-ready- this one is straight-up solid buy you won't want to miss.
Contact an agent
Home facts
- Year built:1974
- Subdivision & Development:Bel Ray Estates
- Listing ID #:2636574
- Added:54 day(s) ago
- Updated:October 07, 2026 at 08:19 AM
Rooms and interior
- Bedrooms:3
- Total bathrooms:2
- Full bathrooms:2
- Kitchen Description:Cooktop, Dishwasher, Microwave
- Basement:Yes
- Basement Description:Finished
Heating and cooling
- Cooling:Electric
- Heating:Forced Air Gas, Natural Gas
Structure and exterior
- Roof:Composition
- Year built:1974
- Architectural Style:Split Entry
Utilities
- Water:City/Public
- Sewer:Public Sewer
Finances and disclosures
- Price:
Features and amenities
- Appliances:Dishwasher, Microwave
- Amenities:Ceiling Fan(s)
Parking
- Parking description:Attached
- Garage:Yes
- Garage spaces:2
 HeartlandMLS©2026. Information Deemed Reliable But Not Guaranteed. This information is being provided by the HeartlandMLS. The listings presented here may or may not be listed by the Broker/Agent operating this website. This information is intended for the personal use of consumers and may not be used for any purpose other than to identify prospective properties consumers may be interested in purchasing. Data <Last Updated October 7, 2026
New listings near 8301 E 166th Street
- Coming Soon
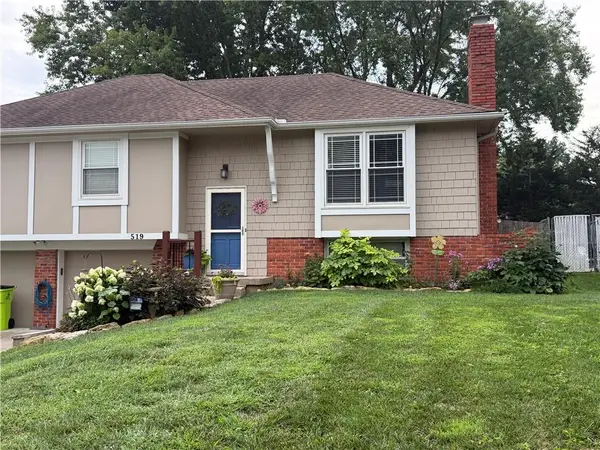 $300,000Coming Soon3 beds 3 baths1,680 sq. ft.
519 Mark Lane, Belton, MO 64012
MLS# 2645171Listed by: COMPASS REALTY GROUP - Coming Soon
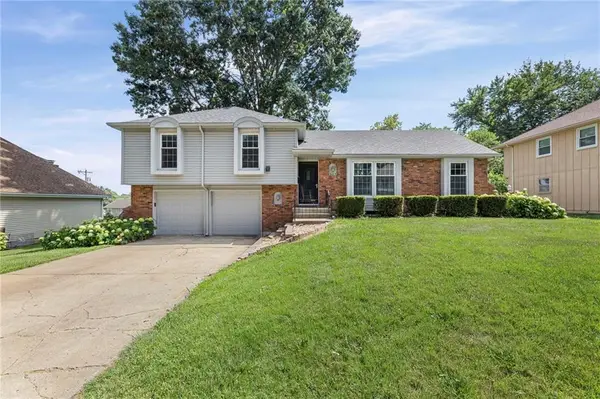 $330,000Coming Soon3 beds 3 baths1,821 sq. ft.
507 London Way, Belton, MO 64012
MLS# 2630126Listed by: KELLER WILLIAMS REALTY PARTNERS INC. - Coming Soon
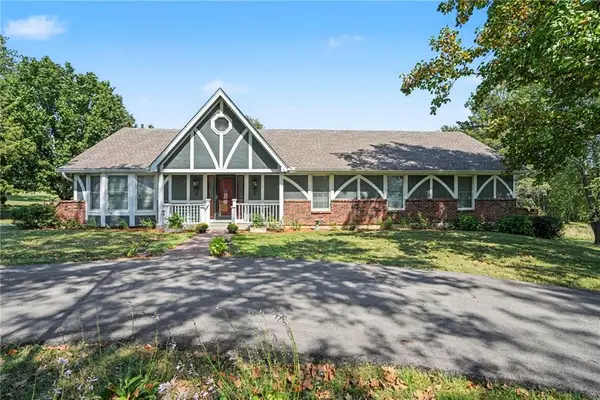 $749,500Coming Soon4 beds 3 baths3,200 sq. ft.
2806 E 215th Street, Belton, MO 64012
MLS# 2642861Listed by: REECENICHOLS - COUNTRY CLUB PLAZA - Coming SoonOpen Thu, 5 to 7pm
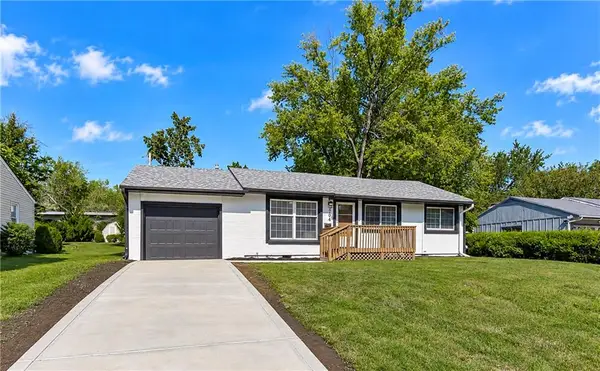 $210,000Coming Soon3 beds 1 baths1,000 sq. ft.
204 Pacific Drive, Belton, MO 64012
MLS# 2644502Listed by: KELLER WILLIAMS KC NORTH - Coming Soon
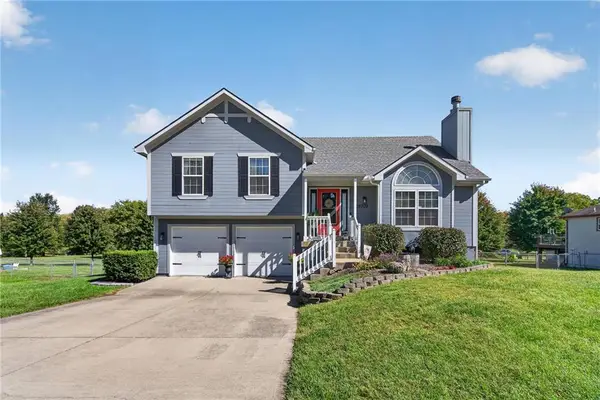 $320,000Coming Soon3 beds 2 baths1,646 sq. ft.
15709 Terry Avenue, Belton, MO 64012
MLS# 2644788Listed by: RE/MAX ELITE, REALTORS - New
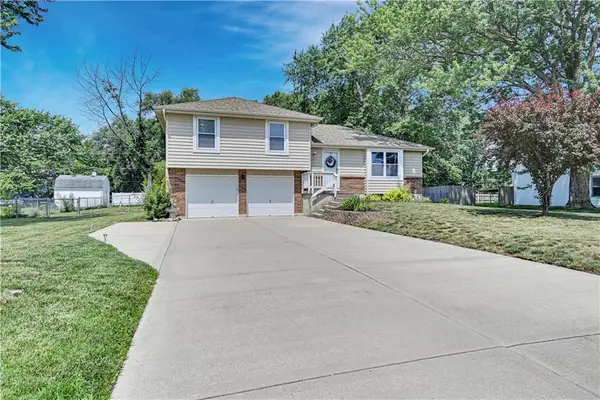 $299,950Active3 beds 2 baths1,628 sq. ft.
16010 Harris Avenue, Belton, MO 64012
MLS# 2645188Listed by: SEEK REAL ESTATE - Open Wed, 4 to 6pmNew
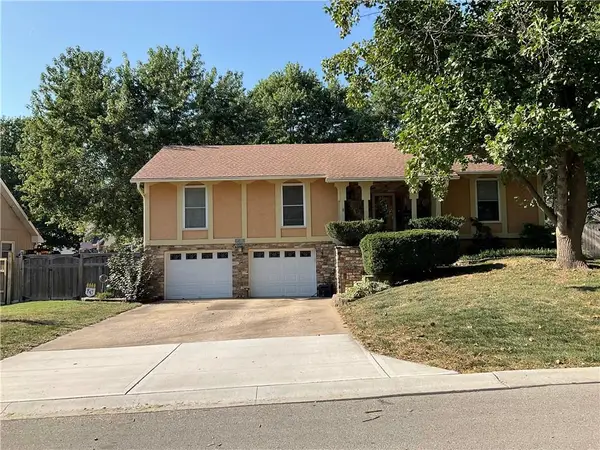 $299,000Active3 beds 3 baths2,228 sq. ft.
212 Hillcrest Road, Belton, MO 64012
MLS# 2639451Listed by: KELLER WILLIAMS SOUTHLAND - New
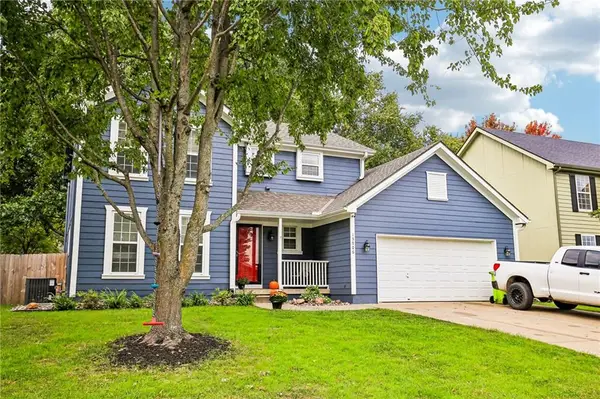 $365,000Active4 beds 4 baths2,659 sq. ft.
15906 Harold Drive, Belton, MO 64012
MLS# 2643481Listed by: KELLER WILLIAMS PLATINUM PRTNR - New
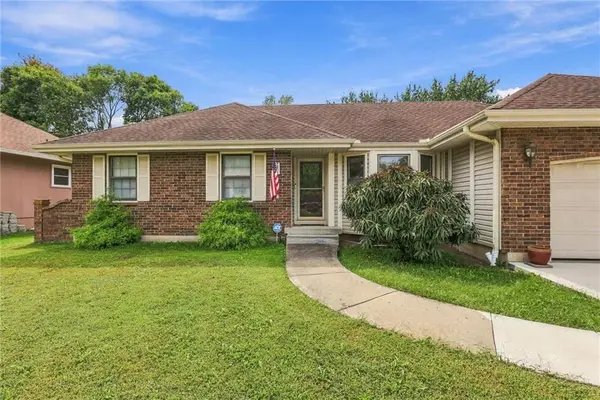 $300,000Active3 beds 2 baths1,407 sq. ft.
7903 E 170th Street, Belton, MO 64012
MLS# 2640726Listed by: KELLER WILLIAMS SOUTHLAND - New
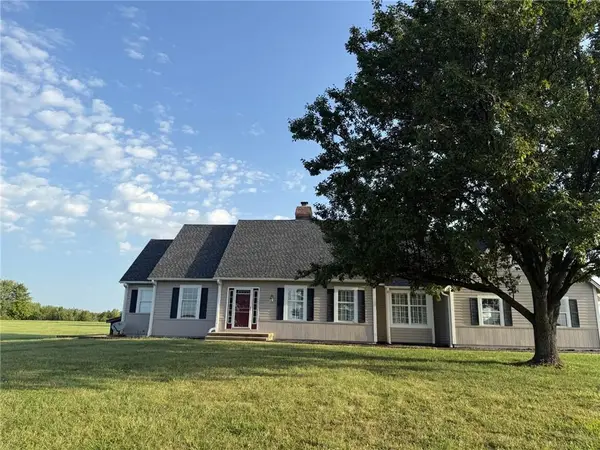 $600,000Active3 beds 2 baths2,530 sq. ft.
2000 E 195th Street, Belton, MO 64012
MLS# 2642566Listed by: REECENICHOLS - OVERLAND PARK


Protect your home and budget from life's surprises with an Assurant Home Warranty, backed by a partner that supports you through every step of homeownership. Explore Plans.
© 2026 Better Homes and Gardens Real Estate LLC. An Anywhere Real Estate company. All rights reserved. Better Homes and Gardens® Real Estate is a registered trademark owned by Meredith Operations Corporation, licensed to Better Homes and Gardens Real Estate LLC and used with permission. Better Homes and Gardens Real Estate LLC fully supports the principles of the Fair Housing Act and the Equal Opportunity Act. Listing information is deemed reliable but is not guaranteed accurate.
Each office is independently owned and operated.
Any services or products provided by third parties are not provided by, affiliated with or related to Better Homes and Gardens Real Estate LLC, or its affiliated companies.