
8310 E 190th Street, Belton, MO 64012
Local realty services provided by:Better Homes and Gardens Real Estate Kansas City Homes
8310 E 190th Street,Belton, MO 64012
$245,000
- 2 Beds
- 2 Baths
- 1,550 sq. ft.
- Single family
- Pending
Listed by:
 Donna Deleon(913) 661 - 8569Better Homes and Gardens Real Estate Kansas City Homes
Office: bhg kansas city homes
MLS#:2638101
Source:MOKS_HL
Price summary
- Price:$245,000
- Price per sq. ft.:$158.06
- Monthly HOA dues:$260
About this home
Welcome to this beautifully updated, one-level maintenance-provided townhome designed for comfortable, carefree living in a 50+ community. Freshly painted inside and out, this home offers a bright, clean, move-in-ready feel.
The spacious layout features 2 bedrooms and 2 full bathrooms, providing comfortable living space for both residents and guests. A convenient 2-car garage offers secure parking and additional storage.
Contact an agent
Home facts
- Year built:1993
- Subdivision & Development:Pickering Place
- Listing ID #:2638101
- Added:43 day(s) ago
- Updated:October 11, 2026 at 08:44 AM
Rooms and interior
- Bedrooms:2
- Total bathrooms:2
- Full bathrooms:2
- Rooms Total:9
- Kitchen Description:Dishwasher, Disposal, Refrigerator
- Basement Description:Slab
- Living area:1,550 sq. ft.
Heating and cooling
- Cooling:Electric
- Heating:Zoned
Structure and exterior
- Roof:Composition
- Year built:1993
- Building area:1,550 sq. ft.
- Lot area:0.11 Acres
- Lot Features:City Lot, Level
- Architectural Style:Ranch
- Construction Materials:Frame, Stone Trim
- Exterior Features:Sat Dish Allowed
- Foundation Description:Slab
Utilities
- Water:City/Public
- Sewer:Public Sewer
Finances and disclosures
- Price:$245,000
- Price per sq. ft.:$158.06
Features and amenities
- Appliances:Dishwasher, Disposal, Refrigerator
- Amenities:Ceiling Fan(s), Clubhouse, Pantry, Trail(s), Walk-In Closet(s)
Parking
- Parking description:Attached
- Garage:Yes
- Garage spaces:2
HeartlandMLS©2026. Information Deemed Reliable But Not Guaranteed. This information is being provided by the HeartlandMLS. The listings presented here may or may not be listed by the Broker/Agent operating this website. This information is intended for the personal use of consumers and may not be used for any purpose other than to identify prospective properties consumers may be interested in purchasing. Data <Last Updated October 11, 2026New listings near 8310 E 190th Street
- Coming Soon
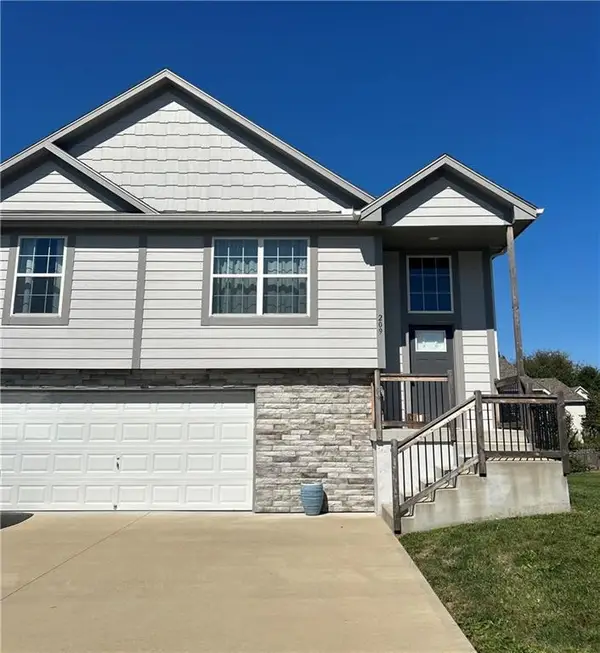 $405,000Coming Soon4 beds 3 baths1,835 sq. ft.
209 Tanner Place, Belton, MO 64012
MLS# 2646004Listed by: REECENICHOLS- LEAWOOD TOWN CENTER - Coming Soon
 $305,000Coming Soon3 beds 3 baths1,850 sq. ft.
109 W 182nd Street, Belton, MO 64012
MLS# 2645894Listed by: PLATINUM REALTY LLC - Coming Soon
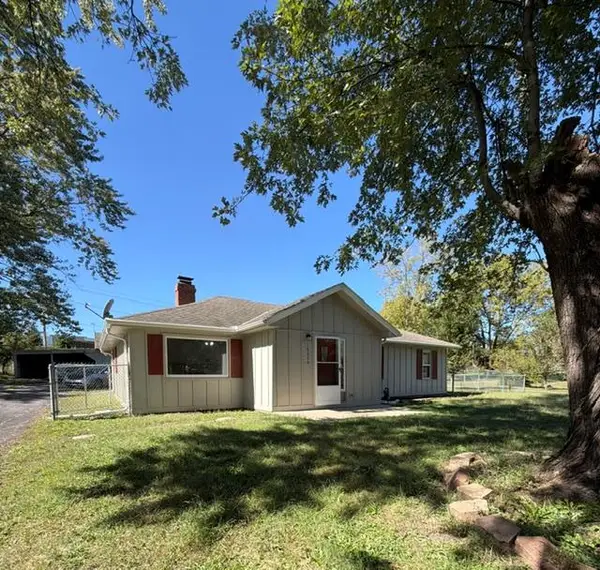 $225,000Coming Soon3 beds 2 baths1,236 sq. ft.
16000 Allen Avenue, Belton, MO 64012
MLS# 2645966Listed by: REECENICHOLS - LEAWOOD - Coming Soon
 $550,000Coming Soon3 beds 4 baths1,604 sq. ft.
7000 Fort Myers Boulevard, Belton, MO 64012
MLS# 2645942Listed by: KELLER WILLIAMS SOUTHLAND - Coming Soon
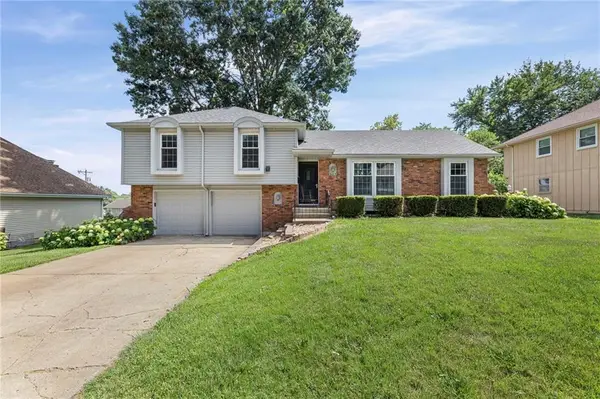 $330,000Coming Soon3 beds 3 baths1,821 sq. ft.
507 London Way, Belton, MO 64012
MLS# 2630126Listed by: KELLER WILLIAMS REALTY PARTNERS INC. - Coming Soon
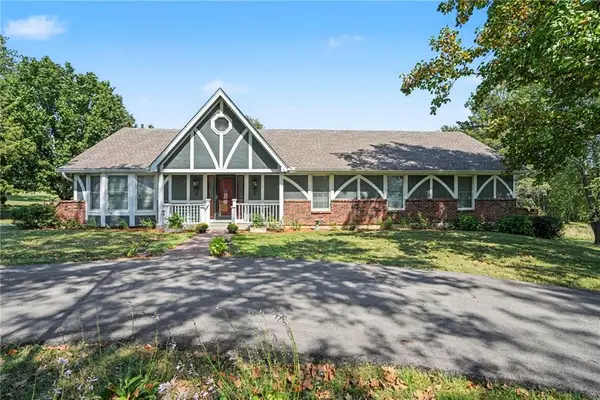 $749,500Coming Soon4 beds 3 baths3,200 sq. ft.
2806 E 215th Street, Belton, MO 64012
MLS# 2642861Listed by: REECENICHOLS - COUNTRY CLUB PLAZA - New
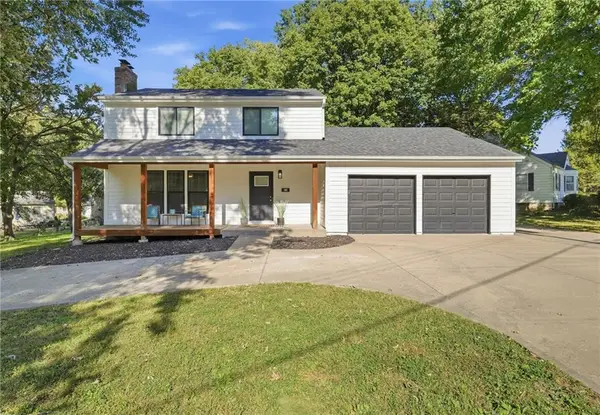 $359,900Active3 beds 4 baths2,127 sq. ft.
212 W Walnut Street, Belton, MO 64012
MLS# 2646324Listed by: KELLER WILLIAMS SOUTHLAND - New
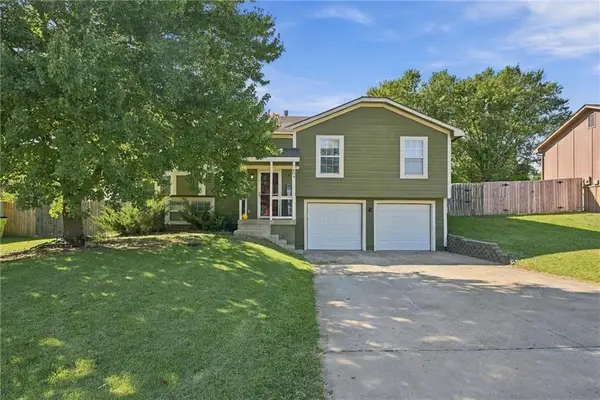 $300,000Active4 beds 3 baths1,546 sq. ft.
804 S Cedar Street, Belton, MO 64012
MLS# 2646353Listed by: KELLER WILLIAMS SOUTHLAND - Open Sun, 2 to 5pm
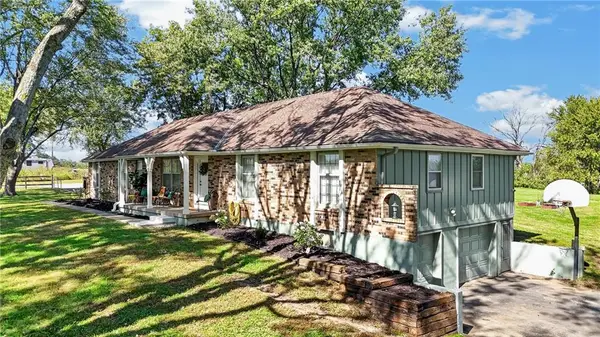 $489,900Pending3 beds 2 baths1,680 sq. ft.
7404 E 197th Street, Belton, MO 64012
MLS# 2646303Listed by: KELLER WILLIAMS REALTY PARTNERS INC. - New
 $294,500Active3 beds 3 baths1,531 sq. ft.
16010 Eastern Avenue, Belton, MO 64012
MLS# 2646048Listed by: KELLER WILLIAMS SOUTHLAND


Protect your home and budget from life's surprises with an Assurant Home Warranty, backed by a partner that supports you through every step of homeownership. Explore Plans.
© 2026 Better Homes and Gardens Real Estate LLC. An Anywhere Real Estate company. All rights reserved. Better Homes and Gardens® Real Estate is a registered trademark owned by Meredith Operations Corporation, licensed to Better Homes and Gardens Real Estate LLC and used with permission. Better Homes and Gardens Real Estate LLC fully supports the principles of the Fair Housing Act and the Equal Opportunity Act. Listing information is deemed reliable but is not guaranteed accurate.
Each office is independently owned and operated.
Any services or products provided by third parties are not provided by, affiliated with or related to Better Homes and Gardens Real Estate LLC, or its affiliated companies.