
207 N Walnut Street, Blue Eye, MO 65611
Local realty services provided by:Better Homes and Gardens Real Estate Southwest Group
Listed by: donna lentz
Office: reecenichols - branson
MLS#:60336565
Source:MO_GSBOR
Price summary
- Price:$318,000
- Price per sq. ft.:$149.72
- Monthly HOA dues:$37.5
About this home
TWIN ISLAND ESTATES... WHERE LAKE LIFE GETS A LITTLE MORE EXCITING!Some homes just check boxes. This one brings a little extra to the table! Newer roof, septic and HVAC unit to name a few. Nestled on a corner lot in the highly desirable Twin Island Estates, this exceptionally clean and well-cared-for home offers 3 bedrooms (one non-conforming), 2 bathrooms, and a Table Rock Lake view to remind you why you love the Ozarks in the first place.And the neighborhood? It's bringing its own kind of fun! Enjoy the community center, swimming pool, kiddie pool, basketball area, firepit, and even a helicopter pad! Whether you're looking for relaxation, recreation, or a little of both, this community delivers plenty of reasons to love where you live.NOW, HERE'S A LITTLE EXTRA TO GET EXCITED ABOUT! A boat slip with a lift is available for additional $$$! In a neighborhood like Twin Island Estates, that's an opportunity worth taking a closer look at.Add in the convenience of being near Big Cedar Lodge and Thunder Ridge for entertainment, dining, and unforgettable Ozarks experiences, and you've got a home with plenty going for it.Well-kept home. Lake view. Desirable neighborhood. Boat slip opportunity. Put them all together, and this one deserves a spot on your must-see list!...
Contact an agent
Home facts
- Year built:1977
- Subdivision & Development:Twin Island Estates
- Listing ID #:60336565
- Added:5 day(s) ago
- Updated:October 23, 2026 at 03:18 PM
Rooms and interior
- Bedrooms:3
- Total bathrooms:2
- Full bathrooms:2
- Flooring:Carpet, Tile, Vinyl
- Kitchen Description:Dishwasher, Disposal, Microwave, Refrigerator
- Basement:Yes
- Basement Description:Full
- Living area:1,907 sq. ft.
Heating and cooling
- Cooling:Ceiling Fan(s), Central Air
- Heating:Fireplace(s)
- Central air:Yes
Structure and exterior
- Year built:1977
- Building area:1,907 sq. ft.
- Lot area:0.27 Acres
- Lot Features:Cleared, Landscaping, Level, Paved Frontage, Water View, Wooded/Cleared Combo
- Architectural Style:Ranch, Split Level
- Construction Materials:Stone, Vinyl Siding
- Foundation Description:Poured Concrete
Schools
- High school:Blue Eye
- Middle school:Blue Eye
- Elementary school:Blue Eye
Utilities
- Sewer:Septic Tank
Finances and disclosures
- Price:$318,000
- Price per sq. ft.:$149.72
- Tax amount:$766 (2025)
Features and amenities
- Laundry features:W/D Hookup
- Amenities:High Speed Internet
Parking
- Garage:Yes
- Garage spaces:1
New listings near 207 N Walnut Street
- New
 $79,900Active1 beds 1 baths700 sq. ft.
180 Grace Chapel Road #207, Blue Eye, MO 65611
MLS# 60336772Listed by: TABLE ROCK SUNSET PROPERTIES - New
 $350,000Active2 beds 1 baths1,200 sq. ft.
20 Clearview Drive, Blue Eye, MO 65611
MLS# 60336588Listed by: KELLER WILLIAMS TRI-LAKES - New
 $119,900Active3.14 Acres
Tbd Cow Creek Road, Blue Eye, MO 65611
MLS# 60336559Listed by: KELLER WILLIAMS TRI-LAKES 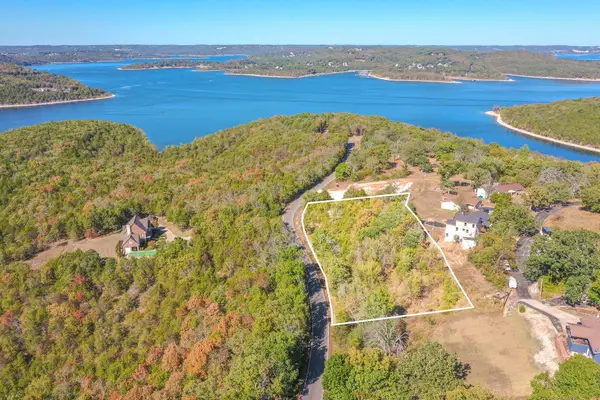 $99,000Pending1.57 Acres
Tbd Cow Creek Road, Blue Eye, MO 65611
MLS# 60336560Listed by: KELLER WILLIAMS TRI-LAKES $1,100,000Active4 beds 4 baths3,426 sq. ft.
626 Gray Fox Road, Blue Eye, MO 65611
MLS# 60336049Listed by: KELLER WILLIAMS TRI-LAKES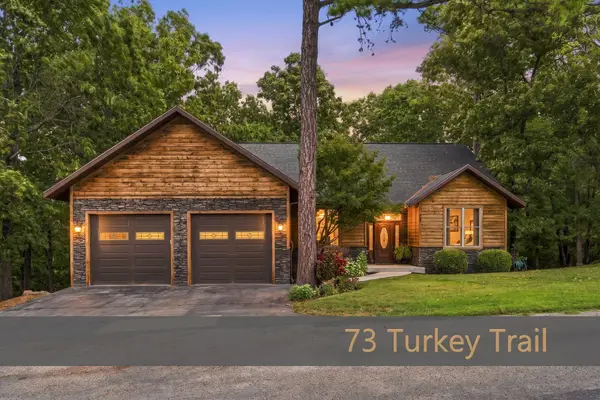 $724,900Active4 beds 3 baths4,230 sq. ft.
73 Turkey Trail Road, Blue Eye, MO 65611
MLS# 60335496Listed by: LAKE AGENTS, LLC- Open Sat, 12 to 2pm
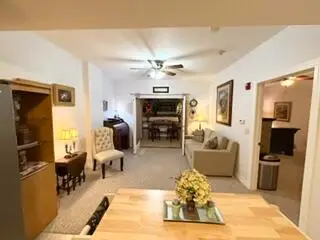 $77,900Active1 beds 1 baths623 sq. ft.
180 Grace Chapel Road #237, Blue Eye, MO 65611
MLS# 60335446Listed by: OZARK MOUNTAIN REALTY GROUP, LLC 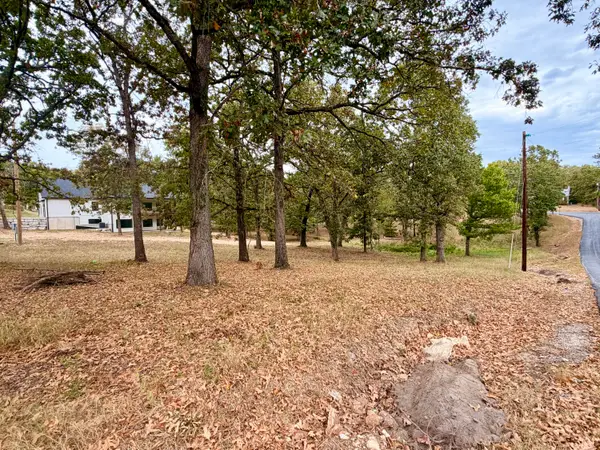 $45,000Active0.5 Acres
000 N Maple Street, Blue Eye, MO 65611
MLS# 60335352Listed by: MURNEY ASSOCIATES - PRIMROSE $99,900Active0.67 Acres
1392 Peace In Valley Road, Blue Eye, MO 65611
MLS# 60335036Listed by: COTTAGE & COVE, LLC


Protect your home and budget from life's surprises with an Assurant Home Warranty, backed by a partner that supports you through every step of homeownership. Explore Plans.
© 2026 Better Homes and Gardens Real Estate LLC. An Anywhere Real Estate company. All rights reserved. Better Homes and Gardens® Real Estate is a registered trademark owned by Meredith Operations Corporation, licensed to Better Homes and Gardens Real Estate LLC and used with permission. Better Homes and Gardens Real Estate LLC fully supports the principles of the Fair Housing Act and the Equal Opportunity Act. Listing information is deemed reliable but is not guaranteed accurate.
Each office is independently owned and operated.
Any services or products provided by third parties are not provided by, affiliated with or related to Better Homes and Gardens Real Estate LLC, or its affiliated companies.