
1008 NW Redwood Circle, Blue Springs, MO 64015
Local realty services provided by:Better Homes and Gardens Real Estate Kansas City Homes
1008 NW Redwood Circle,Blue Springs, MO 64015
$375,000
- 4 Beds
- 4 Baths
- 2,900 sq. ft.
- Single family
- Active
Listed by: terry kleoppel, logan kirchhoff
Office: re/max united
MLS#:2648627
Source:MOKS_HL
Price summary
- Price:$375,000
- Price per sq. ft.:$129.31
About this home
An inviting stone and siding exterior commands presence on this multi-level single-family property. Stone veneer accents and mature shade trees frame the front of the structure, while a concrete driveway leads the 2 car attached side-load garage with garage door openers a carport for additional covered parking and a large new storage shed.
Inside, a tiled entryway leads to carpeted stairs and a living space anchored by a stone fireplace. The kitchen features rich wood stained, custom cabinets, a pantry, and granite countertops, complete with a dishwasher, disposal, microwave, gas range, and refrigerator. Soft carpeting runs throughout the bedrooms, including the primary bedroom which features a functional walk-in closet.
A finished daylight basement expands the home's utility with wall-to-wall carpeting, laminate flooring, built-in features, and a walk-in shower. The unfinished concrete utility space houses essential mechanical systems, including a central forced-air natural gas heating system, a gas water heater, and a humidifier.
The outdoor area features an expansive covered wood deck with a ceiling fan that overlooks a grassy backyard. A wood fence encloses the back yard.
Schedule a tour of this Blue Springs residence to experience its unique features firsthand....
Contact an agent
Home facts
- Year built:1979
- Subdivision & Development:Timber Oaks
- Listing ID #:2648627
- Added:1 day(s) ago
- Updated:November 13, 2026 at 03:33 PM
Rooms and interior
- Bedrooms:4
- Total bathrooms:4
- Full bathrooms:3
- Half bathrooms:1
- Rooms Total:11
- Kitchen Description:Dishwasher, Disposal, Microwave, Refrigerator
- Basement:Yes
- Basement Description:Concrete, Finished, Walk Up
- Living area:2,900 sq. ft.
Heating and cooling
- Cooling:Attic Fan, Electric
- Heating:Forced Air Gas, Wood
Structure and exterior
- Roof:Composition
- Year built:1979
- Building area:2,900 sq. ft.
- Lot area:0.26 Acres
- Lot Features:City Limits, Cul-De-Sac, Level
- Architectural Style:Side/Side Split
- Construction Materials:Frame, Stone Veneer
- Foundation Description:Concrete
Schools
- High school:Blue Springs
- Middle school:Brittany Hill
- Elementary school:James Lewis
Utilities
- Water:City/Public
- Sewer:Public Sewer
Finances and disclosures
- Price:$375,000
- Price per sq. ft.:$129.31
Features and amenities
- Appliances:Dishwasher, Disposal, Gas Range, Microwave, Refrigerator, Washer
- Amenities:Ceiling Fan(s), Custom Cabinets, Pantry, Stained Cabinets, Walk-In Closet(s)
Parking
- Parking description:Built-In, Carport, Off Street
- Garage:Yes
- Garage spaces:2
 HeartlandMLS©2026. Information Deemed Reliable But Not Guaranteed. This information is being provided by the HeartlandMLS. The listings presented here may or may not be listed by the Broker/Agent operating this website. This information is intended for the personal use of consumers and may not be used for any purpose other than to identify prospective properties consumers may be interested in purchasing. Data <Last Updated November 13, 2026
New listings near 1008 NW Redwood Circle
- Coming Soon
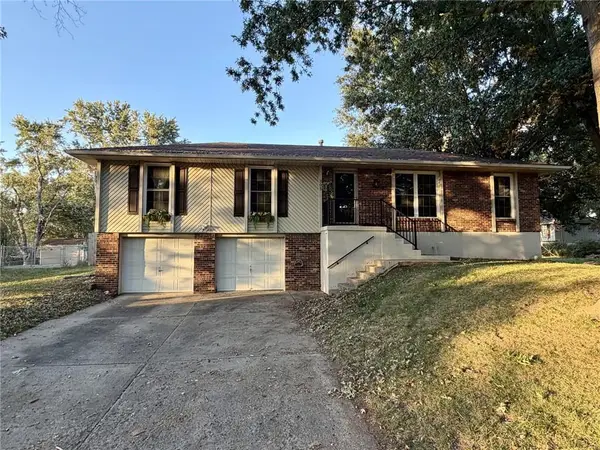 $290,000Coming Soon3 beds 2 baths1,296 sq. ft.
305 SE Rockwood Street, Blue Springs, MO 64014
MLS# 2650594Listed by: REECENICHOLS - LEES SUMMIT - Coming Soon
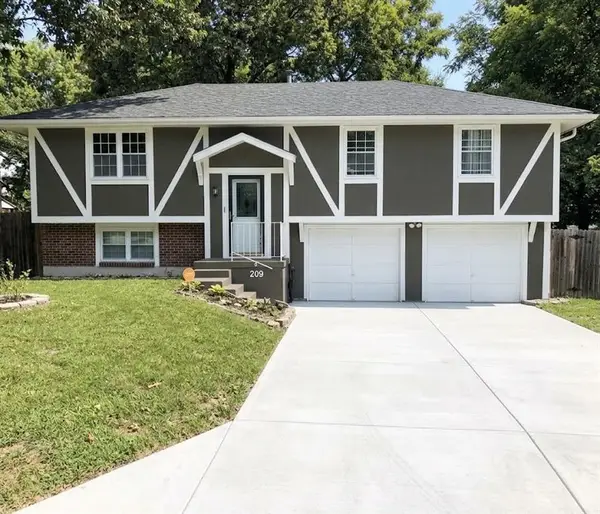 $269,900Coming Soon3 beds 2 baths1,321 sq. ft.
209 SW Shamrock Drive, Blue Springs, MO 64014
MLS# 2650368Listed by: REALTY PROFESSIONALS HEARTLAND - Coming Soon
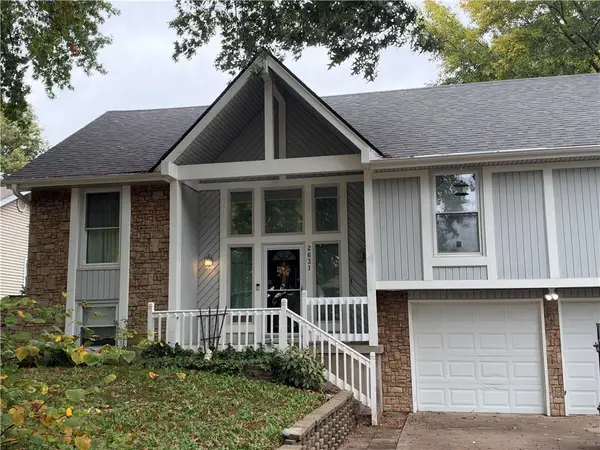 $310,000Coming Soon3 beds 2 baths1,940 sq. ft.
2631 SW Sydney Street, Blue Springs, MO 64015
MLS# 2650253Listed by: UNITED REAL ESTATE KANSAS CITY - Coming Soon
 $269,900Coming Soon3 beds 3 baths1,650 sq. ft.
908 SW 14th St Terrace, Blue Springs, MO 64015
MLS# 2649500Listed by: REAL BROKER, LLC - Coming Soon
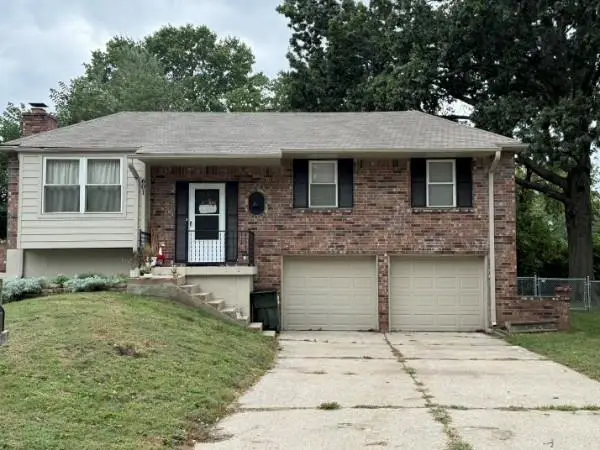 $280,000Coming Soon3 beds 2 baths1,762 sq. ft.
601 NW Buckingham Place, Blue Springs, MO 64115
MLS# 2647626Listed by: KELLER WILLIAMS KC NORTH - Coming Soon
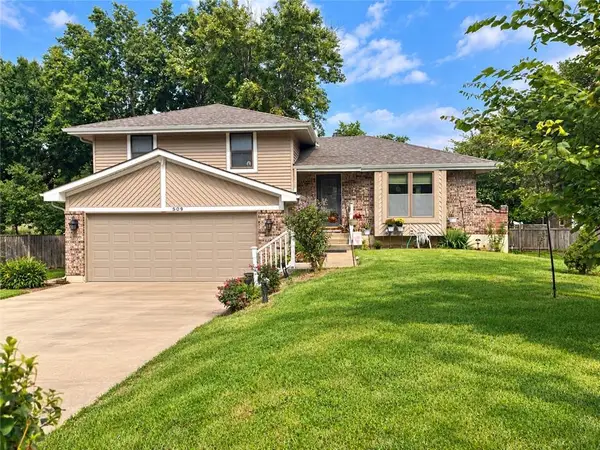 $265,000Coming Soon3 beds 2 baths1,853 sq. ft.
509 NW Beau Circle, Blue Springs, MO 64014
MLS# 2645992Listed by: RE/MAX HERITAGE - Coming Soon
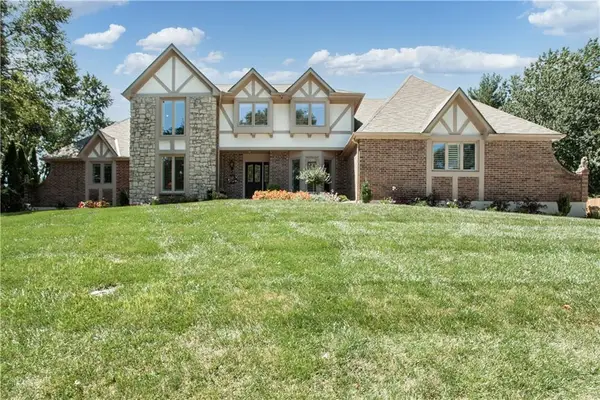 $875,000Coming Soon4 beds 6 baths5,971 sq. ft.
1303 NW Hawk Creek Drive, Blue Springs, MO 64015
MLS# 2604831Listed by: REECENICHOLS - LEES SUMMIT - Coming Soon
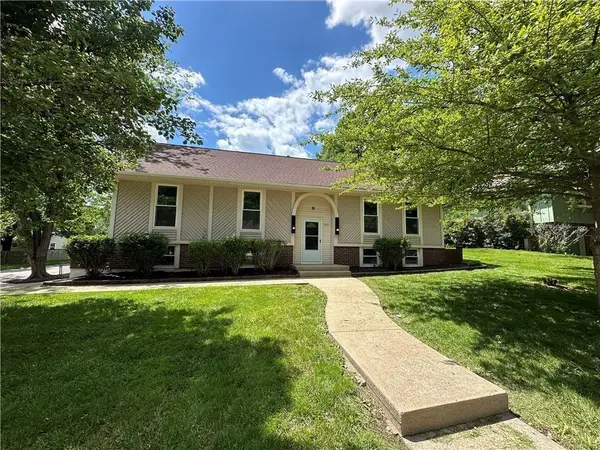 $310,000Coming Soon3 beds 3 baths1,800 sq. ft.
1513 SW 20th Street, Blue Springs, MO 64015
MLS# 2641819Listed by: REECENICHOLS -JOHNSON COUNTY W - New
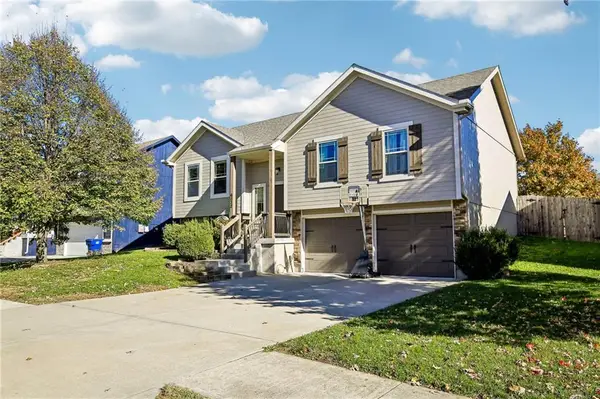 $360,000Active3 beds 2 baths1,253 sq. ft.
9032 SW 10th Street, Blue Springs, MO 64064
MLS# 2651104Listed by: FITZ OSBORN REAL ESTATE LLC - New
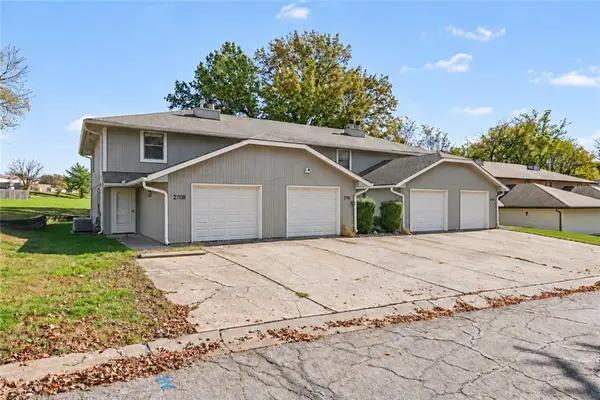 $619,000Active-- beds -- baths
2708 NW 3rd Terrace, Blue Springs, MO 64014
MLS# 2651006Listed by: LUTZ SALES + INVESTMENTS


Protect your home and budget from life's surprises with an Assurant Home Warranty, backed by a partner that supports you through every step of homeownership. Explore Plans.
© 2026 Better Homes and Gardens Real Estate LLC. An Anywhere Real Estate company. All rights reserved. Better Homes and Gardens® Real Estate is a registered trademark owned by Meredith Operations Corporation, licensed to Better Homes and Gardens Real Estate LLC and used with permission. Better Homes and Gardens Real Estate LLC fully supports the principles of the Fair Housing Act and the Equal Opportunity Act. Listing information is deemed reliable but is not guaranteed accurate.
Each office is independently owned and operated.
Any services or products provided by third parties are not provided by, affiliated with or related to Better Homes and Gardens Real Estate LLC, or its affiliated companies.