
1009 SW Sunrise Drive, Blue Springs, MO 64015
Local realty services provided by:Better Homes and Gardens Real Estate Kansas City Homes
1009 SW Sunrise Drive,Blue Springs, MO 64015
$275,000
- 3 Beds
- 2 Baths
- 1,617 sq. ft.
- Single family
- Active
Listed by: desmond williams
Office: 1st class real estate kc
MLS#:2639035
Source:MOKS_HL
Price summary
- Price:$275,000
- Price per sq. ft.:$170.07
About this home
Beautifully maintained 3-bed, 2-bath ranch in Blue Springs, tucked off Sunrise Drive — a true move-in ready gem. Curb appeal is immediate with a tidy, landscaped yard and a clean, welcoming façade; inside, the home shows pride of ownership with light-filled rooms, fresh finishes, and tasteful updates throughout.
The heart of the home is the updated kitchen with newer stainless appliances, ample cabinet and counter space, and a layout that makes cooking and entertaining effortless. A spacious living room offers a comfortable, open feel perfect for family gatherings or relaxing evenings. Both bathrooms have been thoughtfully modernized with contemporary fixtures and finishes.
Downstairs, the partially finished basement gives immediate extra living space — ideal for a recreation room, home office, or play area — and still leaves room to expand and customize. Additional highlights: attached 2-car garage, solid systems and maintenance history, and a peaceful neighborhood location close to schools, shopping, and parks. This home looks and feels loved inside and out — ready for its next chapter....
Contact an agent
Home facts
- Year built:1967
- Subdivision & Development:Plaza Estates
- Listing ID #:2639035
- Added:55 day(s) ago
- Updated:October 22, 2026 at 08:47 PM
Rooms and interior
- Bedrooms:3
- Total bathrooms:2
- Full bathrooms:2
- Rooms Total:12
- Kitchen Description:Dishwasher, Disposal
- Basement:Yes
- Basement Description:Daylight, Finished, Full
- Living area:1,617 sq. ft.
Heating and cooling
- Cooling:Attic Fan, Electric
- Heating:Forced Air Gas
Structure and exterior
- Roof:Composition
- Year built:1967
- Building area:1,617 sq. ft.
- Lot area:0.24 Acres
- Lot Features:City Lot, Level
- Architectural Style:Ranch
Schools
- High school:Blue Springs South
- Middle school:Moreland Ridge
- Elementary school:Franklin Smith
Utilities
- Water:City/Public
- Sewer:Public Sewer
Finances and disclosures
- Price:$275,000
- Price per sq. ft.:$170.07
Features and amenities
- Appliances:Built-In Oven, Dishwasher, Disposal, Fireplace Screen
- Amenities:Ceiling Fan(s), Pantry, Stained Cabinets
Parking
- Parking description:Attached, Built-In
- Garage:Yes
- Garage spaces:2
 HeartlandMLS©2026. Information Deemed Reliable But Not Guaranteed. This information is being provided by the HeartlandMLS. The listings presented here may or may not be listed by the Broker/Agent operating this website. This information is intended for the personal use of consumers and may not be used for any purpose other than to identify prospective properties consumers may be interested in purchasing. Data <Last Updated October 22, 2026
New listings near 1009 SW Sunrise Drive
- Coming SoonOpen Sat, 1 to 3pm
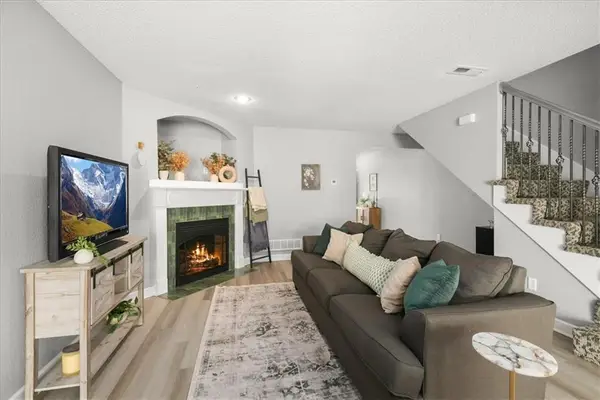 $207,900Coming Soon2 beds 3 baths1,332 sq. ft.
904 SW Peach Tree Lane, Blue Springs, MO 64064
MLS# 2647694Listed by: RE/MAX HERITAGE - Coming Soon
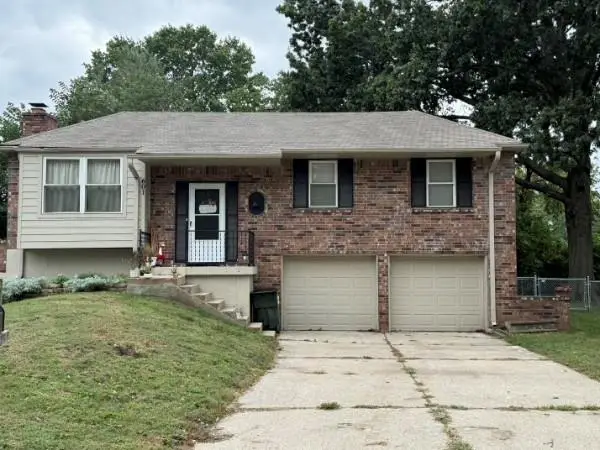 $280,000Coming Soon3 beds 2 baths1,762 sq. ft.
601 NW Buckingham Place, Blue Springs, MO 64115
MLS# 2647626Listed by: KELLER WILLIAMS KC NORTH - Coming Soon
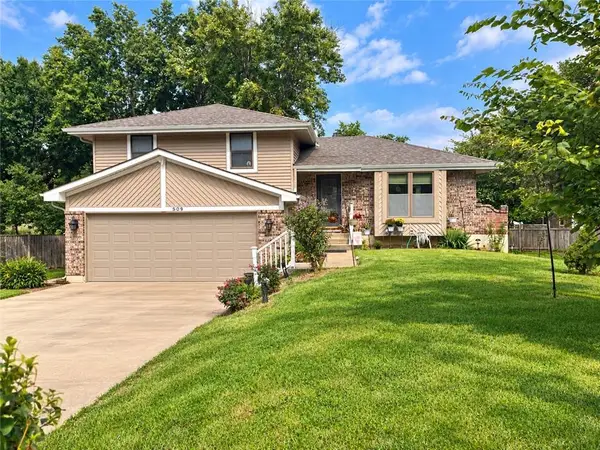 $265,000Coming Soon3 beds 2 baths1,853 sq. ft.
509 NW Beau Circle, Blue Springs, MO 64014
MLS# 2645992Listed by: RE/MAX HERITAGE - Coming Soon
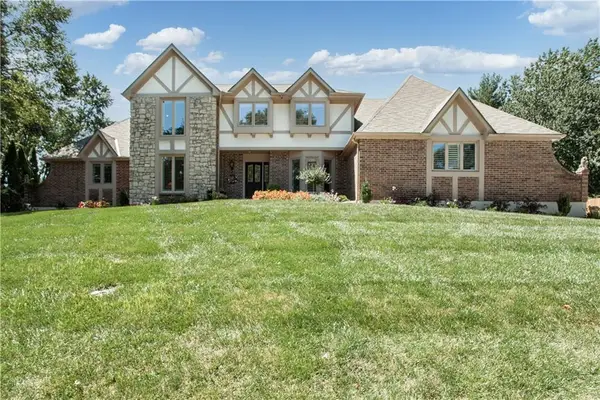 $875,000Coming Soon4 beds 6 baths5,971 sq. ft.
1303 NW Hawk Creek Drive, Blue Springs, MO 64015
MLS# 2604831Listed by: REECENICHOLS - LEES SUMMIT - Coming Soon
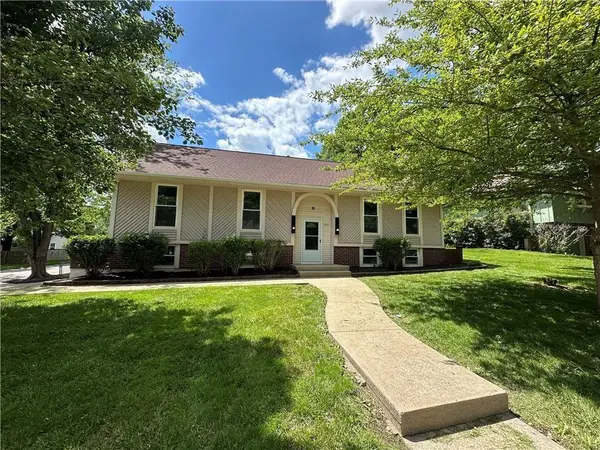 $310,000Coming Soon3 beds 3 baths1,800 sq. ft.
1513 SW 20th Street, Blue Springs, MO 64015
MLS# 2641819Listed by: REECENICHOLS -JOHNSON COUNTY W - Coming Soon
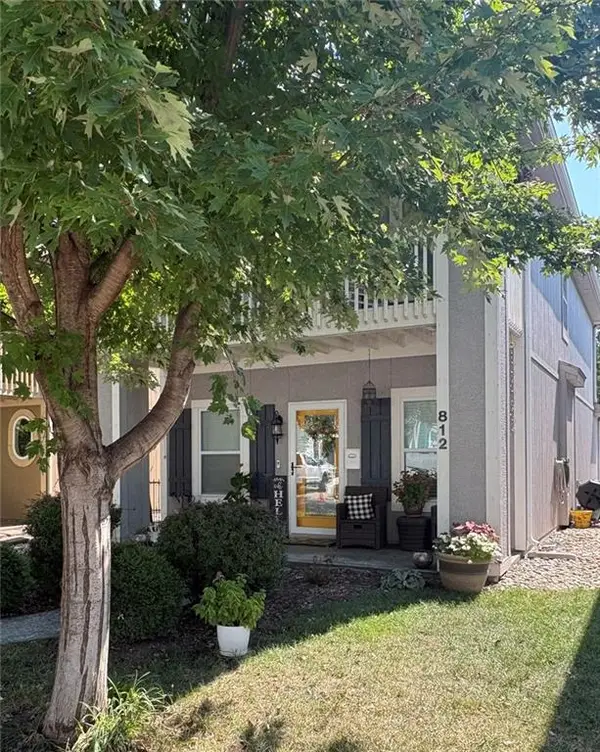 $292,000Coming Soon3 beds 3 baths1,480 sq. ft.
812 SW Jones Street, Blue Springs, MO 64015
MLS# 2643034Listed by: ASHER REAL ESTATE LLC - New
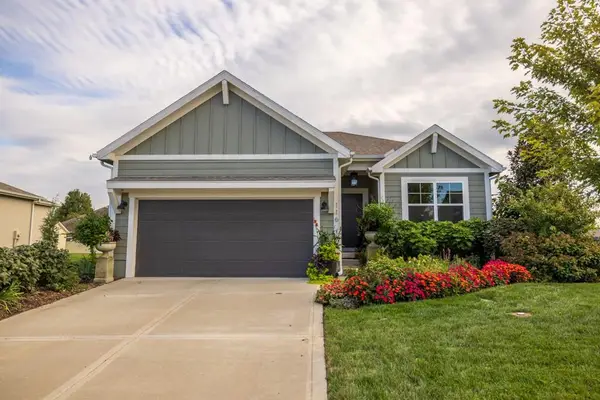 $429,000Active3 beds 3 baths2,282 sq. ft.
116 SE Water Garden Court, Blue Springs, MO 64064
MLS# 2648318Listed by: MIDWEST LAND GROUP - New
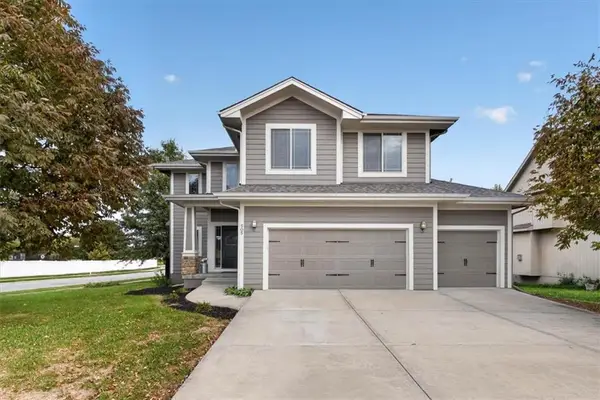 $460,000Active5 beds 3 baths2,540 sq. ft.
505 SW Webster Drive, Blue Springs, MO 64014
MLS# 2647922Listed by: KELLER WILLIAMS PLATINUM PRTNR - New
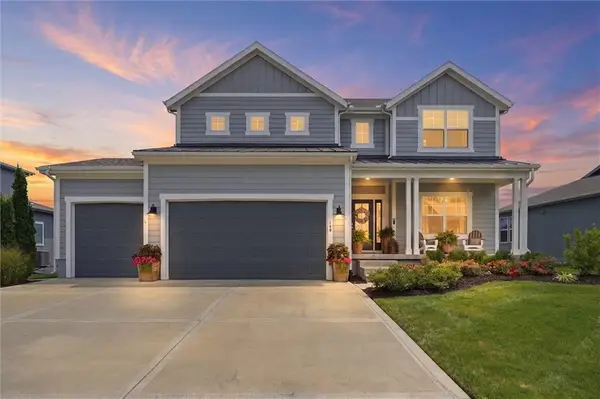 $542,719Active5 beds 4 baths2,707 sq. ft.
140 SE Riley Street, Blue Springs, MO 64064
MLS# 2648243Listed by: PARKWAY REAL ESTATE LLC - New
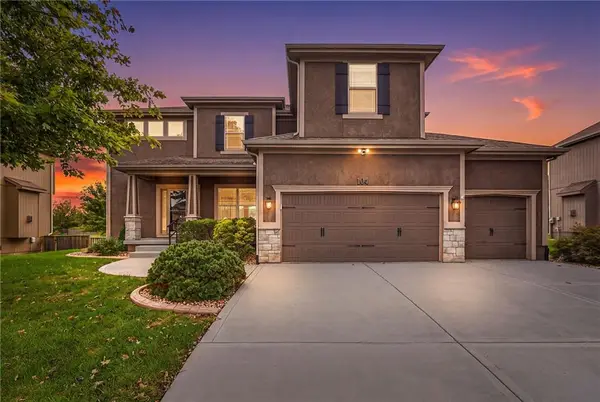 $589,000Active5 beds 5 baths3,651 sq. ft.
104 SW Shores Drive, Blue Springs, MO 64064
MLS# 2647691Listed by: VAN NOY REAL ESTATE


Protect your home and budget from life's surprises with an Assurant Home Warranty, backed by a partner that supports you through every step of homeownership. Explore Plans.
© 2026 Better Homes and Gardens Real Estate LLC. An Anywhere Real Estate company. All rights reserved. Better Homes and Gardens® Real Estate is a registered trademark owned by Meredith Operations Corporation, licensed to Better Homes and Gardens Real Estate LLC and used with permission. Better Homes and Gardens Real Estate LLC fully supports the principles of the Fair Housing Act and the Equal Opportunity Act. Listing information is deemed reliable but is not guaranteed accurate.
Each office is independently owned and operated.
Any services or products provided by third parties are not provided by, affiliated with or related to Better Homes and Gardens Real Estate LLC, or its affiliated companies.