
112 SW Gladstone Drive, Blue Springs, MO 64014
Local realty services provided by:Better Homes and Gardens Real Estate Kansas City Homes
112 SW Gladstone Drive,Blue Springs, MO 64014
$265,000
- 3 Beds
- 2 Baths
- 1,488 sq. ft.
- Single family
- Active
Listed by: ryan greco
Office: asher real estate llc.
MLS#:2650343
Source:MOKS_HL
Price summary
- Price:$265,000
- Price per sq. ft.:$178.09
About this home
Well-maintained and move-in ready raised ranch! NEW roof and HVAC in 2024! This inviting home offers a bright, open feel with abundant natural light throughout. The living room flows seamlessly into the kitchen, featuring a tile backsplash, stainless steel appliances, and painted cabinets. The dining area provides easy access to the covered deck overlooking a level, fenced backyard—perfect for outdoor entertaining, grilling, or simply relaxing. The main level features three comfortable bedrooms and an updated full bathroom complete with tile flooring and a tub/shower combination. The finished lower level adds valuable living space with a spacious family room, convenient half bathroom, and laundry area. Enjoy a convenient location just minutes from major highways, shopping, dining, and Blue Springs Schools.
Contact an agent
Home facts
- Year built:1973
- Subdivision & Development:Keystone Estates
- Listing ID #:2650343
- Added:1 day(s) ago
- Updated:November 06, 2026 at 03:34 PM
Rooms and interior
- Bedrooms:3
- Total bathrooms:2
- Full bathrooms:1
- Half bathrooms:1
- Rooms Total:8
- Kitchen Description:Dishwasher, Disposal, Microwave
- Basement:Yes
- Basement Description:Concrete, Finished
- Living area:1,488 sq. ft.
Heating and cooling
- Cooling:Electric
- Heating:Forced Air Gas
Structure and exterior
- Roof:Composition
- Year built:1973
- Building area:1,488 sq. ft.
- Lot area:0.2 Acres
- Lot Features:Level
- Architectural Style:Raised Ranch
- Construction Materials:Frame, Vinyl Siding
- Foundation Description:Concrete
Schools
- High school:Blue Springs South
- Middle school:Moreland Ridge
- Elementary school:Daniel Young
Utilities
- Water:City/Public
- Sewer:Public Sewer
Finances and disclosures
- Price:$265,000
- Price per sq. ft.:$178.09
Features and amenities
- Appliances:Dishwasher, Disposal, Microwave
- Amenities:Painted Cabinets
Parking
- Parking description:Attached
- Garage:Yes
- Garage spaces:2
 HeartlandMLS©2026. Information Deemed Reliable But Not Guaranteed. This information is being provided by the HeartlandMLS. The listings presented here may or may not be listed by the Broker/Agent operating this website. This information is intended for the personal use of consumers and may not be used for any purpose other than to identify prospective properties consumers may be interested in purchasing. Data <Last Updated November 6, 2026
New listings near 112 SW Gladstone Drive
- Coming Soon
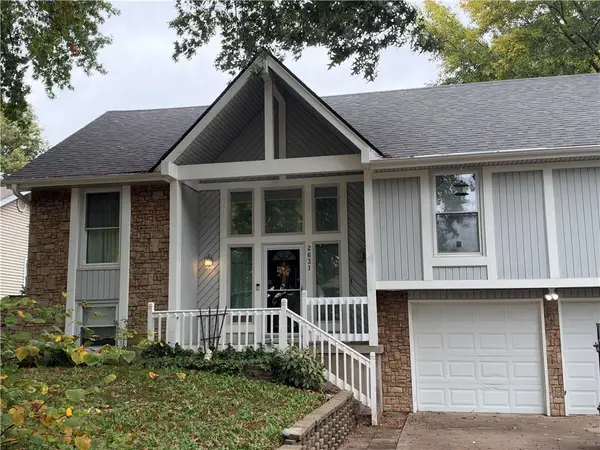 $310,000Coming Soon3 beds 2 baths1,940 sq. ft.
2631 SW Sydney Street, Blue Springs, MO 64015
MLS# 2650253Listed by: UNITED REAL ESTATE KANSAS CITY - Coming Soon
 $299,000Coming Soon3 beds 3 baths2,317 sq. ft.
1304 Hearnes Avenue, Blue Springs, MO 64015
MLS# 2649888Listed by: KELLER WILLIAMS PLATINUM PRTNR - Coming Soon
 $269,900Coming Soon3 beds 3 baths1,650 sq. ft.
908 SW 14th St Terrace, Blue Springs, MO 64015
MLS# 2649500Listed by: REAL BROKER, LLC - Coming Soon
 $475,000Coming Soon4 beds 5 baths2,651 sq. ft.
708 NE Jamestown Court, Blue Springs, MO 64014
MLS# 2646049Listed by: REALTY ONE GROUP ESTEEM - Coming Soon
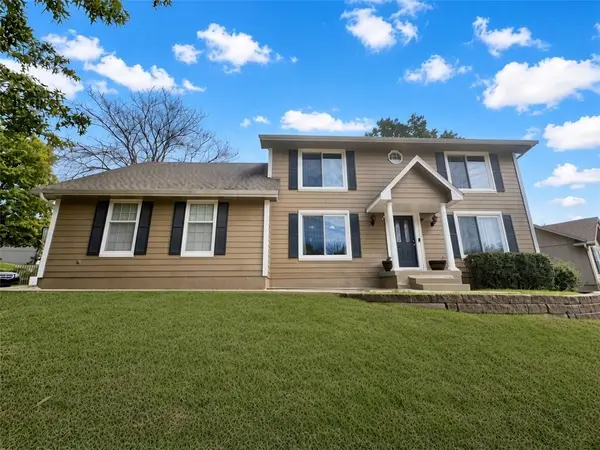 $425,000Coming Soon4 beds 4 baths2,964 sq. ft.
3690 SW Kimstin Circle, Blue Springs, MO 64015
MLS# 2648622Listed by: EXP REALTY LLC - Coming Soon
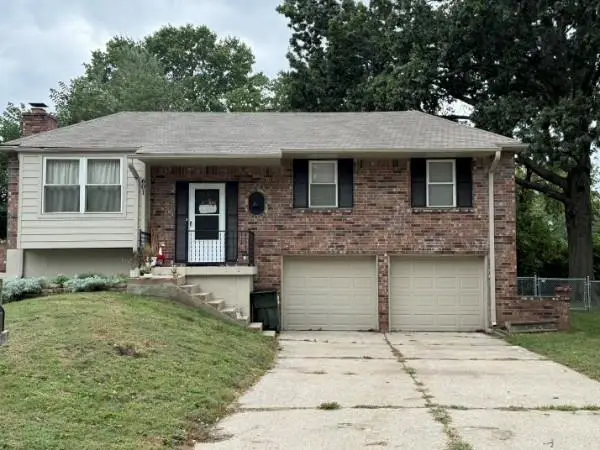 $280,000Coming Soon3 beds 2 baths1,762 sq. ft.
601 NW Buckingham Place, Blue Springs, MO 64115
MLS# 2647626Listed by: KELLER WILLIAMS KC NORTH - Coming Soon
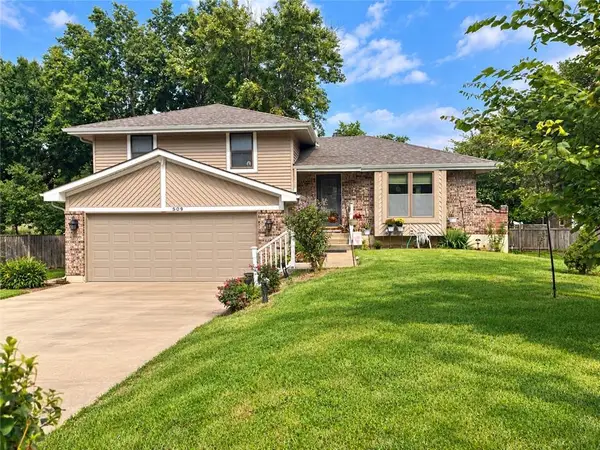 $265,000Coming Soon3 beds 2 baths1,853 sq. ft.
509 NW Beau Circle, Blue Springs, MO 64014
MLS# 2645992Listed by: RE/MAX HERITAGE - Coming Soon
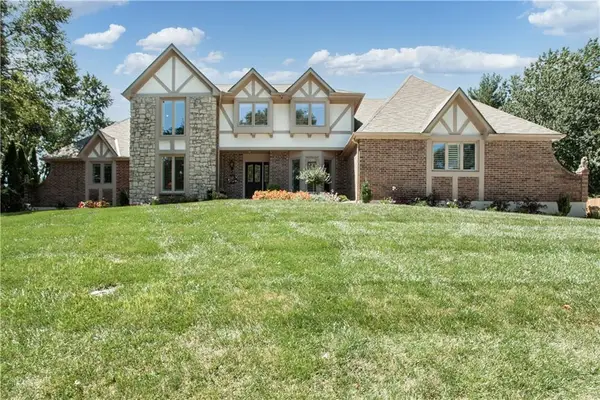 $875,000Coming Soon4 beds 6 baths5,971 sq. ft.
1303 NW Hawk Creek Drive, Blue Springs, MO 64015
MLS# 2604831Listed by: REECENICHOLS - LEES SUMMIT - Coming Soon
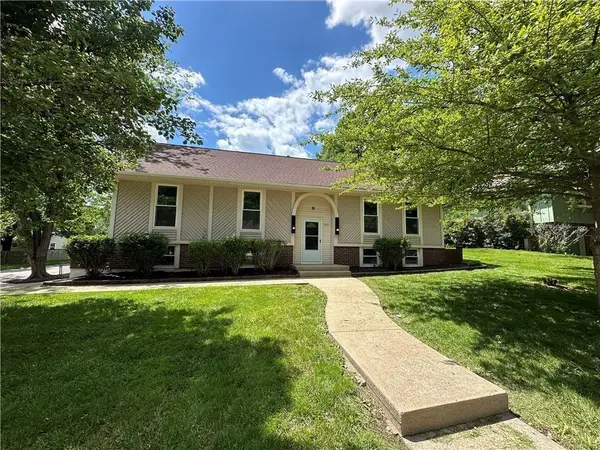 $310,000Coming Soon3 beds 3 baths1,800 sq. ft.
1513 SW 20th Street, Blue Springs, MO 64015
MLS# 2641819Listed by: REECENICHOLS -JOHNSON COUNTY W - Open Sun, 3 to 5pmNew
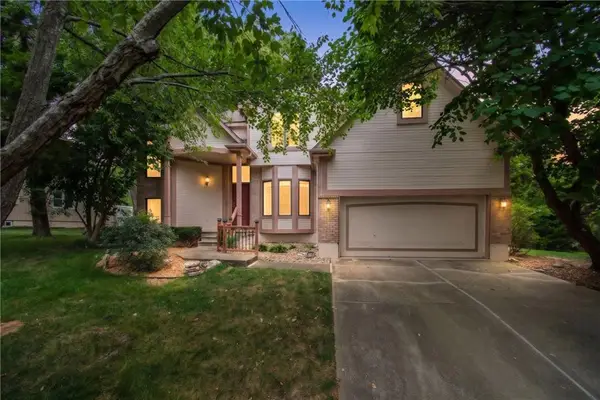 $424,900Active3 beds 3 baths2,271 sq. ft.
2823 S Stoneridge Drive, Blue Springs, MO 64015
MLS# 2650539Listed by: RE/MAX HERITAGE


Protect your home and budget from life's surprises with an Assurant Home Warranty, backed by a partner that supports you through every step of homeownership. Explore Plans.
© 2026 Better Homes and Gardens Real Estate LLC. An Anywhere Real Estate company. All rights reserved. Better Homes and Gardens® Real Estate is a registered trademark owned by Meredith Operations Corporation, licensed to Better Homes and Gardens Real Estate LLC and used with permission. Better Homes and Gardens Real Estate LLC fully supports the principles of the Fair Housing Act and the Equal Opportunity Act. Listing information is deemed reliable but is not guaranteed accurate.
Each office is independently owned and operated.
Any services or products provided by third parties are not provided by, affiliated with or related to Better Homes and Gardens Real Estate LLC, or its affiliated companies.