
118 E Walnut Street, Blue Springs, MO 64014
Local realty services provided by:Better Homes and Gardens Real Estate Kansas City Homes
118 E Walnut Street,Blue Springs, MO 64014
- 3 Beds
- 2 Baths
- - sq. ft.
- Single family
- Sold
Listed by: stephen montisano
Office: real broker, llc-mo
MLS#:2634266
Source:MOKS_HL
Sorry, we are unable to map this address
Price summary
- Price:
About this home
Welcome home to this charming 3-bedroom, 1.5-bath ranch nestled in the heart of Blue Springs! From the moment you walk through the front door, you'll feel the warmth and comfort that make this house feel like home. The spacious living areas and generously sized bedrooms create a welcoming layout that's perfect for everyday living.
Step outside to discover the oversized backyard with endless possibilities. Whether you envision a play area for kids, room for pets to roam, a thriving garden, or simply a peaceful place to relax, this backyard delivers. The inviting patio is ideal for entertaining friends, grilling on summer evenings, or enjoying your morning coffee.
The unfinished basement offers incredible potential to make the space your own. Create the home gym you've always wanted, add a second family room, finish a bedroom, or simply enjoy the abundance of storage space. With plumbing already stubbed for a future bathroom, the possibilities are truly endless. You'll also appreciate the spacious garage, offering plenty of room for vehicles, tools, and additional storage.
Conveniently located near shopping, dining, parks, and schools, this home offers the perfect blend of comfort, charm, functionality, and location. Don't miss your opportunity to make this Blue Springs gem your own!...
Contact an agent
Home facts
- Year built:1974
- Subdivision & Development:Lakeview Annex
- Listing ID #:2634266
- Added:27 day(s) ago
- Updated:August 27, 2026 at 08:09 AM
Rooms and interior
- Bedrooms:3
- Total bathrooms:2
- Full bathrooms:1
- Half bathrooms:1
- Rooms Total:8
- Basement:Yes
- Basement Description:Concrete, Daylight, Full, Garage Entrance, Unfinished
Heating and cooling
- Cooling:Electric
- Heating:Natural Gas
Structure and exterior
- Roof:Composition
- Year built:1974
- Architectural Style:Ranch
- Foundation Description:Concrete
Utilities
- Water:City/Public
Finances and disclosures
- Price:
Parking
- Parking description:Attached
- Garage:Yes
- Garage spaces:2
 HeartlandMLS©2026. Information Deemed Reliable But Not Guaranteed. This information is being provided by the HeartlandMLS. The listings presented here may or may not be listed by the Broker/Agent operating this website. This information is intended for the personal use of consumers and may not be used for any purpose other than to identify prospective properties consumers may be interested in purchasing. Data <Last Updated August 27, 2026
New listings near 118 E Walnut Street
- New
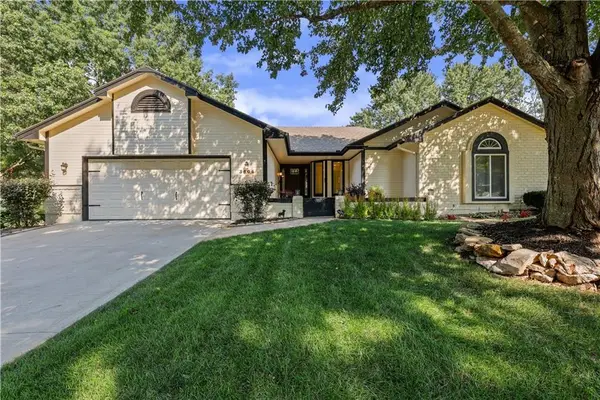 $425,000Active3 beds 3 baths3,310 sq. ft.
3604 SW 22nd Street, Blue Springs, MO 64015
MLS# 2638955Listed by: REECENICHOLS - LEES SUMMIT - New
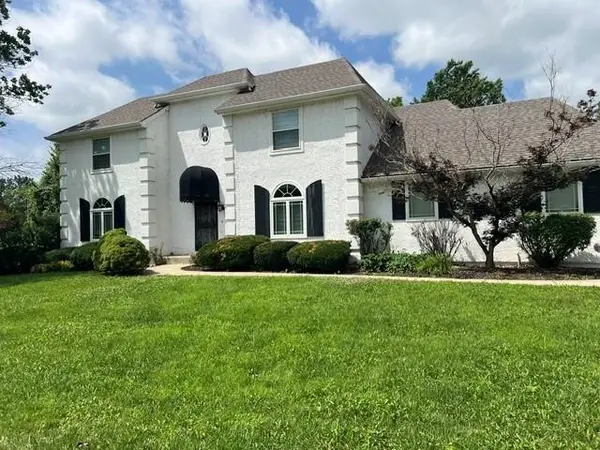 $498,900Active4 beds 4 baths3,560 sq. ft.
3605 SW Meyer Boulevard, Blue Springs, MO 64015
MLS# 2638809Listed by: 1ST CLASS REAL ESTATE KC 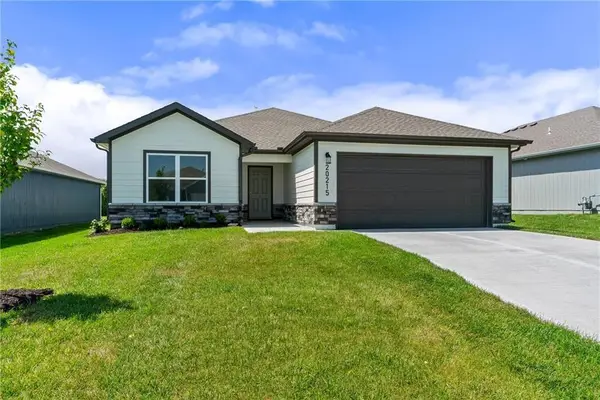 $363,965Pending4 beds 2 baths1,840 sq. ft.
20215 W 195th Street, Spring Hill, KS 66083
MLS# 2638846Listed by: PLATINUM REALTY LLC- New
 $650,000Active26.41 Acres
267 & 266 SW Tapawingo Lane, Blue Springs, MO 64015
MLS# 2638055Listed by: COMPASS REALTY GROUP - New
 $247,500Active3 beds 3 baths1,761 sq. ft.
1001 NW Canterbury Road, Blue Springs, MO 64015
MLS# 2638450Listed by: REALTY EXECUTIVES  $584,000Active5 beds 4 baths2,707 sq. ft.
140 SE Riley Street, Blue Springs, MO 64064
MLS# 2631384Listed by: PARKWAY REAL ESTATE LLC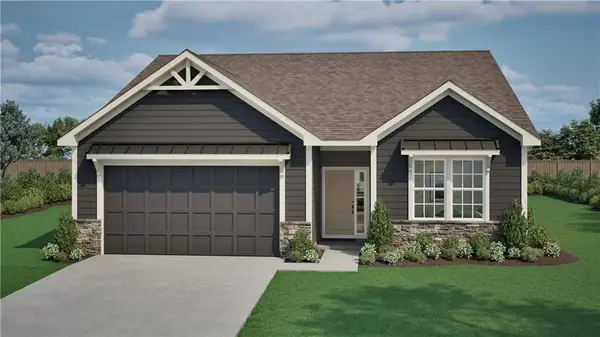 $448,836Pending3 beds 2 baths1,630 sq. ft.
8525 SW 4th Street, Blue Springs, MO 64014
MLS# 2638336Listed by: REECENICHOLS - LEES SUMMIT- Open Sat, 11 to 1amNew
 $425,000Active4 beds 4 baths2,456 sq. ft.
1116 SW Whispering Willow Way, Lee's Summit, MO 64064
MLS# 2638233Listed by: S HARVEY REAL ESTATE SERVICES - Open Sun, 1 to 3pmNew
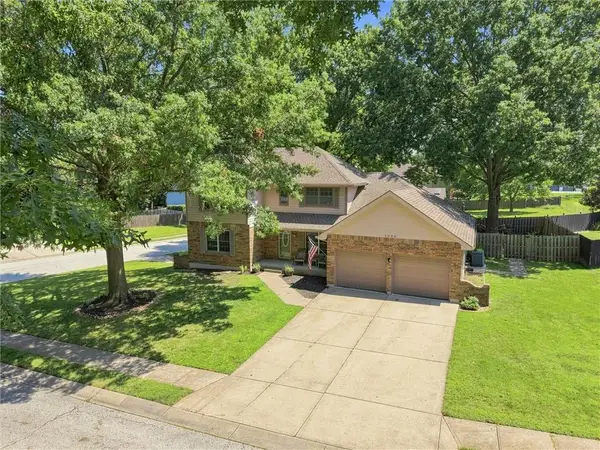 $415,000Active4 beds 3 baths3,037 sq. ft.
3600 SW 22nd Street, Blue Springs, MO 64015
MLS# 2635536Listed by: CORY & CO. REALTY - Open Sat, 12 to 2pmNew
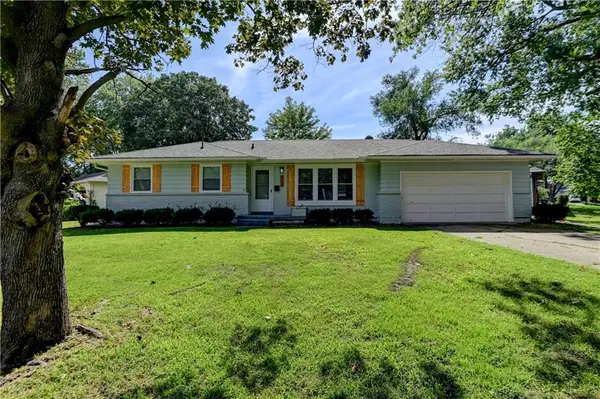 $299,000Active5 beds 2 baths1,954 sq. ft.
512 NW Lakeview Road, Blue Springs, MO 64014
MLS# 2637837Listed by: REALTY PROFESSIONALS HEARTLAND


Protect your home and budget from life's surprises with an Assurant Home Warranty, backed by a partner that supports you through every step of homeownership. Explore Plans.
© 2026 Better Homes and Gardens Real Estate LLC. An Anywhere Real Estate company. All rights reserved. Better Homes and Gardens® Real Estate is a registered trademark owned by Meredith Operations Corporation, licensed to Better Homes and Gardens Real Estate LLC and used with permission. Better Homes and Gardens Real Estate LLC fully supports the principles of the Fair Housing Act and the Equal Opportunity Act. Listing information is deemed reliable but is not guaranteed accurate.
Each office is independently owned and operated.
Any services or products provided by third parties are not provided by, affiliated with or related to Better Homes and Gardens Real Estate LLC, or its affiliated companies.