
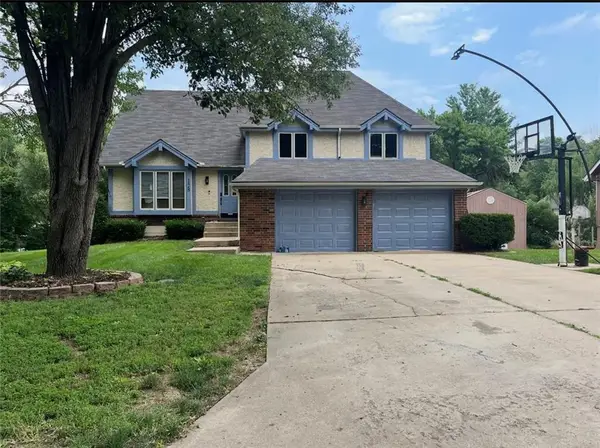
1204 Nw Trenton Place, Blue Springs, MO 64015
Local realty services provided by:Better Homes and Gardens Real Estate Kansas City Homes
1204 Nw Trenton Place,Blue Springs, MO 64015
$269,900
- 4 Beds
- 2 Baths
- 1,396 sq. ft.
- Single family
- Pending
Listed by: christina mccord
Office: exp realty llc.
MLS#:2646636
Source:MOKS_HL
Price summary
- Price:$269,900
- Price per sq. ft.:$193.34
About this home
The split-level design of this single-family residence in Blue Springs offers a serene and inviting setting. This charming home provides a functional arrangement to simplify daily routines, featuring three bedrooms upstairs and one bedroom in the basement that can function as a primary bedroom, office space, a recreational room and more.
Set on a lot at the end of a cul-de-sac, measuring well over a quarter of an acre, the outdoor area offers generous space for peaceful relaxation and outdoor activities. The spacious back yard is enclosed by a newer wooden privacy fence, which adds privacy, and features several fruit trees. There is even space for chickens and your own little homestead, if that's what you wish.
The property is situated in a convenient location, positioned minutes from schools, restaurants, stores, the popular Hidden Valley Park, and other amenities, as well as approximately 20 minutes from the Kansas City Chiefs and Royals stadiums.
Schedule a time to view this property and experience its straightforward charm in person and look forward to starting your next exciting chapter in this welcoming home....
Contact an agent
Home facts
- Year built:1980
- Subdivision & Development:Kingsridge West
- Listing ID #:2646636
- Added:9 day(s) ago
- Updated:October 21, 2026 at 08:28 AM
Rooms and interior
- Bedrooms:4
- Total bathrooms:2
- Full bathrooms:2
- Rooms Total:4
- Kitchen Description:Dishwasher, Disposal, Refrigerator
- Basement:Yes
- Basement Description:Daylight, Finished, Inside Entrance, Walk Out
- Living area:1,396 sq. ft.
Heating and cooling
- Cooling:Electric
- Heating:Central Electric, Forced Air Gas
Structure and exterior
- Roof:Composition
- Year built:1980
- Building area:1,396 sq. ft.
- Lot area:0.34 Acres
- Lot Features:Cul-De-Sac
- Architectural Style:Split Entry
- Construction Materials:Wood Siding
Utilities
- Water:City/Public
- Sewer:Public Sewer
Finances and disclosures
- Price:$269,900
- Price per sq. ft.:$193.34
Features and amenities
- Appliances:Dishwasher, Disposal, Refrigerator
- Amenities:Ceiling Fan(s), Painted Cabinets, Walk-In Closet(s)
Parking
- Parking description:Attached
- Garage:Yes
- Garage spaces:2
 HeartlandMLS©2026. Information Deemed Reliable But Not Guaranteed. This information is being provided by the HeartlandMLS. The listings presented here may or may not be listed by the Broker/Agent operating this website. This information is intended for the personal use of consumers and may not be used for any purpose other than to identify prospective properties consumers may be interested in purchasing. Data <Last Updated October 21, 2026
New listings near 1204 Nw Trenton Place
- Coming Soon
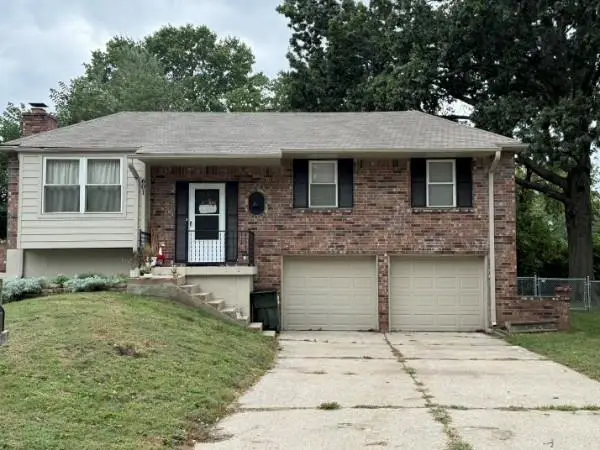 $280,000Coming Soon3 beds 2 baths1,762 sq. ft.
601 NW Buckingham Place, Blue Springs, MO 64115
MLS# 2647626Listed by: KELLER WILLIAMS KC NORTH - Coming Soon
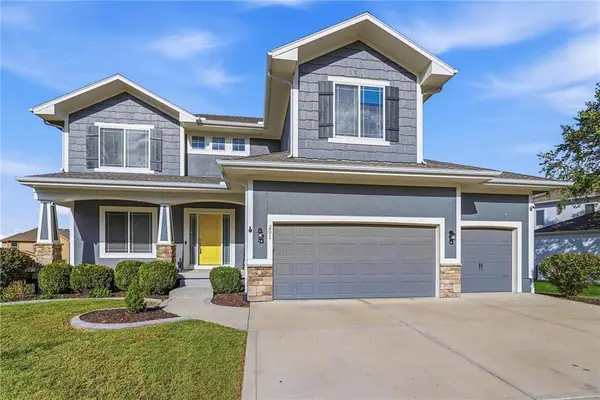 $499,000Coming Soon4 beds 3 baths2,275 sq. ft.
201 SW Lake Side Drive, Blue Springs, MO 64064
MLS# 2647291Listed by: COLDWELL BANKER DISTINCTIVE PR - Coming Soon
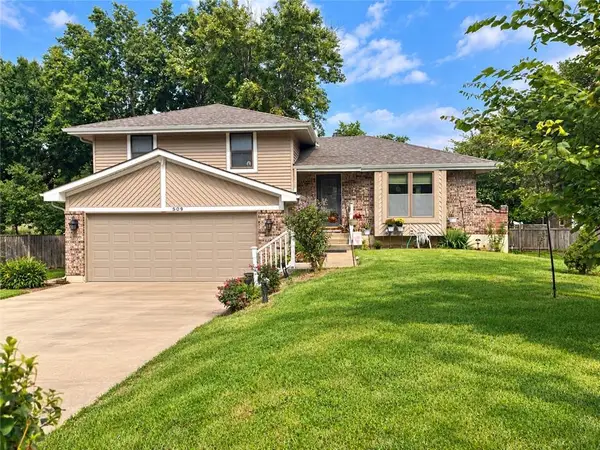 $265,000Coming Soon3 beds 2 baths1,853 sq. ft.
509 NW Beau Circle, Blue Springs, MO 64014
MLS# 2645992Listed by: RE/MAX HERITAGE - Coming Soon
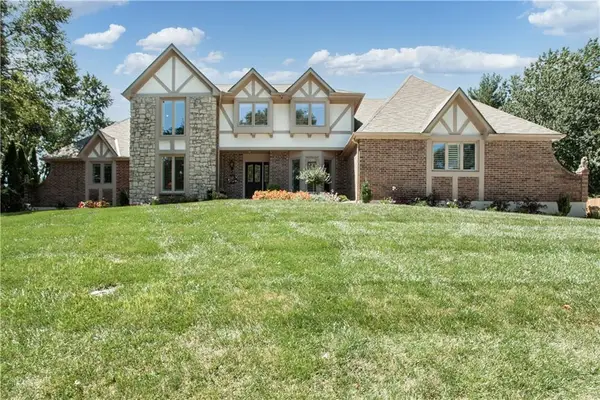 $875,000Coming Soon4 beds 6 baths5,971 sq. ft.
1303 NW Hawk Creek Drive, Blue Springs, MO 64015
MLS# 2604831Listed by: REECENICHOLS - LEES SUMMIT - Coming Soon
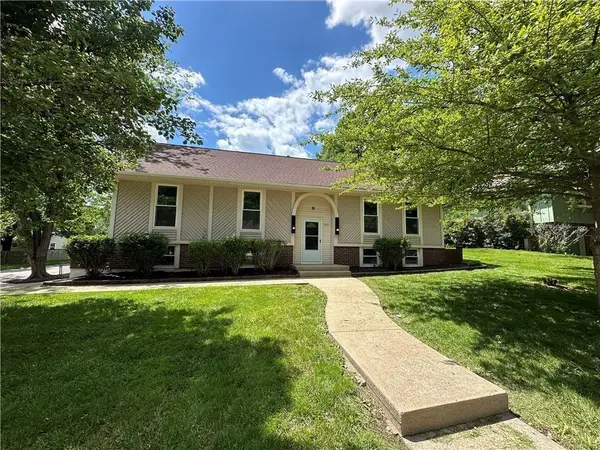 $310,000Coming Soon3 beds 3 baths1,800 sq. ft.
1513 SW 20th Street, Blue Springs, MO 64015
MLS# 2641819Listed by: REECENICHOLS -JOHNSON COUNTY W - Coming Soon
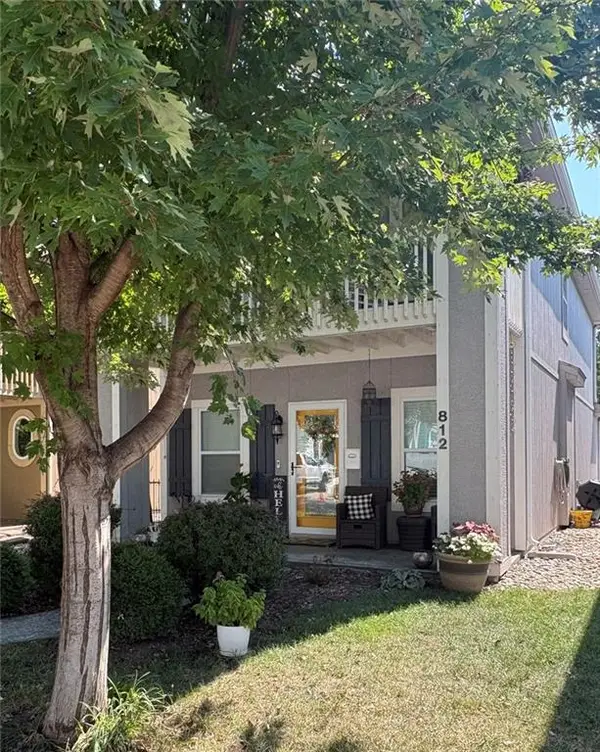 $292,000Coming Soon3 beds 3 baths1,480 sq. ft.
812 SW Jones Street, Blue Springs, MO 64015
MLS# 2643034Listed by: ASHER REAL ESTATE LLC - New
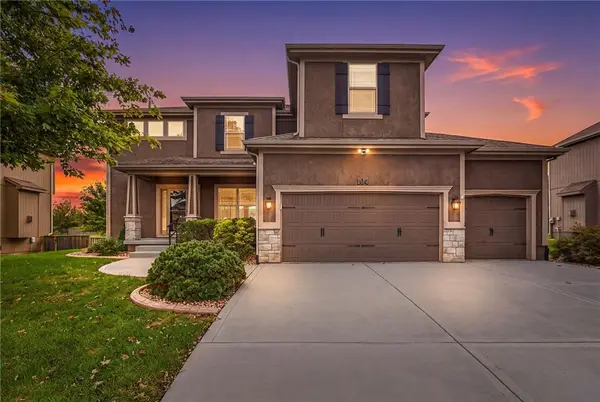 $589,000Active5 beds 5 baths3,651 sq. ft.
104 SW Shores Drive, Blue Springs, MO 64064
MLS# 2647691Listed by: VAN NOY REAL ESTATE - New
 $589,000Active6 beds 4 baths3,875 sq. ft.
805 SE Willow Place, Blue Springs, MO 64014
MLS# 2647632Listed by: REECENICHOLS - LEES SUMMIT - New
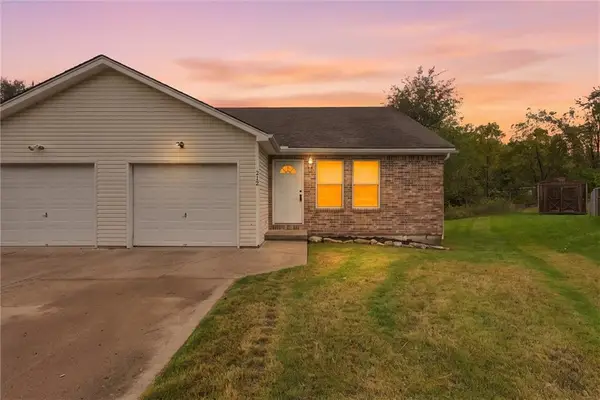 $370,000Active-- beds -- baths
212/14 NW 27th St. Court, Blue Springs, MO 64015
MLS# 2647604Listed by: 1ST CLASS REAL ESTATE KC - New
 $319,500Active5 beds 3 baths2,016 sq. ft.
128 SW 26th Street, Blue Springs, MO 64015
MLS# 2647618Listed by: KC3 SERVICES LLC PROPERTY MANAGEMENT


Protect your home and budget from life's surprises with an Assurant Home Warranty, backed by a partner that supports you through every step of homeownership. Explore Plans.
© 2026 Better Homes and Gardens Real Estate LLC. An Anywhere Real Estate company. All rights reserved. Better Homes and Gardens® Real Estate is a registered trademark owned by Meredith Operations Corporation, licensed to Better Homes and Gardens Real Estate LLC and used with permission. Better Homes and Gardens Real Estate LLC fully supports the principles of the Fair Housing Act and the Equal Opportunity Act. Listing information is deemed reliable but is not guaranteed accurate.
Each office is independently owned and operated.
Any services or products provided by third parties are not provided by, affiliated with or related to Better Homes and Gardens Real Estate LLC, or its affiliated companies.