
1206 SW Misty Creek Street, Blue Springs, MO 64015
Local realty services provided by:Better Homes and Gardens Real Estate Kansas City Homes
1206 SW Misty Creek Street,Blue Springs, MO 64015
$600,000
- 4 Beds
- 3 Baths
- 3,836 sq. ft.
- Single family
- Active
Upcoming open houses
- Sat, May 3011:00 am - 01:00 pm
- Sun, May 3111:00 am - 01:00 pm
Listed by: elevated home team, tina branine
Office: keller williams realty partners inc.
MLS#:2621132
Source:MOKS_HL
Price summary
- Price:$600,000
- Price per sq. ft.:$156.41
- Monthly HOA dues:$8.33
About this home
This stunning all-brick home is a rare find! A private, tree-lined retreat on over half an acre, packed with high-end upgrades and one-of-a-kind features that set it apart from anything else on the market. So much has been updated in this home: roof, windows, exterior doors, garage doors, lighting, and six-inch gutters, aspartic coating on the garage floor...all complete the picture of a home that has been meticulously cared for and thoughtfully improved.
Step inside and you're welcomed by a gorgeous open floor plan bathed in natural light. New hardwood floors anchor the entryway, fresh interior paint throughout all three floors creates a clean, move-in-ready feel, and new interior lighting adds warmth and style to every room. The kitchen shines with a beautiful stacked stone backsplash, while the main bath has been transformed into a spa-like retreat featuring marble floors, a marble shower, and a sleek new glass slider.
Upstairs, spacious bedrooms offer comfort and flexibility, anchored by a large primary suite that delivers the space and privacy you deserve. The finished walkout basement is an entertainer's dream, complete with a cozy fireplace, perfect for gatherings or quiet evenings in.
One of the home's most unique and coveted features is the suspended garage, a truly distinctive architectural element that provides exceptional extra storage and garage space that is rarely found in homes.
Outside, the backyard is an oasis. A grand, beautiful pool takes center stage, surrounded by a metal perimeter fence and a custom-designed deck with new exterior lighting — the perfect setting for summer entertaining. New retaining walls in the backyard add structure and style, while the updated sprinkler system keeps the grounds lush with ease. The upgraded electrical panel ensures the home is ready for modern demands.
Privacy. Space. Quality. This home has it all....
Contact an agent
Home facts
- Year built:2000
- Listing ID #:2621132
- Added:1 day(s) ago
- Updated:May 30, 2026 at 12:52 AM
Rooms and interior
- Bedrooms:4
- Total bathrooms:3
- Full bathrooms:2
- Half bathrooms:1
- Rooms Total:15
- Kitchen Description:Dishwasher, Disposal, Microwave
- Basement:Yes
- Basement Description:Finished, Full, Walk Out
- Living area:3,836 sq. ft.
Heating and cooling
- Cooling:Electric
- Heating:Forced Air Gas
Structure and exterior
- Roof:Composition
- Year built:2000
- Building area:3,836 sq. ft.
- Lot area:0.66 Acres
- Lot Features:City Lot
- Architectural Style:2 Stories
- Construction Materials:All Brick
Schools
- High school:Blue Springs South
- Middle school:Moreland Ridge
- Elementary school:Daniel Young
Utilities
- Water:City/Public
- Sewer:Public Sewer
Finances and disclosures
- Price:$600,000
- Price per sq. ft.:$156.41
Features and amenities
- Appliances:Built-In Oven, Dishwasher, Disposal, Microwave
- Amenities:Ceiling Fan(s), Pantry, Stained Cabinets, Walk-In Closet(s)
Parking
- Parking description:Attached
- Garage:Yes
- Garage spaces:2
 HeartlandMLS©2026. Information Deemed Reliable But Not Guaranteed. This information is being provided by the HeartlandMLS. The listings presented here may or may not be listed by the Broker/Agent operating this website. This information is intended for the personal use of consumers and may not be used for any purpose other than to identify prospective properties consumers may be interested in purchasing. Data <Last Updated May 30, 2026
New listings near 1206 SW Misty Creek Street
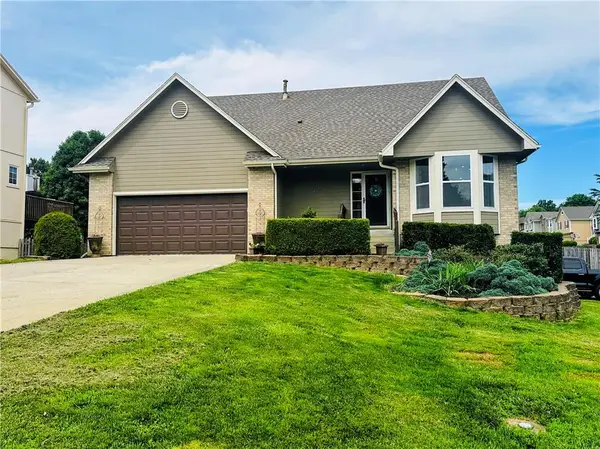 $338,000Pending4 beds 4 baths2,657 sq. ft.
210 NE Lamplighter Lane, Blue Springs, MO 64014
MLS# 2622386Listed by: UNITED REAL ESTATE KANSAS CITY- New
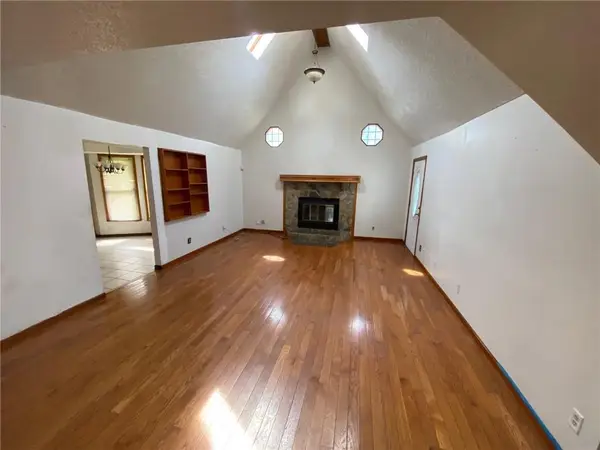 $289,000Active4 beds 3 baths1,934 sq. ft.
913 NW 37th Street, Blue Springs, MO 64015
MLS# 2623048Listed by: KELLER WILLIAMS PLATINUM PRTNR - New
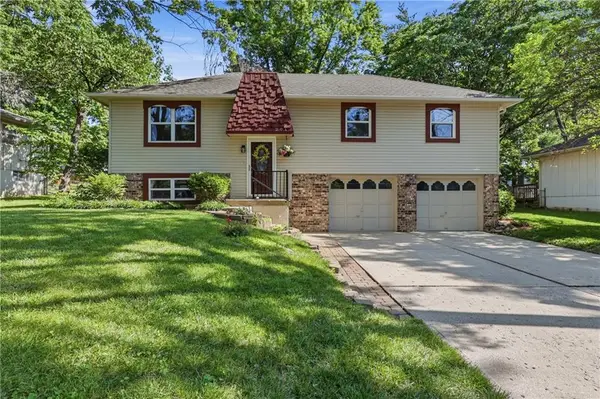 $280,000Active3 beds 2 baths1,446 sq. ft.
201 SW Sandstone Drive, Blue Springs, MO 64014
MLS# 2622322Listed by: FITZ OSBORN REAL ESTATE LLC - New
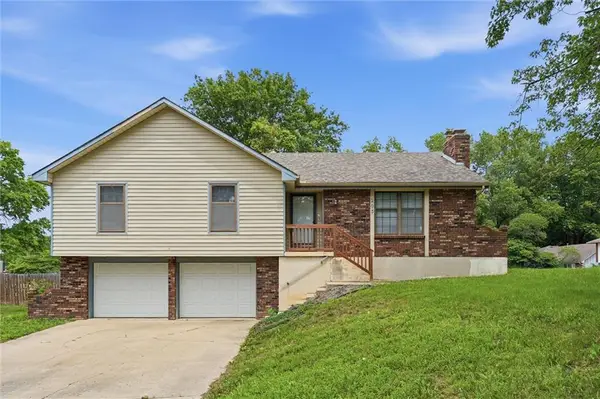 $279,000Active3 beds 3 baths1,778 sq. ft.
205 SE Moreland School Road, Blue Springs, MO 64014
MLS# 2622337Listed by: KC VINTAGE REALTY LLC - New
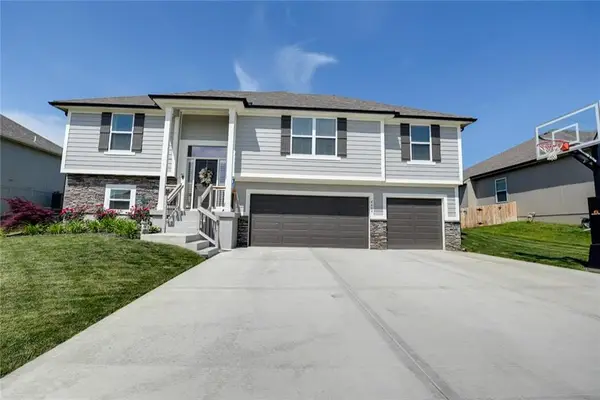 $447,000Active4 beds 3 baths2,230 sq. ft.
4609 2nd Drive, Blue Springs, MO 64014
MLS# 2622412Listed by: RE/MAX PREMIER PROPERTIES - Open Sat, 11am to 1pmNew
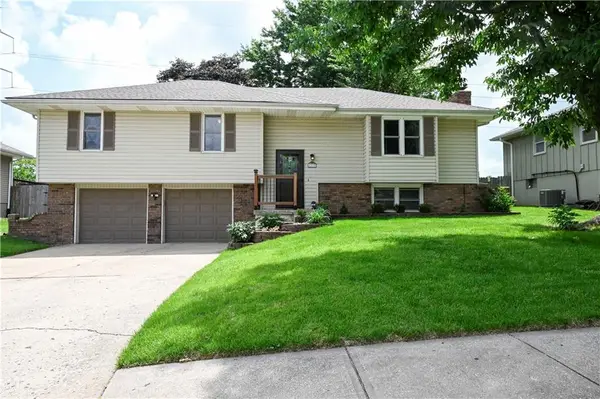 $300,000Active3 beds 3 baths2,038 sq. ft.
1212 Piccadilly Street, Blue Springs, MO 64014
MLS# 2622775Listed by: REAL BROKER, LLC-MO - New
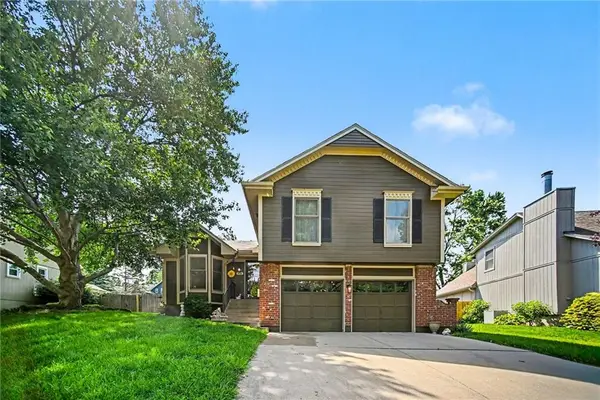 $315,000Active3 beds 3 baths2,194 sq. ft.
916 NW Heatherwood Drive, Blue Springs, MO 64015
MLS# 2622784Listed by: REECENICHOLS - LEES SUMMIT - New
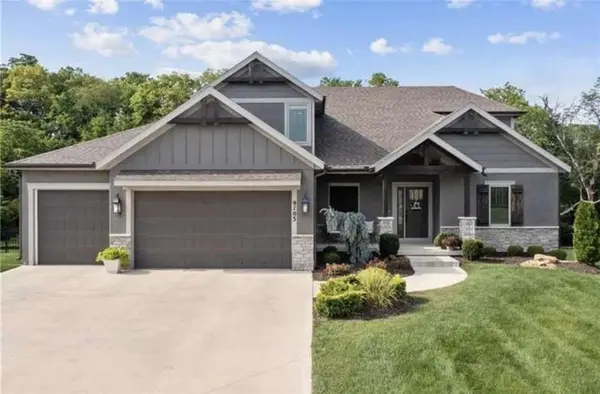 $814,900Active5 beds 5 baths3,714 sq. ft.
9103 SW 12th Street, Lee's Summit, MO 64064
MLS# 2622854Listed by: CHOSEN REALTY LLC - New
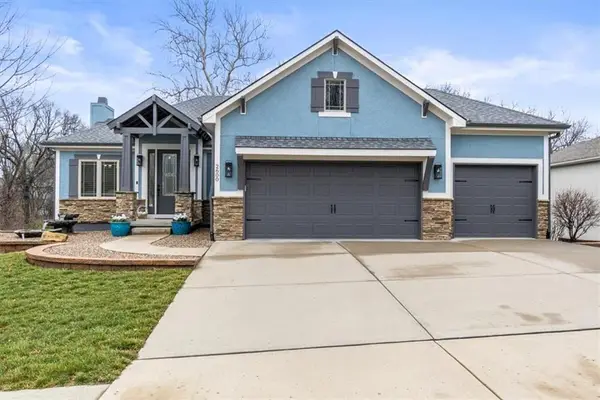 $549,500Active3 beds 3 baths3,081 sq. ft.
2600 SE Creek Ridge Court, Blue Springs, MO 64014
MLS# 2622484Listed by: REECENICHOLS - LEES SUMMIT


Protect your home and budget from life's surprises with an Assurant Home Warranty, backed by a partner that supports you through every step of homeownership. Explore Plans.
© 2026 Better Homes and Gardens Real Estate LLC. An Anywhere Real Estate company. All rights reserved. Better Homes and Gardens® Real Estate is a registered trademark owned by Meredith Operations Corporation, licensed to Better Homes and Gardens Real Estate LLC and used with permission. Better Homes and Gardens Real Estate LLC fully supports the principles of the Fair Housing Act and the Equal Opportunity Act. Listing information is deemed reliable but is not guaranteed accurate.
Each office is independently owned and operated.
Any services or products provided by third parties are not provided by, affiliated with or related to Better Homes and Gardens Real Estate LLC, or its affiliated companies.