
1312 SW Sunrise Drive, Blue Springs, MO 64015
Local realty services provided by:Better Homes and Gardens Real Estate Kansas City Homes
1312 SW Sunrise Drive,Blue Springs, MO 64015
- 3 Beds
- 2 Baths
- - sq. ft.
- Single family
- Sold
Listed by: linda mueller
Office: reecenichols - lees summit
MLS#:2627754
Source:MOKS_HL
Sorry, we are unable to map this address
Price summary
- Price:
About this home
Welcome Home. This super nice, maintained ranch offers comfort, convenience and desirable updates. 3 bedrooms and 2 full baths. Open concept in the family, dining and kitchen rooms creating an ideal space for everyday living and entertaining. Kitchen beautifully updated from the original. A separate living room provides additional space for gathering or relaxation. Oversized 20X6 first floor laundry/pantry with new flooring installed 7/2026. Washer and dryer stay. Step outside onto the 20X20 deck overlooking the fenced backyard, perfect for outdoor dining, barbeques or enjoying morning coffee. The finished lower level adds versatility with a large rec room area, bar and additional multipurpose rooms ideal for home office, exercise room, hobby space or non-conforming guest areas. Handicap accessibility with a ramp access from the garage directly into the house. (Can be removed if not needed.) This home just got even better with a complete new roof installed July 2026. Gutter covers! Location is amazing. Walking distance to school....
Contact an agent
Home facts
- Year built:1971
- Subdivision & Development:Plaza Estates
- Listing ID #:2627754
- Added:42 day(s) ago
- Updated:September 12, 2026 at 07:00 AM
Rooms and interior
- Bedrooms:3
- Total bathrooms:2
- Full bathrooms:2
- Rooms Total:12
- Kitchen Description:Dishwasher, Disposal, Microwave, Refrigerator, Trash Compactor
- Basement:Yes
- Basement Description:Finished, Full, Inside Entrance
Heating and cooling
- Cooling:Electric
- Heating:Forced Air Gas
Structure and exterior
- Roof:Composition
- Year built:1971
- Lot Features:City Limits
- Architectural Style:Ranch
- Construction Materials:Board & Batton, Brick Trim
Schools
- High school:Blue Springs South
- Middle school:Moreland Ridge
- Elementary school:Franklin Smith
Utilities
- Water:City/Public
- Sewer:Public Sewer
Finances and disclosures
- Price:
Features and amenities
- Appliances:Dishwasher, Disposal, Fireplace Screen, Free-Standing Electric Oven, Microwave, Refrigerator, Trash Compactor, Washer
- Amenities:Ceiling Fan(s), Custom Cabinets, Pantry, Stained Cabinets
Parking
- Parking description:Built-In
- Garage:Yes
- Garage spaces:2
 HeartlandMLS©2026. Information Deemed Reliable But Not Guaranteed. This information is being provided by the HeartlandMLS. The listings presented here may or may not be listed by the Broker/Agent operating this website. This information is intended for the personal use of consumers and may not be used for any purpose other than to identify prospective properties consumers may be interested in purchasing. Data <Last Updated September 12, 2026
New listings near 1312 SW Sunrise Drive
- New
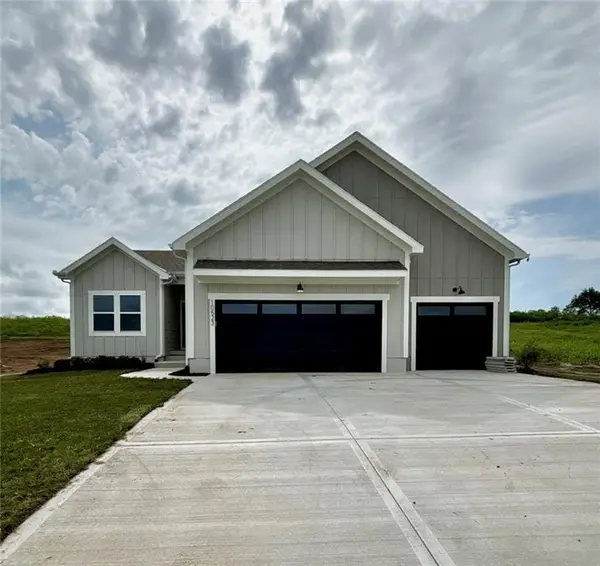 $426,745Active4 beds 3 baths2,833 sq. ft.
500 SW Amara Drive, Blue Springs, MO 64064
MLS# 2641856Listed by: PLATINUM REALTY LLC - New
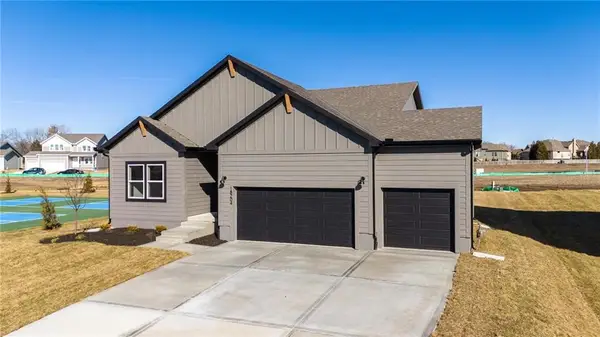 $463,442Active4 beds 3 baths2,552 sq. ft.
9006 SW 4th Street, Blue Springs, MO 64064
MLS# 2641861Listed by: PLATINUM REALTY LLC - New
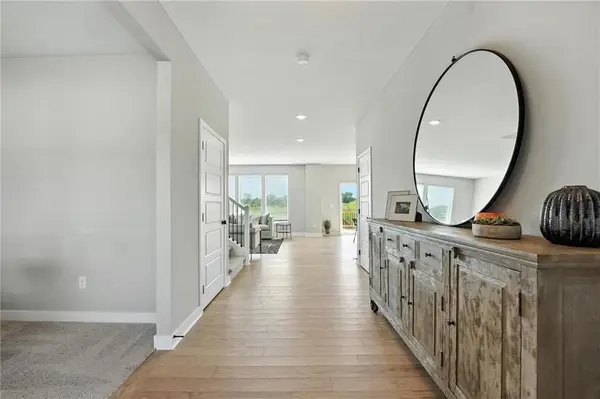 $445,703Active4 beds 4 baths2,362 sq. ft.
354 SW Amara Drive, Blue Springs, MO 64064
MLS# 2641832Listed by: PLATINUM REALTY LLC - Open Sat, 11am to 1pmNew
 $260,000Active2 beds 3 baths1,856 sq. ft.
2907 NW 4th Street Terrace, Blue Springs, MO 64014
MLS# 2640123Listed by: RE/MAX HERITAGE - New
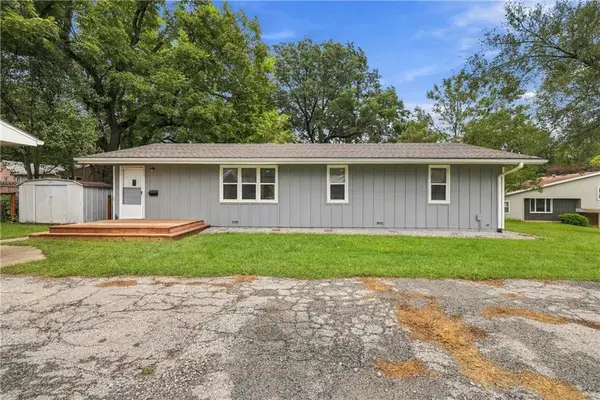 $227,000Active3 beds 2 baths1,200 sq. ft.
313 SW 18th St Terrace, Blue Springs, MO 64015
MLS# 2641047Listed by: RE/MAX HERITAGE - New
 $240,000Active4 beds 3 baths1,764 sq. ft.
1501 SW 23rd Street, Blue Springs, MO 64015
MLS# 2641432Listed by: PLATINUM REALTY LLC - New
 $395,000Active4 beds 3 baths2,004 sq. ft.
9107 SW 2nd Street, Blue Springs, MO 64064
MLS# 2641444Listed by: HOMESMART LEGACY - New
 $278,000Active3 beds 2 baths1,404 sq. ft.
300 Parkwood Drive, Blue Springs, MO 64014
MLS# 2641659Listed by: KELLER WILLIAMS REALTY PARTNERS INC. - New
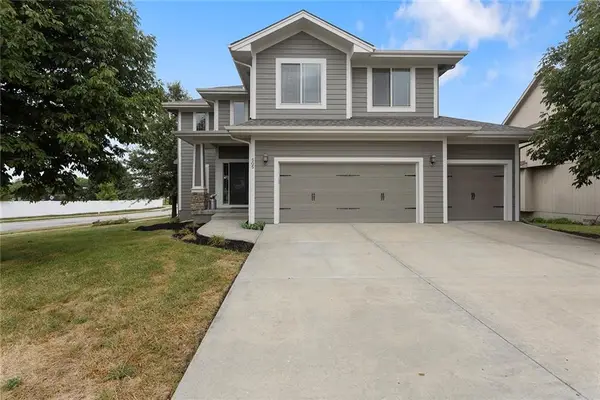 $485,000Active5 beds 3 baths2,540 sq. ft.
505 SW Webster Drive, Blue Springs, MO 64014
MLS# 2637742Listed by: KELLER WILLIAMS PLATINUM PRTNR - New
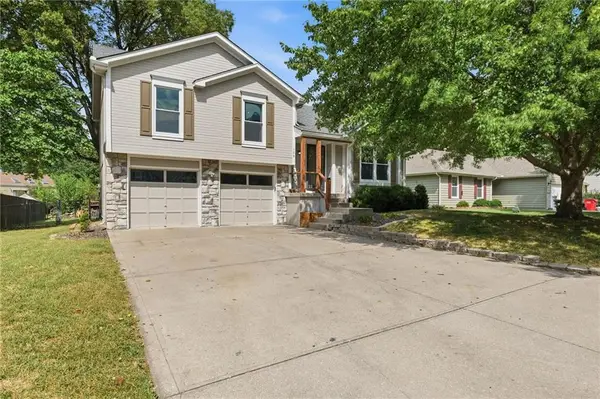 $375,000Active4 beds 3 baths1,372 sq. ft.
105 SE Harvard Drive, Blue Springs, MO 64014
MLS# 2638900Listed by: KELLER WILLIAMS SOUTHLAND


Protect your home and budget from life's surprises with an Assurant Home Warranty, backed by a partner that supports you through every step of homeownership. Explore Plans.
© 2026 Better Homes and Gardens Real Estate LLC. An Anywhere Real Estate company. All rights reserved. Better Homes and Gardens® Real Estate is a registered trademark owned by Meredith Operations Corporation, licensed to Better Homes and Gardens Real Estate LLC and used with permission. Better Homes and Gardens Real Estate LLC fully supports the principles of the Fair Housing Act and the Equal Opportunity Act. Listing information is deemed reliable but is not guaranteed accurate.
Each office is independently owned and operated.
Any services or products provided by third parties are not provided by, affiliated with or related to Better Homes and Gardens Real Estate LLC, or its affiliated companies.