
1905 NW Indian Hills Drive, Blue Springs, MO 64015
Local realty services provided by:Better Homes and Gardens Real Estate Kansas City Homes
1905 NW Indian Hills Drive,Blue Springs, MO 64015
$799,000
- 4 Beds
- 6 Baths
- 5,188 sq. ft.
- Single family
- Active
Listed by: weston bennett
Office: realty professionals heartland
MLS#:2641504
Source:MOKS_HL
Price summary
- Price:$799,000
- Price per sq. ft.:$154.01
- Monthly HOA dues:$41.67
About this home
Amazing two-story home with a finished walkout basement on a beautiful half-acre lot surrounded by mature trees. Enjoy outdoor living from the spacious back deck or expansive concrete patio, ideal for entertaining and barbecues.
The impressive primary suite features a large walk-in shower, standalone soaking tub, dual vanities, and three walk-in closets. The remodeled kitchen includes stainless steel appliances, custom granite countertops, bar seating, and a brand-new refrigerator. The washer and dryer also stay with the home.
The finished basement offers a walk-behind bar with sink, dedicated office space, new luxury vinyl plank flooring, and direct access to the patio and backyard. A spacious three-car garage with an epoxy floor completes this exceptional property.
Contact an agent
Home facts
- Year built:1990
- Subdivision & Development:Indian Hills
- Listing ID #:2641504
- Added:2 day(s) ago
- Updated:September 20, 2026 at 02:26 PM
Rooms and interior
- Bedrooms:4
- Total bathrooms:6
- Full bathrooms:3
- Half bathrooms:3
- Rooms Total:15
- Kitchen Description:Dishwasher, Disposal, Microwave
- Basement:Yes
- Basement Description:Finished, Full, Walk Out
- Living area:5,188 sq. ft.
Heating and cooling
- Cooling:Electric
- Heating:Forced Air Gas, Zoned
Structure and exterior
- Roof:Slate
- Year built:1990
- Building area:5,188 sq. ft.
- Lot area:0.51 Acres
- Lot Features:Estate Lot
- Architectural Style:2 Stories
- Construction Materials:Stone & Frame
Schools
- High school:Blue Springs
- Middle school:Brittany Hill
- Elementary school:James Lewis
Utilities
- Water:City/Public
- Sewer:Public Sewer
Finances and disclosures
- Price:$799,000
- Price per sq. ft.:$154.01
Features and amenities
- Appliances:Dishwasher, Disposal, Fireplace Screen, Microwave, Water Purifier, Water Softener
- Amenities:Ceiling Fan(s), Electric Air Cleaner, Pantry
Parking
- Parking description:Attached, Built-In
- Garage:Yes
- Garage spaces:3
 HeartlandMLS©2026. Information Deemed Reliable But Not Guaranteed. This information is being provided by the HeartlandMLS. The listings presented here may or may not be listed by the Broker/Agent operating this website. This information is intended for the personal use of consumers and may not be used for any purpose other than to identify prospective properties consumers may be interested in purchasing. Data <Last Updated September 20, 2026
New listings near 1905 NW Indian Hills Drive
- New
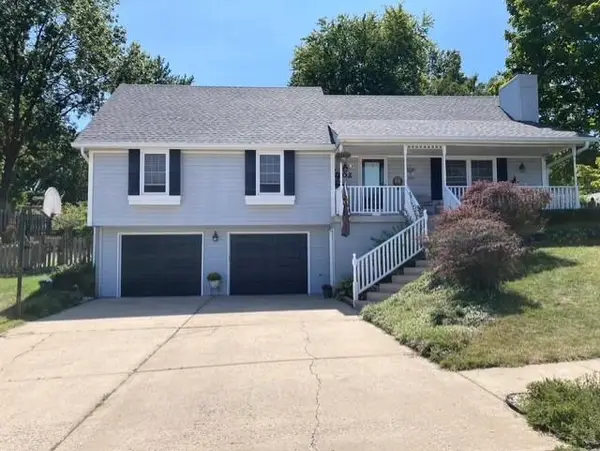 $385,000Active4 beds 3 baths2,602 sq. ft.
502 NE Fox Trail Drive, Blue Springs, MO 64014
MLS# 2642478Listed by: REECENICHOLS - LEES SUMMIT 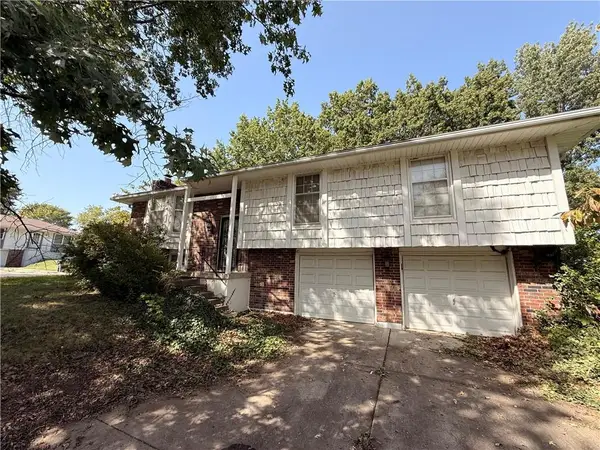 $215,000Pending3 beds 2 baths1,280 sq. ft.
417 SW Redwood Drive, Blue Springs, MO 64014
MLS# 2642928Listed by: EXP REALTY LLC- New
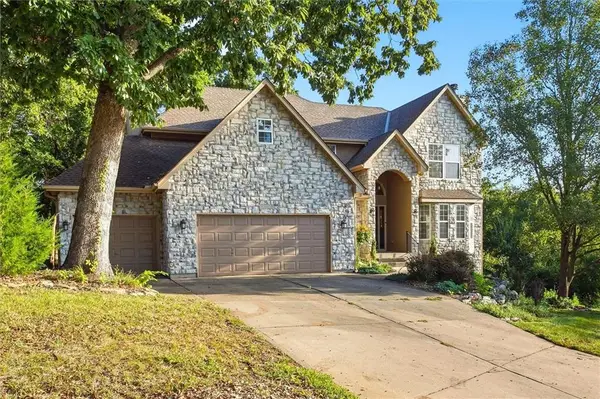 $484,900Active4 beds 4 baths4,418 sq. ft.
22808 E 28th Street Court, Blue Springs, MO 64015
MLS# 2642739Listed by: ERA MCCLAIN BROTHERS - New
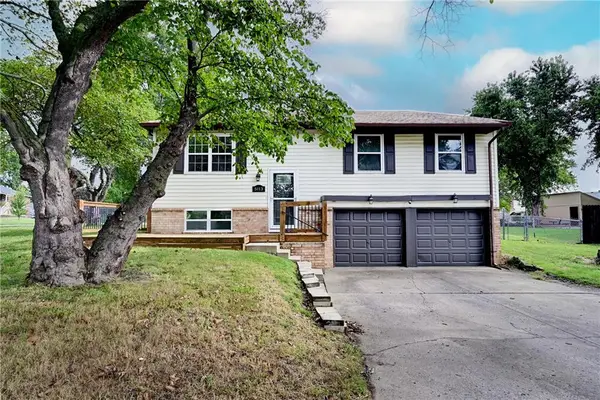 $260,000Active3 beds 2 baths1,514 sq. ft.
5113 NW Downing Street, Blue Springs, MO 64015
MLS# 2642139Listed by: REECENICHOLS - LEES SUMMIT - New
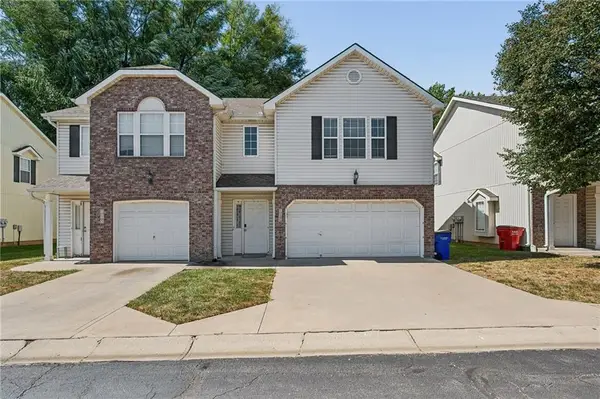 $329,900Active-- beds -- baths
115-117 NE Adams Dairy Parkway, Blue Springs, MO 64014
MLS# 2642835Listed by: REAL BROKER, LLC-MO - New
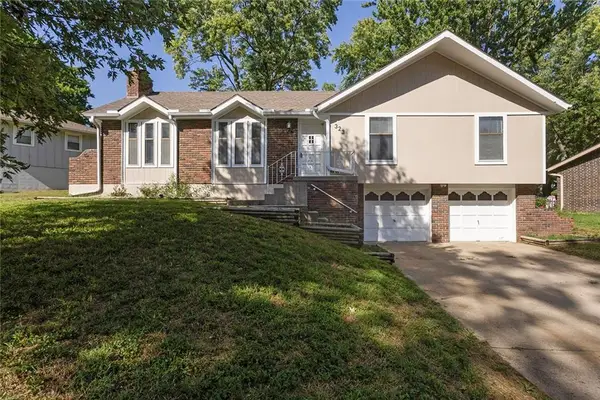 $295,000Active3 beds 2 baths1,846 sq. ft.
323 Gladstone Drive, Blue Springs, MO 64014
MLS# 2642757Listed by: JUNCTURE - Open Sun, 12 to 2pmNew
 $371,900Active3 beds 3 baths2,120 sq. ft.
1605 SE M Aa Highway, Blue Springs, MO 64014
MLS# 2639433Listed by: RE/MAX HERITAGE - New
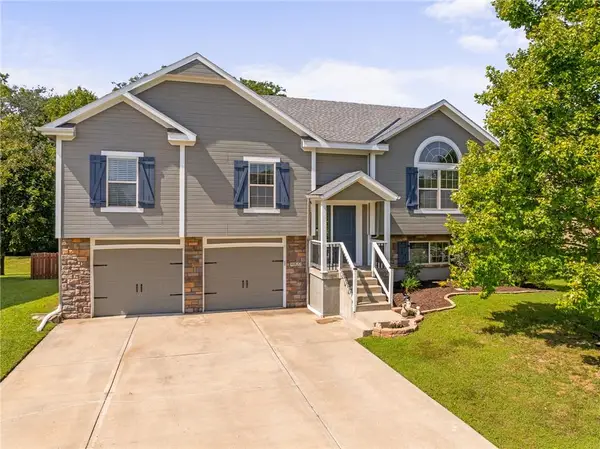 $380,000Active4 beds 3 baths1,904 sq. ft.
9025 SW 10th Street, Blue Springs, MO 64064
MLS# 2641147Listed by: REECENICHOLS- LEAWOOD TOWN CENTER - New
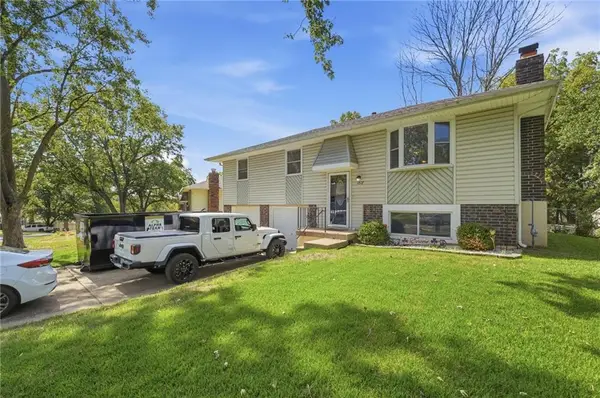 $265,000Active4 beds 2 baths1,550 sq. ft.
1817 SE Abbey Street, Blue Springs, MO 64014
MLS# 2641198Listed by: REAL BROKER, LLC


Protect your home and budget from life's surprises with an Assurant Home Warranty, backed by a partner that supports you through every step of homeownership. Explore Plans.
© 2026 Better Homes and Gardens Real Estate LLC. An Anywhere Real Estate company. All rights reserved. Better Homes and Gardens® Real Estate is a registered trademark owned by Meredith Operations Corporation, licensed to Better Homes and Gardens Real Estate LLC and used with permission. Better Homes and Gardens Real Estate LLC fully supports the principles of the Fair Housing Act and the Equal Opportunity Act. Listing information is deemed reliable but is not guaranteed accurate.
Each office is independently owned and operated.
Any services or products provided by third parties are not provided by, affiliated with or related to Better Homes and Gardens Real Estate LLC, or its affiliated companies.