
2135 NE Sparta Drive, Blue Springs, MO 64029
Local realty services provided by:Better Homes and Gardens Real Estate Kansas City Homes
2135 NE Sparta Drive,Blue Springs, MO 64029
$535,000
- 3 Beds
- 3 Baths
- 3,400 sq. ft.
- Single family
- Active
Listed by: lisa sapenaro
Office: keller williams kc north
MLS#:2642673
Source:MOKS_HL
Price summary
- Price:$535,000
- Price per sq. ft.:$157.35
About this home
You’ll love the quality, comfort, and thoughtful design of this solidly built, one-owner ranch offering true one-level living with 3 bedrooms and 3 full bathrooms. The main level features a convenient laundry room with abundant built-ins and a spacious layout ideal for everyday living and entertaining. French doors from the formal dining room open to the inviting eat-in kitchen with granite countertops, newer appliances, a newer faucet and garbage disposal, under-cabinet lighting, and room for both a breakfast bar and kitchen table. A beautiful bay of windows brings in natural light and peaceful views. Step onto the partially covered deck for morning coffee, dining, or entertaining while overlooking green space and a walking trail to nearby Remembrance Lake. The partially fenced yard and well-built storage shed add outdoor functionality. All three bedrooms are on the main level, including a spacious primary suite with a walk-in closet and detailed ceiling. The ensuite includes dual vanities with a center cabinet, upgraded lighting, a Jacuzzi tub, and a separate shower with a built-in bench. The finished lower level is made for entertaining, featuring a theater/media room with a 110-inch movie screen, custom bar, and gas or electric fireplace—perfect for movie nights or Chiefs game days. A second family room adds flexibility, while the bonus room can serve as a non-conforming fourth bedroom, office, workout room, or craft space. A third full bathroom is currently under construction. An oversized 3-car garage offers epoxy flooring and built-in shelving. The upgraded, newer roof and gutters provide added peace of mind, and the impact-resistant shingles may offer potential insurance savings. All this, and the seller is offering a 14-month home warranty. Conveniently located near highways, schools, shopping, and dining, this home delivers the space, amenities, and location buyers are looking for....
Contact an agent
Home facts
- Year built:2008
- Subdivision & Development:Four Pillars
- Listing ID #:2642673
- Added:1 day(s) ago
- Updated:September 20, 2026 at 05:49 PM
Rooms and interior
- Bedrooms:3
- Total bathrooms:3
- Full bathrooms:3
- Rooms Total:8
- Basement:Yes
- Basement Description:Finished, Full
- Living area:3,400 sq. ft.
Heating and cooling
- Cooling:Electric
Structure and exterior
- Roof:Composition
- Year built:2008
- Building area:3,400 sq. ft.
- Lot area:0.3 Acres
- Lot Features:Adjoin Greenspace
- Architectural Style:Ranch
- Construction Materials:Board & Batton
Schools
- High school:Grain Valley
- Middle school:Grain Valley North
- Elementary school:Prairie Branch
Utilities
- Water:City/Public
- Sewer:Public Sewer
Finances and disclosures
- Price:$535,000
- Price per sq. ft.:$157.35
Parking
- Parking description:Attached
- Garage:Yes
- Garage spaces:3
 HeartlandMLS©2026. Information Deemed Reliable But Not Guaranteed. This information is being provided by the HeartlandMLS. The listings presented here may or may not be listed by the Broker/Agent operating this website. This information is intended for the personal use of consumers and may not be used for any purpose other than to identify prospective properties consumers may be interested in purchasing. Data <Last Updated September 20, 2026
New listings near 2135 NE Sparta Drive
- New
 $385,000Active4 beds 3 baths2,602 sq. ft.
502 NE Fox Trail Drive, Blue Springs, MO 64014
MLS# 2642478Listed by: REECENICHOLS - LEES SUMMIT  $215,000Pending3 beds 2 baths1,280 sq. ft.
417 SW Redwood Drive, Blue Springs, MO 64014
MLS# 2642928Listed by: EXP REALTY LLC- New
 $484,900Active4 beds 4 baths4,418 sq. ft.
22808 E 28th Street Court, Blue Springs, MO 64015
MLS# 2642739Listed by: ERA MCCLAIN BROTHERS  $260,000Pending3 beds 2 baths1,514 sq. ft.
5113 NW Downing Street, Blue Springs, MO 64015
MLS# 2642139Listed by: REECENICHOLS - LEES SUMMIT- New
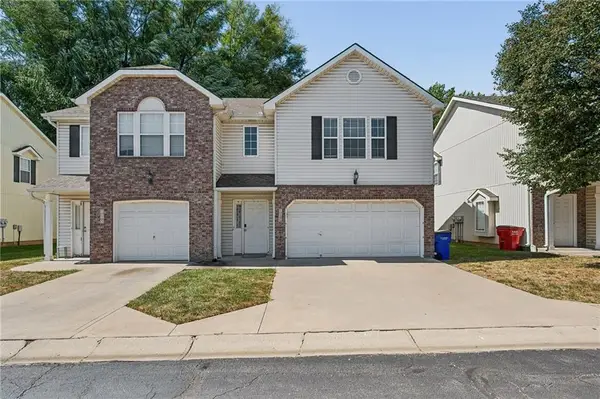 $329,900Active-- beds -- baths
115-117 NE Adams Dairy Parkway, Blue Springs, MO 64014
MLS# 2642835Listed by: REAL BROKER, LLC-MO - New
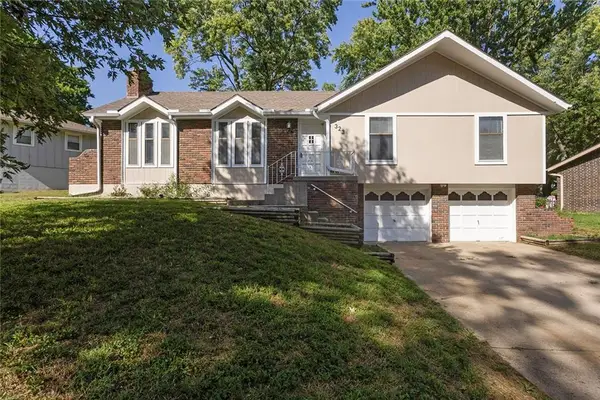 $295,000Active3 beds 2 baths1,846 sq. ft.
323 Gladstone Drive, Blue Springs, MO 64014
MLS# 2642757Listed by: JUNCTURE - Open Sun, 12 to 2pmNew
 $371,900Active3 beds 3 baths2,120 sq. ft.
1605 SE M Aa Highway, Blue Springs, MO 64014
MLS# 2639433Listed by: RE/MAX HERITAGE - New
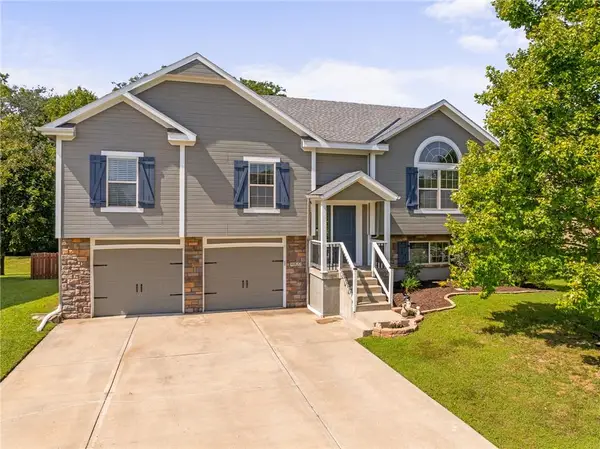 $380,000Active4 beds 3 baths1,904 sq. ft.
9025 SW 10th Street, Blue Springs, MO 64064
MLS# 2641147Listed by: REECENICHOLS- LEAWOOD TOWN CENTER - New
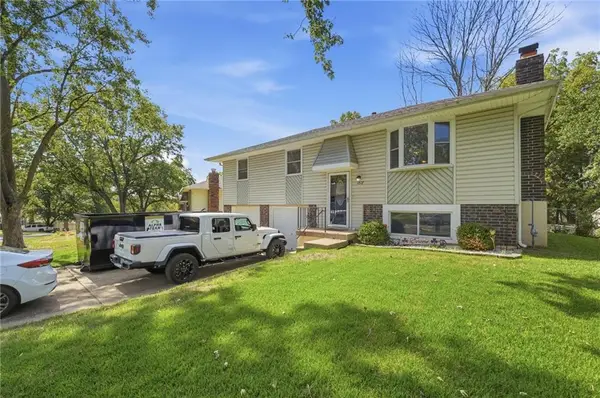 $265,000Active4 beds 2 baths1,550 sq. ft.
1817 SE Abbey Street, Blue Springs, MO 64014
MLS# 2641198Listed by: REAL BROKER, LLC


Protect your home and budget from life's surprises with an Assurant Home Warranty, backed by a partner that supports you through every step of homeownership. Explore Plans.
© 2026 Better Homes and Gardens Real Estate LLC. An Anywhere Real Estate company. All rights reserved. Better Homes and Gardens® Real Estate is a registered trademark owned by Meredith Operations Corporation, licensed to Better Homes and Gardens Real Estate LLC and used with permission. Better Homes and Gardens Real Estate LLC fully supports the principles of the Fair Housing Act and the Equal Opportunity Act. Listing information is deemed reliable but is not guaranteed accurate.
Each office is independently owned and operated.
Any services or products provided by third parties are not provided by, affiliated with or related to Better Homes and Gardens Real Estate LLC, or its affiliated companies.