
2409 SW South Court, Blue Springs, MO 64015
Local realty services provided by:Better Homes and Gardens Real Estate Kansas City Homes
2409 SW South Court,Blue Springs, MO 64015
$250,000
- 3 Beds
- 1 Baths
- 1,310 sq. ft.
- Single family
- Coming Soon
Upcoming open houses
- Sat, Oct 1712:00 pm - 02:00 pm
- Sat, Oct 1710:00 am - 12:00 pm
Listed by: cristin walters, natalie downs
Office: reecenichols - lees summit
MLS#:2646754
Source:MOKS_HL
Price summary
- Price:$250,000
- Price per sq. ft.:$190.84
About this home
Tucked away on a quiet cul-de-sac in the Camelot subdivision, this thoughtfully updated 3-bedroom home has so much to offer! Step inside to an open living and dining area featuring fresh interior paint and new luxury vinyl plank flooring throughout. The dining area flows seamlessly into the kitchen, where updated granite countertops and a new backsplash give the space a fresh look. New French doors lead from the dining area to the fenced backyard, offering easy access to outdoor living.
All three bedrooms are located on the main level, along with a Hollywood-style bathroom featuring convenient access from both the hallway and primary bedroom.
Downstairs, the finished lower level provides fantastic flexible living space, perfect for a second living area, home office, workout room, playroom, or non-conforming bedroom. A spacious utility and laundry area offers additional functionality and storage.
The two-car garage provides ample parking and storage space, complete with brand-new garage doors and belt-driven openers. Additional improvements include a roof approximately 10 years old and sewer line work completed in June 2026, currently under warranty.
Located in the Blue Springs School District, this home combines thoughtful updates, versatile living space, a fenced backyard, and a great cul-de-sac location. Come see all that 2409 SW South Court has to offer!...
Contact an agent
Home facts
- Year built:1974
- Subdivision & Development:Camelot
- Listing ID #:2646754
- Updated:October 14, 2026 at 11:18 AM
Rooms and interior
- Bedrooms:3
- Total bathrooms:1
- Full bathrooms:1
- Rooms Total:9
- Kitchen Description:Dishwasher, Disposal, Refrigerator
- Basement:Yes
- Basement Description:Finished, Inside Entrance
- Living area:1,310 sq. ft.
Heating and cooling
- Cooling:Electric
- Heating:Natural Gas
Structure and exterior
- Roof:Composition
- Year built:1974
- Building area:1,310 sq. ft.
- Lot area:0.19 Acres
- Lot Features:City Limits, City Lot
- Architectural Style:Front/Back Split, Split Entry
- Construction Materials:Frame, Stucco
Schools
- High school:Blue Springs
- Middle school:Paul Kinder
- Elementary school:Thomas J Ultican
Utilities
- Water:City/Public
- Sewer:Public Sewer
Finances and disclosures
- Price:$250,000
- Price per sq. ft.:$190.84
Features and amenities
- Appliances:Dishwasher, Disposal, Refrigerator
- Amenities:Ceiling Fan(s), Stained Cabinets
Parking
- Parking description:Attached
- Garage:Yes
- Garage spaces:2
 HeartlandMLS©2026. Information Deemed Reliable But Not Guaranteed. This information is being provided by the HeartlandMLS. The listings presented here may or may not be listed by the Broker/Agent operating this website. This information is intended for the personal use of consumers and may not be used for any purpose other than to identify prospective properties consumers may be interested in purchasing. Data <Last Updated October 14, 2026
New listings near 2409 SW South Court
- Coming Soon
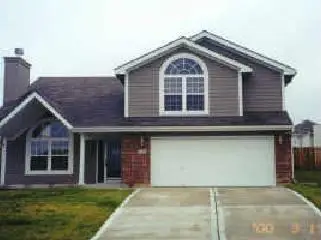 $310,000Coming Soon3 beds 3 baths1,484 sq. ft.
701 NW Rosaceae Drive, Blue Springs, MO 64015
MLS# 2646559Listed by: RE/MAX ELITE, REALTORS - Coming Soon
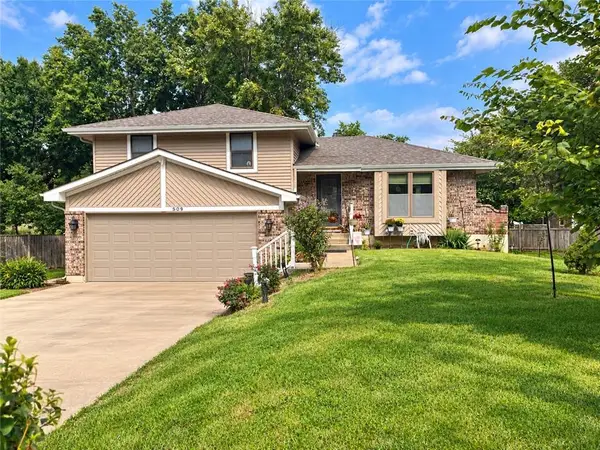 $265,000Coming Soon3 beds 2 baths1,853 sq. ft.
509 NW Beau Circle, Blue Springs, MO 64014
MLS# 2645992Listed by: RE/MAX HERITAGE - Coming Soon
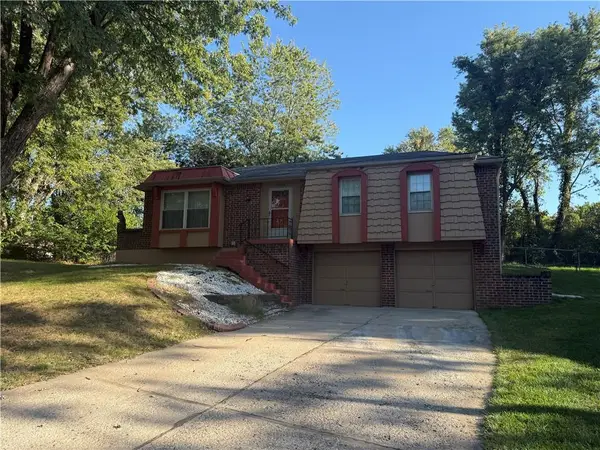 $245,000Coming Soon3 beds 2 baths1,363 sq. ft.
1008 NW Arlington Court, Blue Springs, MO 64015
MLS# 2646013Listed by: REAL BROKER, LLC - Coming SoonOpen Fri, 4 to 6pm
 $375,000Coming Soon4 beds 3 baths3,205 sq. ft.
1401 Fox Ridge Drive, Blue Springs, MO 64015
MLS# 2645792Listed by: REECENICHOLS - LEES SUMMIT - Coming Soon
 $549,000Coming Soon4 beds 4 baths2,695 sq. ft.
1608 Smith Street, Blue Springs, MO 64015
MLS# 2646181Listed by: RE/MAX HERITAGE - Coming Soon
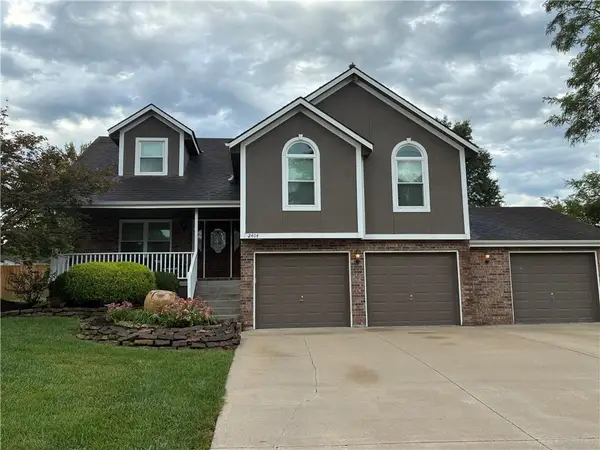 $398,000Coming Soon4 beds 3 baths2,642 sq. ft.
2404 SW Still Meadows Lane, Blue Springs, MO 64015
MLS# 2645032Listed by: REECENICHOLS - LEES SUMMIT - Coming Soon
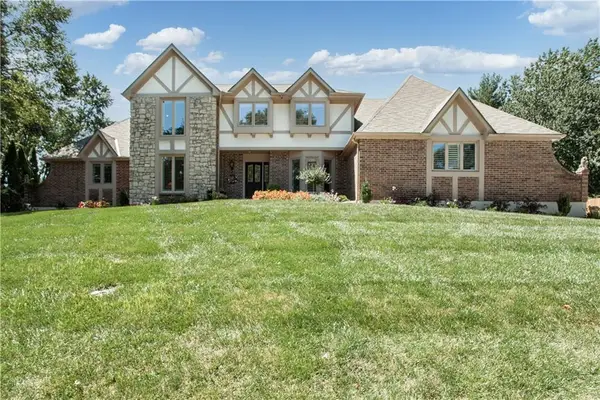 $875,000Coming Soon4 beds 6 baths5,971 sq. ft.
1303 NW Hawk Creek Drive, Blue Springs, MO 64015
MLS# 2604831Listed by: REECENICHOLS - LEES SUMMIT - Coming Soon
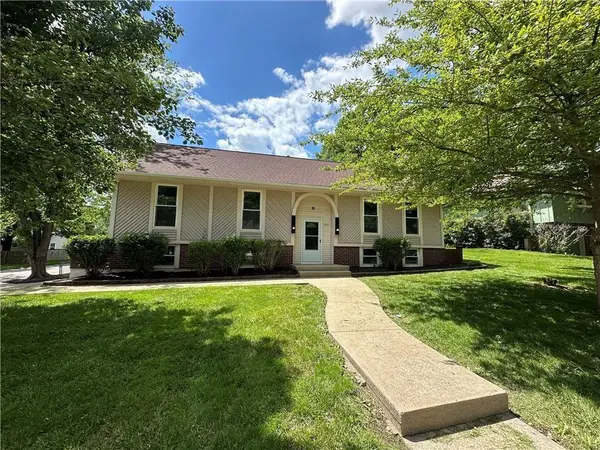 $310,000Coming Soon3 beds 3 baths1,800 sq. ft.
1513 SW 20th Street, Blue Springs, MO 64015
MLS# 2641819Listed by: REECENICHOLS -JOHNSON COUNTY W - Coming Soon
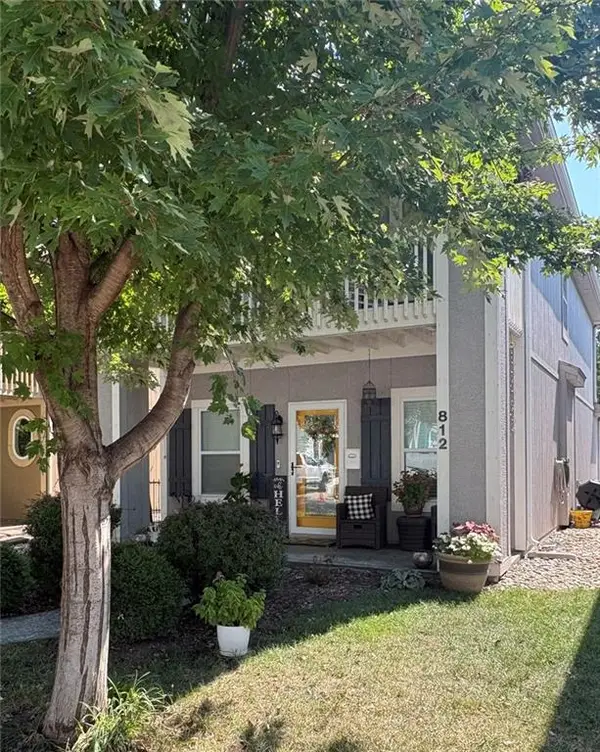 $292,000Coming Soon3 beds 3 baths1,480 sq. ft.
812 SW Jones Street, Blue Springs, MO 64015
MLS# 2643034Listed by: ASHER REAL ESTATE LLC


Protect your home and budget from life's surprises with an Assurant Home Warranty, backed by a partner that supports you through every step of homeownership. Explore Plans.
© 2026 Better Homes and Gardens Real Estate LLC. An Anywhere Real Estate company. All rights reserved. Better Homes and Gardens® Real Estate is a registered trademark owned by Meredith Operations Corporation, licensed to Better Homes and Gardens Real Estate LLC and used with permission. Better Homes and Gardens Real Estate LLC fully supports the principles of the Fair Housing Act and the Equal Opportunity Act. Listing information is deemed reliable but is not guaranteed accurate.
Each office is independently owned and operated.
Any services or products provided by third parties are not provided by, affiliated with or related to Better Homes and Gardens Real Estate LLC, or its affiliated companies.