
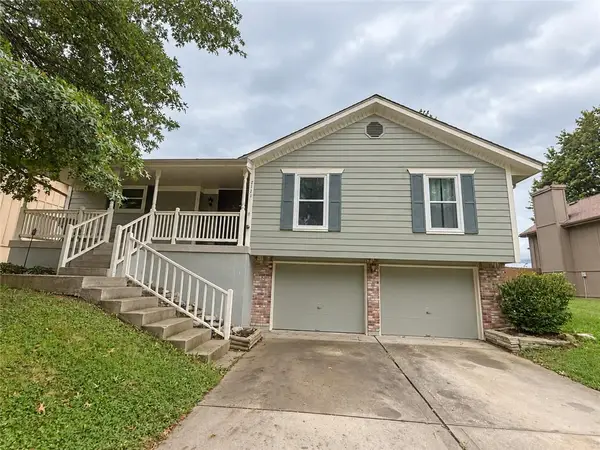
2413 SW Richwood Circle, Blue Springs, MO 64015
Local realty services provided by:Better Homes and Gardens Real Estate Kansas City Homes
2413 SW Richwood Circle,Blue Springs, MO 64015
$339,500
- 3 Beds
- 3 Baths
- 2,493 sq. ft.
- Single family
- Active
Listed by: tripp dunman
Office: keller williams realty partners inc.
MLS#:2643601
Source:MOKS_HL
Price summary
- Price:$339,500
- Price per sq. ft.:$136.18
- Monthly HOA dues:$300
About this home
Where warmth, comfort and luxury converge. Thoughtfully enhanced with more than $122,000 in improvements—over $87,000 by the previous owner and an additional $35,000 by the current owner (New Furnace, Water Heater, and Water Purification system)—this inviting residence has been beautifully updated for modern living. Enjoy the ease and convenience of true single-level living, complemented by a beautifully appointed finished lower level offering additional space for entertaining, relaxing, hobbies or guests. Warm, welcoming and move-in ready, the home blends everyday comfort with refined style. Shopping, dining and daily conveniences are all located within approximately one mile, placing everything you need close at hand. This is more than a house—it is a place that immediately feels like home. Come experience it for yourself! Home is in great condition and is being Sold "As Is".
Contact an agent
Home facts
- Year built:2001
- Subdivision & Development:Stonehaven
- Listing ID #:2643601
- Added:1 day(s) ago
- Updated:September 24, 2026 at 08:51 PM
Rooms and interior
- Bedrooms:3
- Total bathrooms:3
- Full bathrooms:3
- Kitchen Description:Dishwasher, Disposal, Microwave
- Basement:Yes
- Basement Description:Finished, Full, Inside Entrance, Walk Out
- Living area:2,493 sq. ft.
Heating and cooling
- Cooling:Electric
- Heating:Forced Air Gas, Natural Gas
Structure and exterior
- Roof:Composition
- Year built:2001
- Building area:2,493 sq. ft.
- Lot area:0.05 Acres
- Lot Features:Zero Lot Line
- Architectural Style:Ranch, Reverse 1.5 Story
- Construction Materials:Frame, Vinyl Siding
Schools
- High school:Blue Springs South
- Middle school:Moreland Ridge
- Elementary school:Cordill-Mason
Utilities
- Water:City/Public
- Sewer:Public Sewer
Finances and disclosures
- Price:$339,500
- Price per sq. ft.:$136.18
Features and amenities
- Appliances:Dishwasher, Disposal, Free-Standing Electric Oven, Microwave
- Amenities:Ceiling Fan(s), Pantry, Walk-In Closet(s)
Parking
- Parking description:Built-In
- Garage:Yes
- Garage spaces:2
 HeartlandMLS©2026. Information Deemed Reliable But Not Guaranteed. This information is being provided by the HeartlandMLS. The listings presented here may or may not be listed by the Broker/Agent operating this website. This information is intended for the personal use of consumers and may not be used for any purpose other than to identify prospective properties consumers may be interested in purchasing. Data <Last Updated September 24, 2026
New listings near 2413 SW Richwood Circle
- New
 $325,000Active3 beds 4 baths2,665 sq. ft.
5209 S Powell Avenue, Blue Springs, MO 64015
MLS# 2639994Listed by: KW DIAMOND PARTNERS - New
 $350,000Active3 beds 3 baths2,377 sq. ft.
1516 NW Primrose Lane, Blue Springs, MO 64015
MLS# 2639017Listed by: WEICHERT, REALTORS WELCH & CO. - New
 $349,999Active4 beds 3 baths2,080 sq. ft.
309 NE Brookwood Drive, Blue Springs, MO 64014
MLS# 2641234Listed by: EXP REALTY LLC - Open Sat, 12 to 2pmNew
 $429,000Active5 beds 3 baths3,318 sq. ft.
3904 SW Briarwood Oaks Drive, Blue Springs, MO 64015
MLS# 2641562Listed by: REECENICHOLS - LEES SUMMIT - New
 $399,900Active3 beds 2 baths2,050 sq. ft.
1608 NE Craigievar Court, Blue Springs, MO 64014
MLS# 2642471Listed by: DREAM PROPERTIES REAL ESTATE - New
 $300,000Active3 beds 2 baths1,552 sq. ft.
407 SE Moreland School Road, Blue Springs, MO 64014
MLS# 2642522Listed by: WEICHERT, REALTORS WELCH & CO. - New
 $385,000Active3 beds 3 baths2,219 sq. ft.
1513 NE Craigievar Drive, Blue Springs, MO 64014
MLS# 2643156Listed by: REECENICHOLS - LEES SUMMIT - New
 $465,000Active4 beds 3 baths2,318 sq. ft.
124 SE Briar Valley Lane, Blue Springs, MO 64064
MLS# 2643622Listed by: KW DIAMOND PARTNERS - Open Sun, 1 to 3pmNew
 $314,900Active4 beds 3 baths1,933 sq. ft.
2121 NW Hidden Pointe Court, Blue Springs, MO 64015
MLS# 2643516Listed by: EXP REALTY LLC


Protect your home and budget from life's surprises with an Assurant Home Warranty, backed by a partner that supports you through every step of homeownership. Explore Plans.
© 2026 Better Homes and Gardens Real Estate LLC. An Anywhere Real Estate company. All rights reserved. Better Homes and Gardens® Real Estate is a registered trademark owned by Meredith Operations Corporation, licensed to Better Homes and Gardens Real Estate LLC and used with permission. Better Homes and Gardens Real Estate LLC fully supports the principles of the Fair Housing Act and the Equal Opportunity Act. Listing information is deemed reliable but is not guaranteed accurate.
Each office is independently owned and operated.
Any services or products provided by third parties are not provided by, affiliated with or related to Better Homes and Gardens Real Estate LLC, or its affiliated companies.