
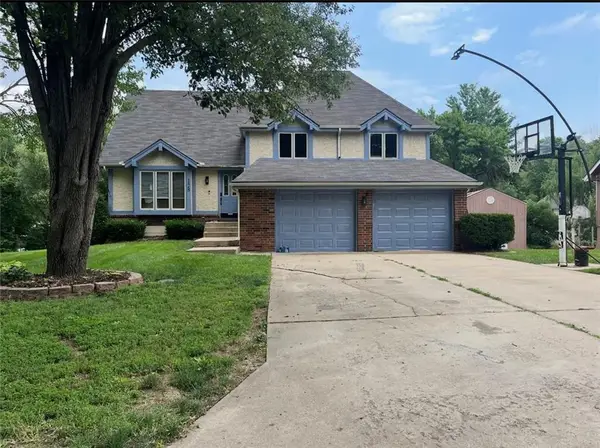
2901 SE 3rd Street, Blue Springs, MO 64014
Local realty services provided by:Better Homes and Gardens Real Estate Kansas City Homes
2901 SE 3rd Street,Blue Springs, MO 64014
$275,000
- 3 Beds
- 2 Baths
- 1,564 sq. ft.
- Single family
- Pending
Listed by: kayla dennis
Office: fitz osborn real estate llc.
MLS#:2638320
Source:MOKS_HL
Price summary
- Price:$275,000
- Price per sq. ft.:$175.83
About this home
Welcome home to this charming 3 bedroom, 1.5 bath raised ranch in the Blue Springs School District! This home has a great combination of character, comfort, and updates, making it MOVE-IN READY! The home has been well cared for, with a roof and HVAC that are both less than 4 years old. The siding on the back of the home was just replaced, giving you one less thing to worry about. An ADT security system is also already installed! Inside, you'll find a warm and inviting space with plenty of room to make it your own. The backyard is fully fenced and gives you plenty of room for summer cookouts, kids and pets running around, or just relaxing outside. Since the garage is tucked at the back of the property, you get a nice long concrete driveway within the fence, great for extra parking or for the kids/pets to run around. The garage itself has extra depth - there's room for a workshop or extra storage. And if you've got little ones, the neighborhood park is close enough to ride your bikes too! Located in a quiet neighborhood and close to Daniel Young Elementary, this home offers the convenience and comfort buyers are looking for without sacrificing the charm that makes a house feel like home. With its newer roof and HVAC, recently replaced siding, elongated garage, large fenced backyard, plenty of parking, and a convenient location, this home is ready for its next owner! You won't want to miss this one!...
Contact an agent
Home facts
- Year built:1983
- Subdivision & Development:Village Woods
- Listing ID #:2638320
- Added:54 day(s) ago
- Updated:October 21, 2026 at 08:28 AM
Rooms and interior
- Bedrooms:3
- Total bathrooms:2
- Full bathrooms:1
- Half bathrooms:1
- Kitchen Description:Dishwasher, Disposal, Microwave
- Basement:Yes
- Basement Description:Concrete, Finished, Garage Entrance
- Living area:1,564 sq. ft.
Heating and cooling
- Cooling:Electric
- Heating:Forced Air Gas
Structure and exterior
- Roof:Composition
- Year built:1983
- Building area:1,564 sq. ft.
- Lot area:0.19 Acres
- Lot Features:City Lot
- Architectural Style:Raised Ranch
- Construction Materials:Frame
- Foundation Description:Concrete
Schools
- High school:Blue Springs South
- Middle school:Moreland Ridge
- Elementary school:Daniel Young
Utilities
- Water:City/Public
- Sewer:Public Sewer
Finances and disclosures
- Price:$275,000
- Price per sq. ft.:$175.83
Features and amenities
- Appliances:Dishwasher, Disposal, Microwave, Stainless Steel Appliance(s)
- Amenities:Ceiling Fan(s)
Parking
- Parking description:Basement
- Garage:Yes
- Garage spaces:2
 HeartlandMLS©2026. Information Deemed Reliable But Not Guaranteed. This information is being provided by the HeartlandMLS. The listings presented here may or may not be listed by the Broker/Agent operating this website. This information is intended for the personal use of consumers and may not be used for any purpose other than to identify prospective properties consumers may be interested in purchasing. Data <Last Updated October 21, 2026
New listings near 2901 SE 3rd Street
- Coming Soon
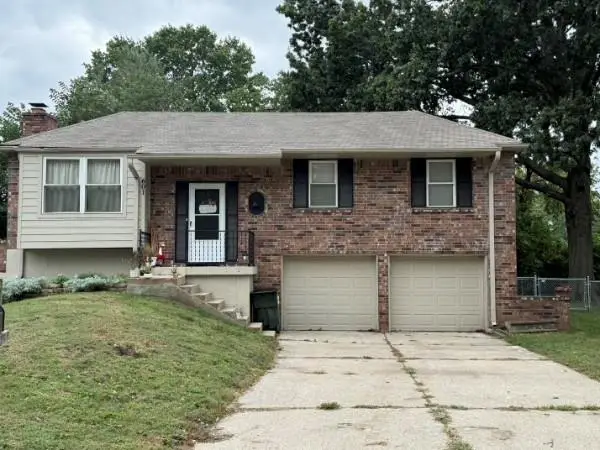 $280,000Coming Soon3 beds 2 baths1,762 sq. ft.
601 NW Buckingham Place, Blue Springs, MO 64115
MLS# 2647626Listed by: KELLER WILLIAMS KC NORTH - Coming Soon
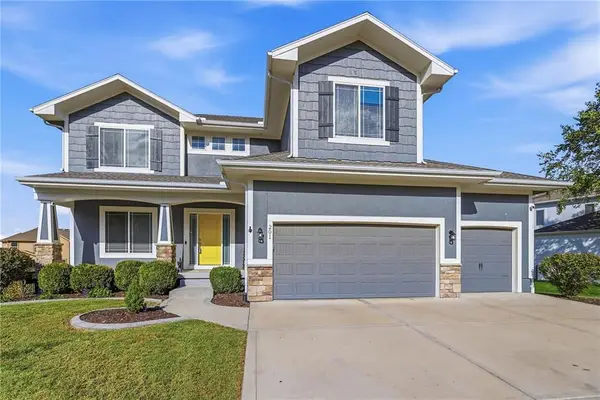 $499,000Coming Soon4 beds 3 baths2,275 sq. ft.
201 SW Lake Side Drive, Blue Springs, MO 64064
MLS# 2647291Listed by: COLDWELL BANKER DISTINCTIVE PR - Coming Soon
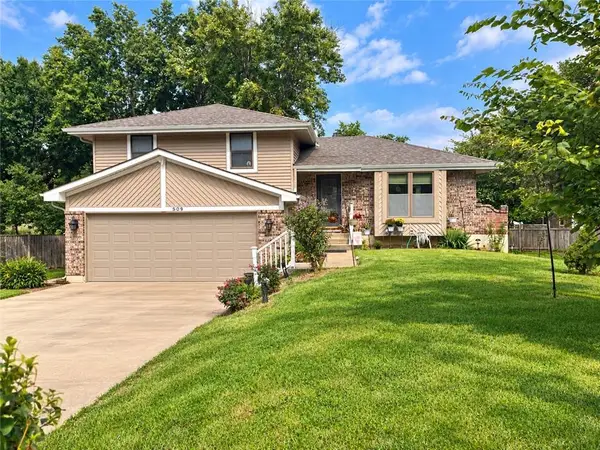 $265,000Coming Soon3 beds 2 baths1,853 sq. ft.
509 NW Beau Circle, Blue Springs, MO 64014
MLS# 2645992Listed by: RE/MAX HERITAGE - Coming Soon
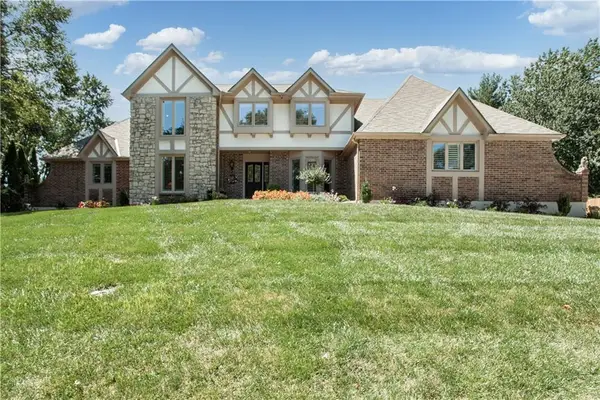 $875,000Coming Soon4 beds 6 baths5,971 sq. ft.
1303 NW Hawk Creek Drive, Blue Springs, MO 64015
MLS# 2604831Listed by: REECENICHOLS - LEES SUMMIT - Coming Soon
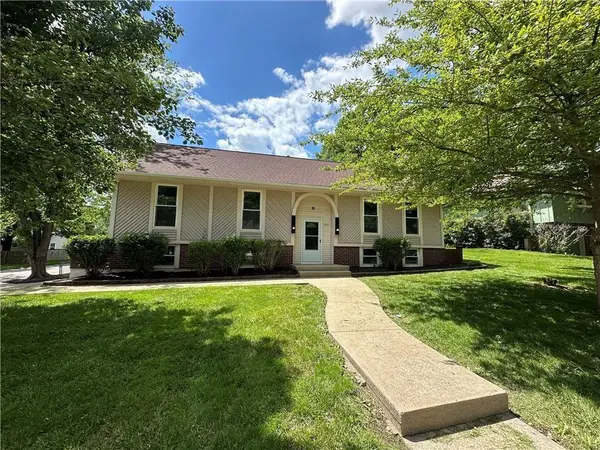 $310,000Coming Soon3 beds 3 baths1,800 sq. ft.
1513 SW 20th Street, Blue Springs, MO 64015
MLS# 2641819Listed by: REECENICHOLS -JOHNSON COUNTY W - Coming Soon
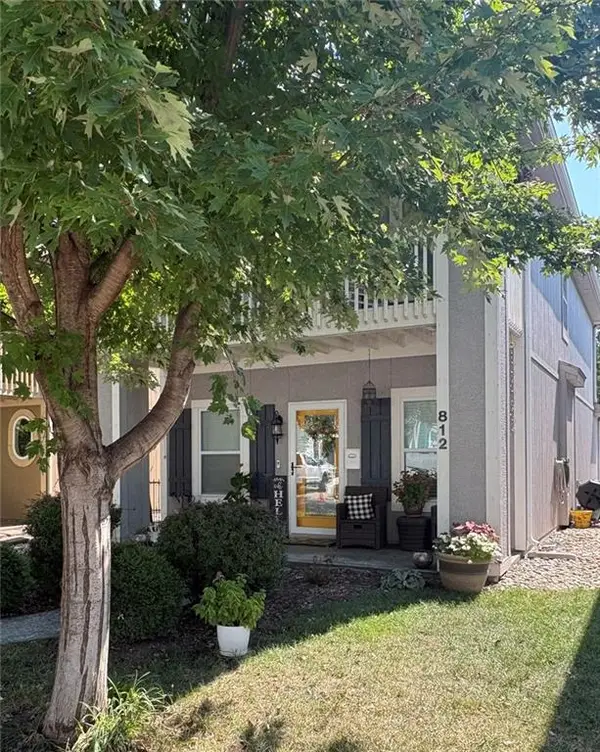 $292,000Coming Soon3 beds 3 baths1,480 sq. ft.
812 SW Jones Street, Blue Springs, MO 64015
MLS# 2643034Listed by: ASHER REAL ESTATE LLC - New
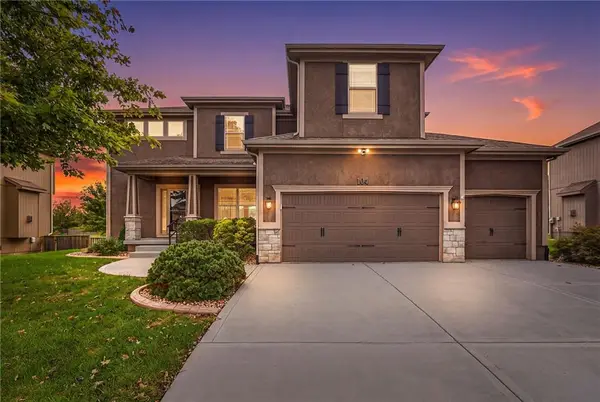 $589,000Active5 beds 5 baths3,651 sq. ft.
104 SW Shores Drive, Blue Springs, MO 64064
MLS# 2647691Listed by: VAN NOY REAL ESTATE - New
 $589,000Active6 beds 4 baths3,875 sq. ft.
805 SE Willow Place, Blue Springs, MO 64014
MLS# 2647632Listed by: REECENICHOLS - LEES SUMMIT - New
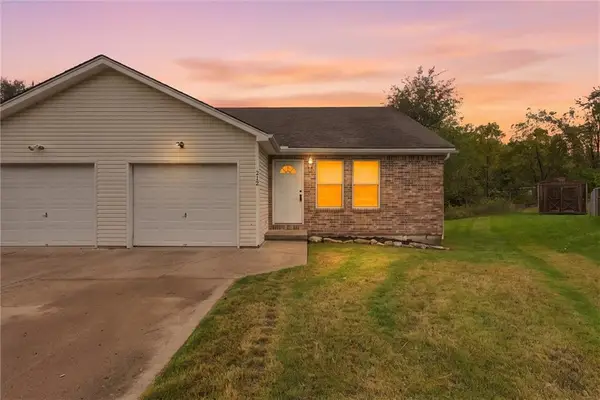 $370,000Active-- beds -- baths
212/14 NW 27th St. Court, Blue Springs, MO 64015
MLS# 2647604Listed by: 1ST CLASS REAL ESTATE KC - New
 $319,500Active5 beds 3 baths2,016 sq. ft.
128 SW 26th Street, Blue Springs, MO 64015
MLS# 2647618Listed by: KC3 SERVICES LLC PROPERTY MANAGEMENT


Protect your home and budget from life's surprises with an Assurant Home Warranty, backed by a partner that supports you through every step of homeownership. Explore Plans.
© 2026 Better Homes and Gardens Real Estate LLC. An Anywhere Real Estate company. All rights reserved. Better Homes and Gardens® Real Estate is a registered trademark owned by Meredith Operations Corporation, licensed to Better Homes and Gardens Real Estate LLC and used with permission. Better Homes and Gardens Real Estate LLC fully supports the principles of the Fair Housing Act and the Equal Opportunity Act. Listing information is deemed reliable but is not guaranteed accurate.
Each office is independently owned and operated.
Any services or products provided by third parties are not provided by, affiliated with or related to Better Homes and Gardens Real Estate LLC, or its affiliated companies.