
3204 SW Shadow Brook Drive, Blue Springs, MO 64015
Local realty services provided by:Better Homes and Gardens Real Estate Kansas City Homes
Listed by: tani beck, lb home team
Office: reecenichols - lees summit
MLS#:2630690
Source:MOKS_HL
Price summary
- Price:$394,900
- Price per sq. ft.:$165.02
About this home
Welcome home to this beautifully updated split-entry residence where quality craftsmanship and thoughtful design shine throughout. Original hardwood floors add timeless character, while custom cabinetry with soft-close drawers, granite countertops, and numerous modern updates create a perfect blend of style and function.
The stunning primary suite has been transformed into a true retreat, featuring a cozy sitting area with its own fireplace, an expansive custom walk-in closet, and a spa-inspired ensuite complete with dual vanities and a gorgeous custom-tiled shower.
Step outside to enjoy the oversized yard, enhanced by a newly poured circular driveway providing ample parking and a vinyl privacy fence surrounding the backyard with additional fencing in the front for added curb appeal. Relax with your morning coffee or unwind in the charming sitting area just off the front stoop.
Additional updates include newer windows, a durable metal roof, and countless improvements throughout the home. From top to bottom, there is very little that hasn’t been thoughtfully updated, making this truly move-in ready.
This is the perfect combination of comfort, character, and modern convenience—all waiting for you to call it home....
Contact an agent
Home facts
- Year built:1965
- Subdivision & Development:Other
- Listing ID #:2630690
- Added:63 day(s) ago
- Updated:September 14, 2026 at 02:39 PM
Rooms and interior
- Bedrooms:3
- Total bathrooms:3
- Full bathrooms:2
- Half bathrooms:1
- Rooms Total:9
- Basement:Yes
- Basement Description:Daylight, Finished, Inside Entrance
- Living area:2,393 sq. ft.
Heating and cooling
- Cooling:Electric
- Heating:Forced Air Gas
Structure and exterior
- Roof:Metal
- Year built:1965
- Building area:2,393 sq. ft.
- Lot area:0.39 Acres
- Lot Features:City Limits, Estate Lot
- Architectural Style:Split Entry
Schools
- High school:Blue Springs
- Middle school:Paul Kinder
- Elementary school:Thomas J Ultican
Utilities
- Water:City/Public
- Sewer:Public Sewer
Finances and disclosures
- Price:$394,900
- Price per sq. ft.:$165.02
Features and amenities
- Amenities:Custom Cabinets, Painted Cabinets, Pantry, Walk-In Closet(s), Wet Bar
Parking
- Parking description:Attached
- Garage:Yes
- Garage spaces:2
 HeartlandMLS©2026. Information Deemed Reliable But Not Guaranteed. This information is being provided by the HeartlandMLS. The listings presented here may or may not be listed by the Broker/Agent operating this website. This information is intended for the personal use of consumers and may not be used for any purpose other than to identify prospective properties consumers may be interested in purchasing. Data <Last Updated September 14, 2026
New listings near 3204 SW Shadow Brook Drive
- New
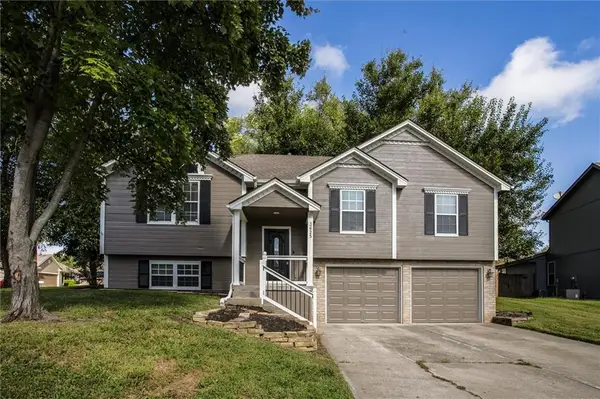 $375,000Active4 beds 3 baths2,811 sq. ft.
3625 NW Anchor Court, Blue Springs, MO 64015
MLS# 2641972Listed by: UNITED REAL ESTATE KANSAS CITY - New
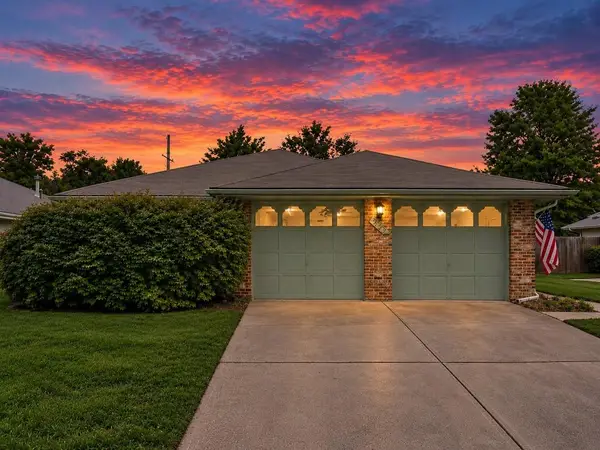 $210,000Active2 beds 2 baths1,509 sq. ft.
413 Sherwood Drive, Blue Springs, MO 64014
MLS# 2641931Listed by: BOSS REALTY - New
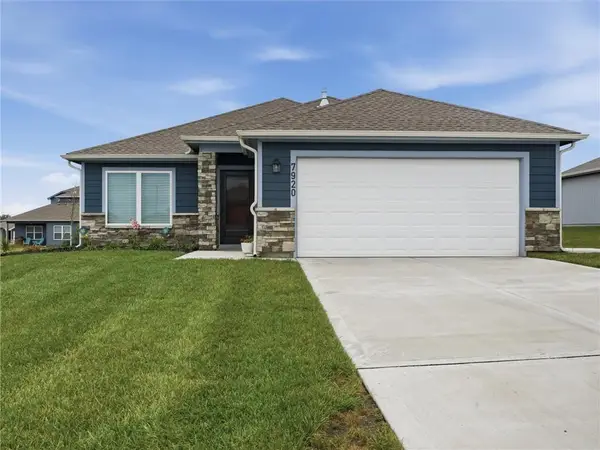 $340,000Active3 beds 2 baths1,425 sq. ft.
7920 SE 5th Terrace, Blue Springs, MO 64014
MLS# 2641894Listed by: RE/MAX INNOVATIONS - New
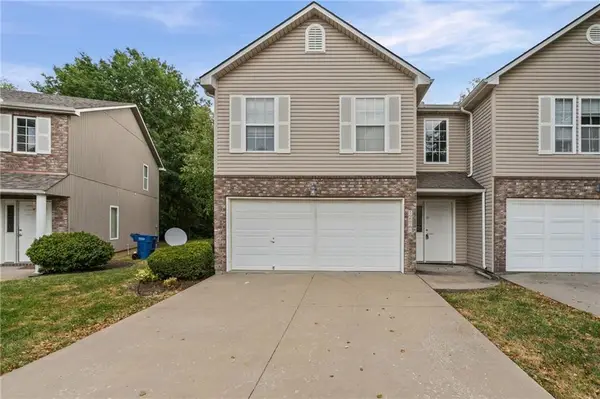 $195,000Active3 beds 3 baths1,600 sq. ft.
1626 NW Garrett Drive, Blue Springs, MO 64015
MLS# 2641804Listed by: PLATINUM REALTY LLC - New
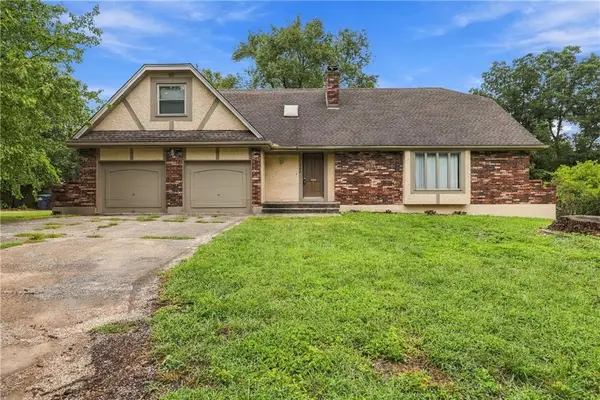 $375,000Active4 beds 4 baths2,555 sq. ft.
1600 Dana Drive, Blue Springs, MO 64014
MLS# 2632566Listed by: WEICHERT REALTORS - GENERATIONS - New
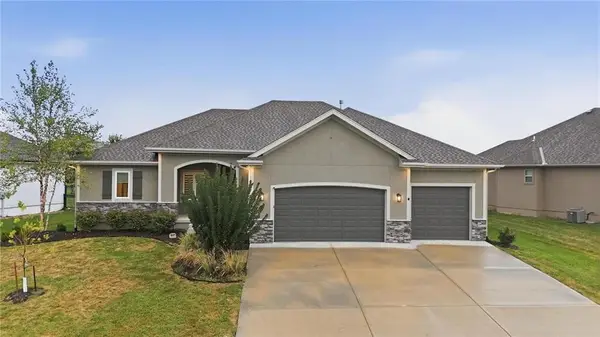 $635,000Active4 beds 3 baths3,298 sq. ft.
1067 SW Conch Circle, Lee's Summit, MO 64064
MLS# 2641494Listed by: REECENICHOLS - LEES SUMMIT - New
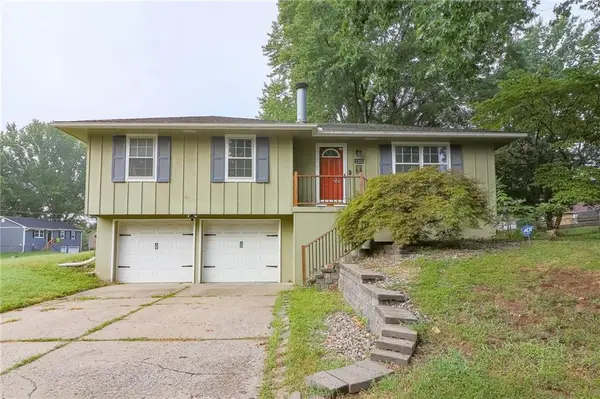 $269,900Active3 beds 2 baths1,404 sq. ft.
1315 SE Alice Street, Blue Springs, MO 64014
MLS# 2641697Listed by: HOMES BY DARCY LLC - New
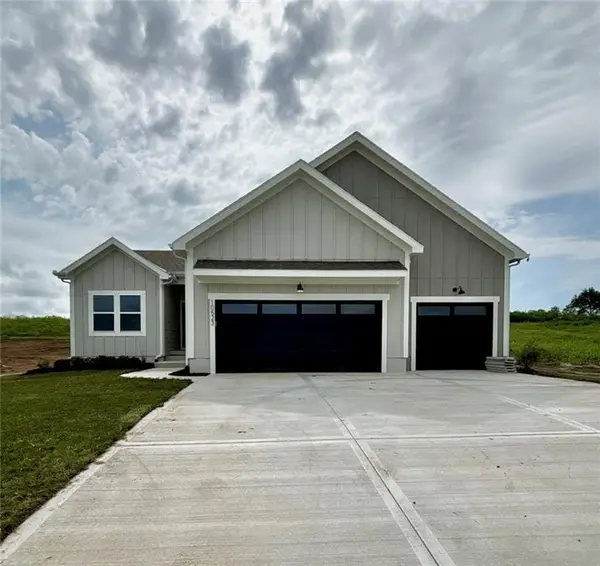 $426,745Active4 beds 3 baths2,833 sq. ft.
500 SW Amara Drive, Blue Springs, MO 64064
MLS# 2641856Listed by: PLATINUM REALTY LLC - New
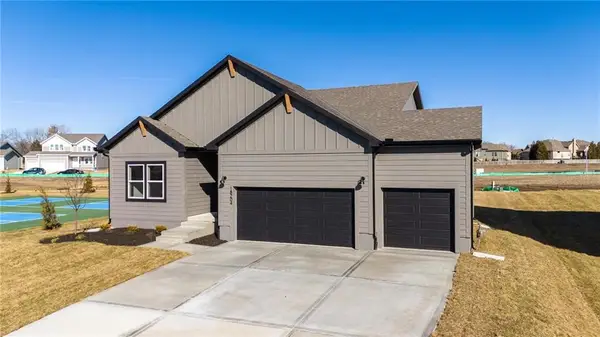 $463,442Active4 beds 3 baths2,552 sq. ft.
9006 SW 4th Street, Blue Springs, MO 64064
MLS# 2641861Listed by: PLATINUM REALTY LLC - New
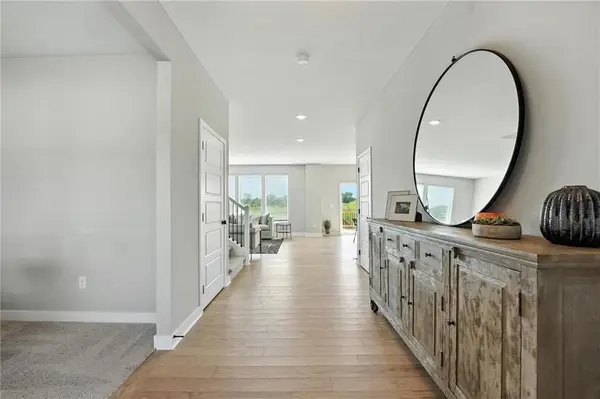 $445,703Active4 beds 4 baths2,362 sq. ft.
354 SW Amara Drive, Blue Springs, MO 64064
MLS# 2641832Listed by: PLATINUM REALTY LLC


Protect your home and budget from life's surprises with an Assurant Home Warranty, backed by a partner that supports you through every step of homeownership. Explore Plans.
© 2026 Better Homes and Gardens Real Estate LLC. An Anywhere Real Estate company. All rights reserved. Better Homes and Gardens® Real Estate is a registered trademark owned by Meredith Operations Corporation, licensed to Better Homes and Gardens Real Estate LLC and used with permission. Better Homes and Gardens Real Estate LLC fully supports the principles of the Fair Housing Act and the Equal Opportunity Act. Listing information is deemed reliable but is not guaranteed accurate.
Each office is independently owned and operated.
Any services or products provided by third parties are not provided by, affiliated with or related to Better Homes and Gardens Real Estate LLC, or its affiliated companies.