
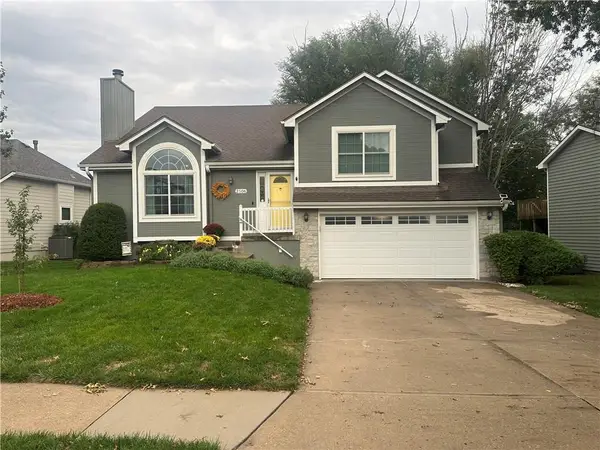
401 NE Sunnyside School Road, Blue Springs, MO 64015
Local realty services provided by:Better Homes and Gardens Real Estate Kansas City Homes
401 NE Sunnyside School Road,Blue Springs, MO 64015
$265,000
- 3 Beds
- 2 Baths
- 1,530 sq. ft.
- Single family
- Coming Soon
Listed by: julie henke
Office: reecenichols - lees summit
MLS#:2646161
Source:MOKS_HL
Price summary
- Price:$265,000
- Price per sq. ft.:$173.2
About this home
Very well cared for home with TONS of gorgeous updates! High-end luxury vinyl flooring throughout the main level, as well as new lighting/ceiling fan fixtures throughout. Kitchen was remodeled and opened up making it a fabulous open floor plan with gorgeous granite counter-tops, a breakfast bar, beautiful backsplash, tons of great refinished cabinets, a pantry, newer high-end 6 burner gas stove, stainless steel hood fan and dishwasher. Dining area features built-ins and walks out to the 14 x 20 deck with lots of mature trees for your enjoyment of the shade, ambiance and privacy. Stunning remodeled hall bath with newer plumbing & light fixtures, vanity, a huge walk-in tiled shower and tiled floors. Great size primary suite with private bath and large walk-in closet. Bedroom 2 also has a walk-in closet! BRAND NEW ROOF! Hot water heater and garage doors approximately 3 years new. 4 year new driveway. Laundry hook-ups in both the finished rec room and garage for your convenience. Lots of new paint throughout. Newer thermal windows throughout. A MUST SEE!!!...
Contact an agent
Home facts
- Year built:1978
- Subdivision & Development:East Lakeview Annex
- Listing ID #:2646161
- Updated:October 09, 2026 at 02:26 PM
Rooms and interior
- Bedrooms:3
- Total bathrooms:2
- Full bathrooms:2
- Rooms Total:7
- Kitchen Description:Dishwasher, Disposal, Microwave, Refrigerator
- Basement:Yes
- Basement Description:Finished
- Living area:1,530 sq. ft.
Heating and cooling
- Cooling:Attic Fan, Electric
- Heating:Natural Gas
Structure and exterior
- Roof:Composition
- Year built:1978
- Building area:1,530 sq. ft.
- Lot area:0.21 Acres
- Lot Features:City Lot
- Architectural Style:Raised Ranch
- Construction Materials:Board & Batton, Cedar
Schools
- High school:Blue Springs South
- Middle school:Brittany Hill
- Elementary school:James Walker
Utilities
- Water:City/Public
- Sewer:Public Sewer
Finances and disclosures
- Price:$265,000
- Price per sq. ft.:$173.2
Features and amenities
- Appliances:Dishwasher, Disposal, Gas Range, Microwave, Refrigerator, Washer
- Amenities:Ceiling Fan(s), Pantry, Walk-In Closet(s)
Parking
- Parking description:Attached
- Garage:Yes
- Garage spaces:2
 HeartlandMLS©2026. Information Deemed Reliable But Not Guaranteed. This information is being provided by the HeartlandMLS. The listings presented here may or may not be listed by the Broker/Agent operating this website. This information is intended for the personal use of consumers and may not be used for any purpose other than to identify prospective properties consumers may be interested in purchasing. Data <Last Updated October 9, 2026
New listings near 401 NE Sunnyside School Road
- Coming Soon
 $299,000Coming Soon3 beds 3 baths1,951 sq. ft.
713 NW Rosaceae Drive, Blue Springs, MO 64015
MLS# 2646166Listed by: REAL BROKER, LLC-MO - Coming Soon
 $549,000Coming Soon4 beds 4 baths2,695 sq. ft.
1608 Smith Street, Blue Springs, MO 64015
MLS# 2646181Listed by: RE/MAX HERITAGE - Coming Soon
 $305,000Coming Soon3 beds 2 baths1,358 sq. ft.
205 SW Kingscross Road, Blue Springs, MO 64014
MLS# 2646083Listed by: REALTY PROFESSIONALS HEARTLAND - Coming Soon
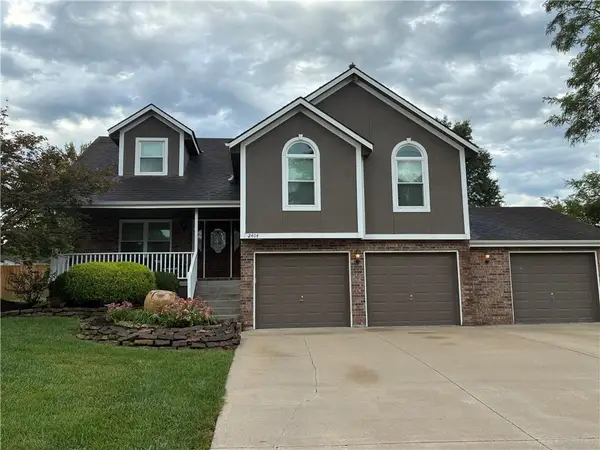 $398,000Coming Soon4 beds 3 baths2,642 sq. ft.
2404 SW Still Meadows Lane, Blue Springs, MO 64015
MLS# 2645032Listed by: REECENICHOLS - LEES SUMMIT - Coming Soon
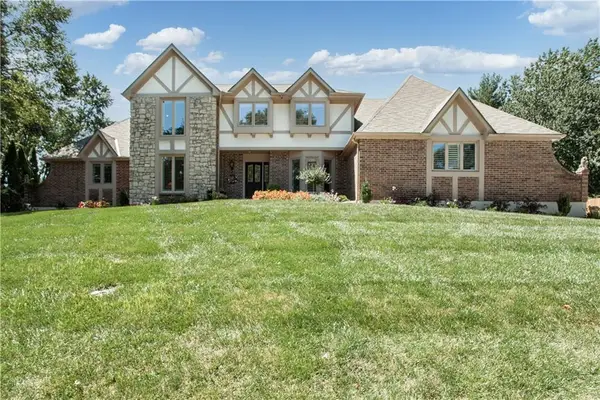 $875,000Coming Soon4 beds 6 baths5,971 sq. ft.
1303 NW Hawk Creek Drive, Blue Springs, MO 64015
MLS# 2604831Listed by: REECENICHOLS - LEES SUMMIT - Coming Soon
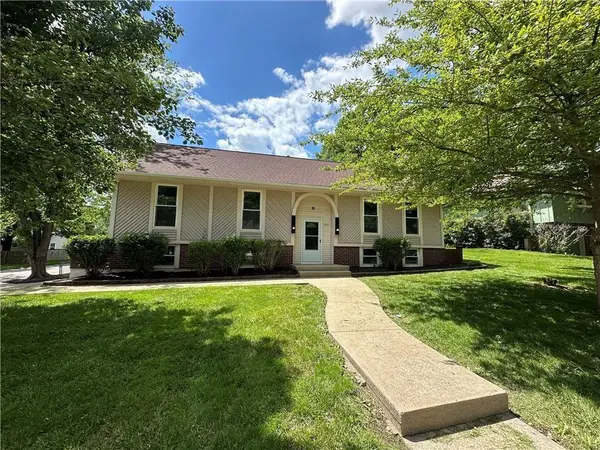 $310,000Coming Soon3 beds 3 baths1,800 sq. ft.
1513 SW 20th Street, Blue Springs, MO 64015
MLS# 2641819Listed by: REECENICHOLS -JOHNSON COUNTY W - Coming Soon
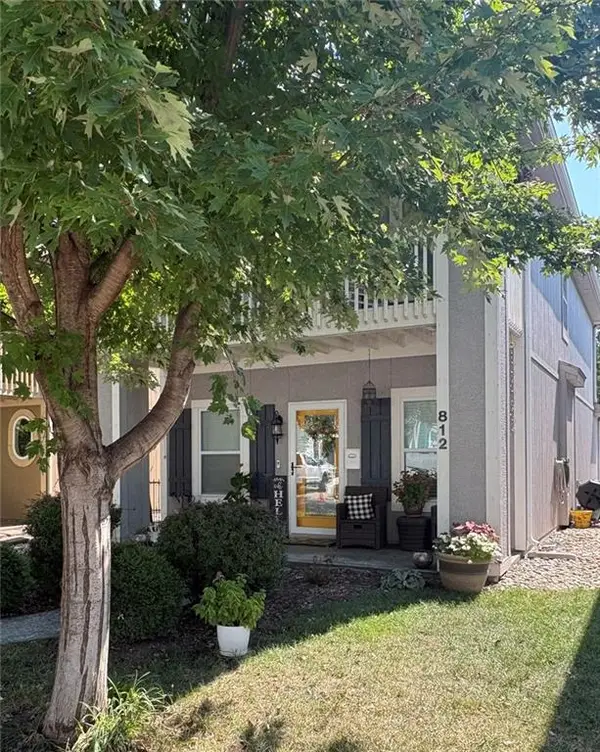 $292,000Coming Soon3 beds 3 baths1,480 sq. ft.
812 SW Jones Street, Blue Springs, MO 64015
MLS# 2643034Listed by: ASHER REAL ESTATE LLC - Coming Soon
 $359,900Coming Soon4 beds 3 baths2,216 sq. ft.
2506 NE Springbrook Street, Blue Springs, MO 64014
MLS# 2645003Listed by: RE/MAX HERITAGE - New
 $995,000Active4 beds 4 baths3,010 sq. ft.
4316 S Stone Canyon Drive, Blue Springs, MO 64015
MLS# 2646330Listed by: INTEGRITY GROUP REAL ESTATE


Protect your home and budget from life's surprises with an Assurant Home Warranty, backed by a partner that supports you through every step of homeownership. Explore Plans.
© 2026 Better Homes and Gardens Real Estate LLC. An Anywhere Real Estate company. All rights reserved. Better Homes and Gardens® Real Estate is a registered trademark owned by Meredith Operations Corporation, licensed to Better Homes and Gardens Real Estate LLC and used with permission. Better Homes and Gardens Real Estate LLC fully supports the principles of the Fair Housing Act and the Equal Opportunity Act. Listing information is deemed reliable but is not guaranteed accurate.
Each office is independently owned and operated.
Any services or products provided by third parties are not provided by, affiliated with or related to Better Homes and Gardens Real Estate LLC, or its affiliated companies.