
5209 S Powell Avenue, Blue Springs, MO 64015
Local realty services provided by:Better Homes and Gardens Real Estate Kansas City Homes
5209 S Powell Avenue,Blue Springs, MO 64015
$325,000
- 3 Beds
- 4 Baths
- 2,665 sq. ft.
- Single family
- Active
Listed by: greta wakefield
Office: kw diamond partners
MLS#:2639994
Source:MOKS_HL
Price summary
- Price:$325,000
- Price per sq. ft.:$121.95
About this home
** RIGHT HERE IN BLUE SPRINGS — BRING YOUR VISION & MAKE THIS ONE YOURS! Big space. Great bones. Tons of potential. And room for everyone! Come take a look at this well-loved 2-story home in Brittany Ridge and bring your imagination for updates that will transform it into the home you’ve been dreaming about. From the moment you arrive, the large front porch sets the stage for morning coffee, evening cocktails, and relaxing with friends and family. Inside, you’ll find a spacious main level designed for everyday living and entertaining, including a formal living room, formal dining room, eat-in kitchen with appliances, main-floor laundry, and convenient powder room. The great room steals the show with its fireplace and direct access to the deck, creating the perfect setup for indoor-outdoor living. Head upstairs to discover an ENORMOUS primary suite with generous walk-in closets—plenty of space to create your own private retreat. Two additional bedrooms share a large hall bath, while a bonus space gives you even more flexibility for a home office, playroom, hobby area, or creative space. And wait… there’s MORE! The finished lower level adds a huge recreation area, a non-conforming 4th bedroom, full bath, and still plenty of storage. Need space? You’ve got it! Outside, enjoy the private fenced backyard, spacious deck, large front porch, and 2-car garage. ** SO MUCH SPACE. SO MANY POSSIBILITIES. **
This is your chance to take a solid, spacious home and put YOUR stamp on it. Bring your Pinterest boards, your paint colors, your ideas—and come see the possibilities!
Don’t wait on this one. Come see what you can create right here in Blue Springs! Buyer/Buyer Agent to confirm all dimensions/square footage. Any/all personal property remaining in home with be part of sale....
Contact an agent
Home facts
- Year built:1997
- Subdivision & Development:Brittany Ridge
- Listing ID #:2639994
- Added:1 day(s) ago
- Updated:September 24, 2026 at 04:48 PM
Rooms and interior
- Bedrooms:3
- Total bathrooms:4
- Full bathrooms:3
- Half bathrooms:1
- Rooms Total:15
- Kitchen Description:Dishwasher, Disposal, Refrigerator
- Basement:Yes
- Basement Description:Daylight, Finished, Full
- Living area:2,665 sq. ft.
Heating and cooling
- Cooling:Electric
- Heating:Natural Gas
Structure and exterior
- Roof:Composition
- Year built:1997
- Building area:2,665 sq. ft.
- Lot area:0.2 Acres
- Lot Features:City Limits, City Lot
- Architectural Style:2 Stories
- Construction Materials:Vinyl Siding
Utilities
- Water:City/Public
- Sewer:Public Sewer
Finances and disclosures
- Price:$325,000
- Price per sq. ft.:$121.95
Features and amenities
- Appliances:Dishwasher, Disposal, Free-Standing Electric Oven, Refrigerator, Stainless Steel Appliance(s)
- Amenities:Ceiling Fan(s), Custom Cabinets, Stained Cabinets, Walk-In Closet(s)
Parking
- Parking description:Attached
- Garage:Yes
- Garage spaces:2
 HeartlandMLS©2026. Information Deemed Reliable But Not Guaranteed. This information is being provided by the HeartlandMLS. The listings presented here may or may not be listed by the Broker/Agent operating this website. This information is intended for the personal use of consumers and may not be used for any purpose other than to identify prospective properties consumers may be interested in purchasing. Data <Last Updated September 24, 2026
New listings near 5209 S Powell Avenue
- New
 $350,000Active3 beds 3 baths2,377 sq. ft.
1516 NW Primrose Lane, Blue Springs, MO 64015
MLS# 2639017Listed by: WEICHERT, REALTORS WELCH & CO. - New
 $349,999Active4 beds 3 baths2,080 sq. ft.
309 NE Brookwood Drive, Blue Springs, MO 64014
MLS# 2641234Listed by: EXP REALTY LLC - Open Sat, 12 to 2pmNew
 $429,000Active5 beds 3 baths3,318 sq. ft.
3904 SW Briarwood Oaks Drive, Blue Springs, MO 64015
MLS# 2641562Listed by: REECENICHOLS - LEES SUMMIT - New
 $399,900Active3 beds 2 baths2,050 sq. ft.
1608 NE Craigievar Court, Blue Springs, MO 64014
MLS# 2642471Listed by: DREAM PROPERTIES REAL ESTATE - New
 $300,000Active3 beds 2 baths1,552 sq. ft.
407 SE Moreland School Road, Blue Springs, MO 64014
MLS# 2642522Listed by: WEICHERT, REALTORS WELCH & CO. - New
 $385,000Active3 beds 3 baths2,219 sq. ft.
1513 NE Craigievar Drive, Blue Springs, MO 64014
MLS# 2643156Listed by: REECENICHOLS - LEES SUMMIT - New
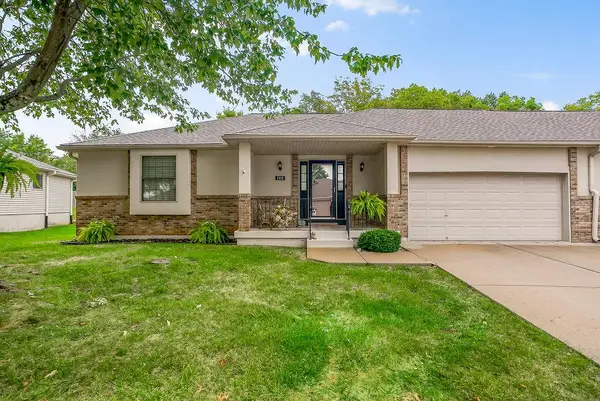 $339,500Active3 beds 3 baths2,493 sq. ft.
2413 SW Richwood Circle, Blue Springs, MO 64015
MLS# 2643601Listed by: KELLER WILLIAMS REALTY PARTNERS INC. - New
 $465,000Active4 beds 3 baths2,318 sq. ft.
124 SE Briar Valley Lane, Blue Springs, MO 64064
MLS# 2643622Listed by: KW DIAMOND PARTNERS - Open Sun, 1 to 3pmNew
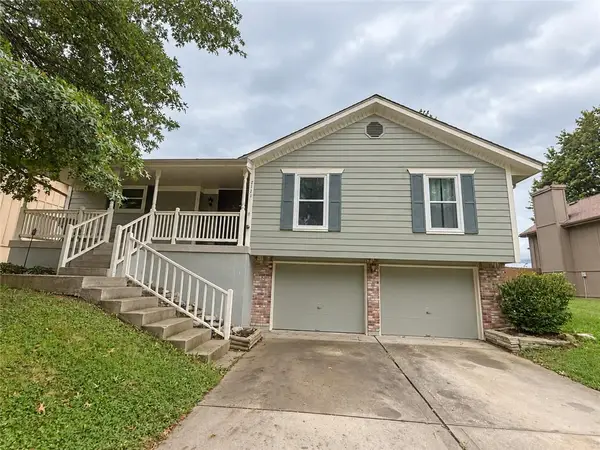 $314,900Active4 beds 3 baths1,933 sq. ft.
2121 NW Hidden Pointe Court, Blue Springs, MO 64015
MLS# 2643516Listed by: EXP REALTY LLC


Protect your home and budget from life's surprises with an Assurant Home Warranty, backed by a partner that supports you through every step of homeownership. Explore Plans.
© 2026 Better Homes and Gardens Real Estate LLC. An Anywhere Real Estate company. All rights reserved. Better Homes and Gardens® Real Estate is a registered trademark owned by Meredith Operations Corporation, licensed to Better Homes and Gardens Real Estate LLC and used with permission. Better Homes and Gardens Real Estate LLC fully supports the principles of the Fair Housing Act and the Equal Opportunity Act. Listing information is deemed reliable but is not guaranteed accurate.
Each office is independently owned and operated.
Any services or products provided by third parties are not provided by, affiliated with or related to Better Homes and Gardens Real Estate LLC, or its affiliated companies.