
712 NW 10 Street, Blue Springs, MO 64015
Local realty services provided by:Better Homes and Gardens Real Estate Kansas City Homes
712 NW 10 Street,Blue Springs, MO 64015
$374,900
- 3 Beds
- 3 Baths
- 3,335 sq. ft.
- Single family
- Active
Listed by: ryan schroer
Office: homes by darcy llc.
MLS#:2635914
Source:MOKS_HL
Price summary
- Price:$374,900
- Price per sq. ft.:$112.41
About this home
This sprawling 1966 rambler offers over 3,300 square feet of finished living space, 3 bedrooms, 3 full bathrooms, multiple living areas, a finished basement, and an in-ground sport pool with a slide, all situated on a spacious corner lot in Blue Springs.
Step inside and you’ll see this isn’t your typical ranch. The main level offers a formal living room with vaulted ceilings, a spacious family room with beautiful hardwood floors, exposed beams, and a brick fireplace, plus an updated kitchen with quartz countertops, stylish backsplash, a professional deep-well chef’s sink overlooking the backyard, a good-sized pantry, and main-floor laundry.
Just beyond the kitchen is a screened-in patio overlooking the pool and expansive backyard surrounded by an 8-foot privacy fence. There’s also an additional patio for grilling and a private deck off the guest bedroom.
The expanded main-level primary features two closets with built-in storage, while the additional main-level bedroom offers a walk-in closet and private deck access.
Wait until you see the upstairs suite! This entire finished level feels like its own private retreat with a spacious bedroom, full bathroom, walk-in closet, and additional attic storage!
Downstairs, the finished basement adds a large recreation space with the home’s second brick fireplace, plumbing for a future wet bar and potential additional bathroom, plus plenty of storage.
Newer roof and gutters complete this one-of-a-kind Blue Springs home!...
Contact an agent
Home facts
- Subdivision & Development:Melody Acres Extension
- Listing ID #:2635914
- Added:54 day(s) ago
- Updated:October 07, 2026 at 02:34 PM
Rooms and interior
- Bedrooms:3
- Total bathrooms:3
- Full bathrooms:3
- Basement:Yes
- Basement Description:Finished, Full, Garage Entrance, Inside Entrance, Partial
- Living area:3,335 sq. ft.
Heating and cooling
- Cooling:Electric
Structure and exterior
- Roof:Composition
- Building area:3,335 sq. ft.
- Lot area:0.27 Acres
- Lot Features:City Lot, Corner Lot
- Architectural Style:3 Stories, Raised Ranch
- Construction Materials:All Brick, Frame
Utilities
- Water:City/Public
Finances and disclosures
- Price:$374,900
- Price per sq. ft.:$112.41
Parking
- Parking description:Attached
- Garage:Yes
- Garage spaces:2
 HeartlandMLS©2026. Information Deemed Reliable But Not Guaranteed. This information is being provided by the HeartlandMLS. The listings presented here may or may not be listed by the Broker/Agent operating this website. This information is intended for the personal use of consumers and may not be used for any purpose other than to identify prospective properties consumers may be interested in purchasing. Data <Last Updated October 7, 2026
New listings near 712 NW 10 Street
- Coming Soon
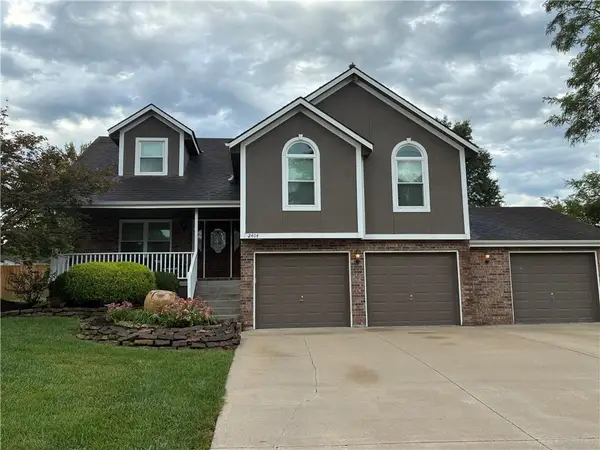 $398,000Coming Soon4 beds 3 baths2,642 sq. ft.
2404 SW Still Meadows Lane, Blue Springs, MO 64015
MLS# 2645032Listed by: REECENICHOLS - LEES SUMMIT - Coming Soon
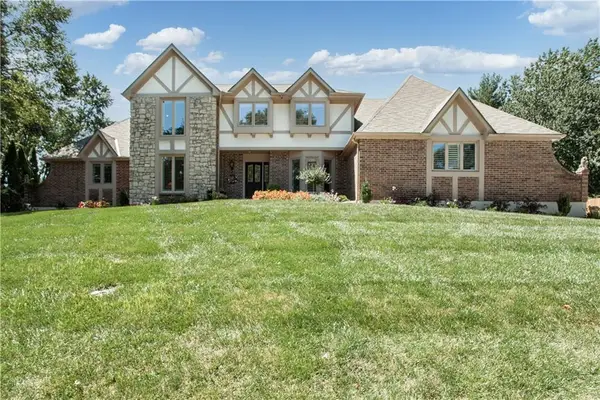 $875,000Coming Soon4 beds 6 baths5,971 sq. ft.
1303 NW Hawk Creek Drive, Blue Springs, MO 64015
MLS# 2604831Listed by: REECENICHOLS - LEES SUMMIT - Coming Soon
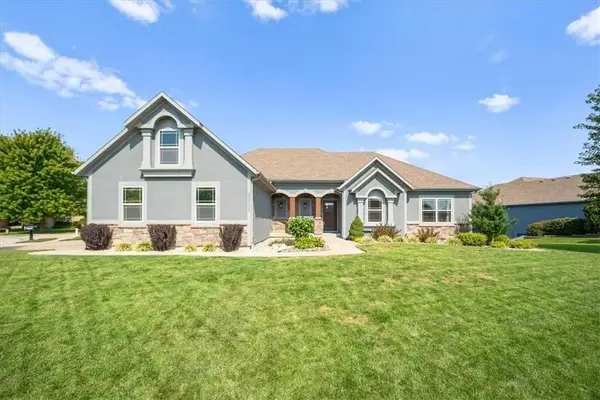 $725,000Coming Soon6 beds 5 baths4,513 sq. ft.
22702 E 41st Terrace, Blue Springs, MO 64015
MLS# 2638557Listed by: REAL BROKER, LLC - Coming Soon
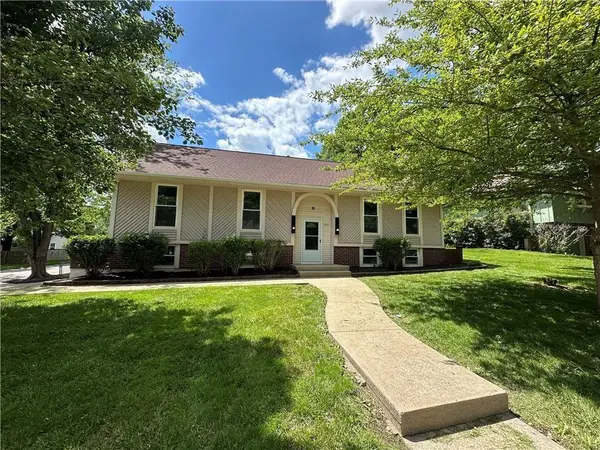 $310,000Coming Soon3 beds 3 baths1,800 sq. ft.
1513 SW 20th Street, Blue Springs, MO 64015
MLS# 2641819Listed by: REECENICHOLS -JOHNSON COUNTY W - Coming Soon
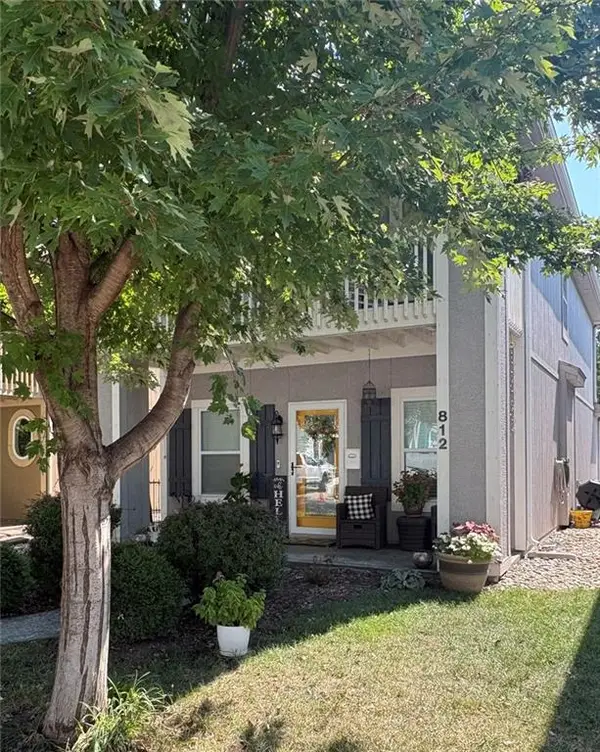 $292,000Coming Soon3 beds 3 baths1,480 sq. ft.
812 SW Jones Street, Blue Springs, MO 64015
MLS# 2643034Listed by: ASHER REAL ESTATE LLC - Coming Soon
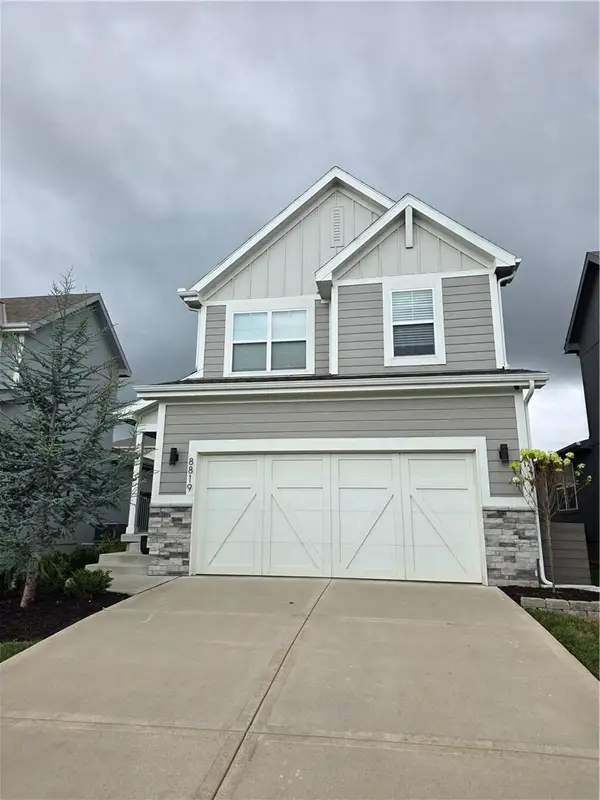 $325,000Coming Soon3 beds 3 baths1,337 sq. ft.
8819 SW 9th Street, Blue Springs, MO 64064
MLS# 2643377Listed by: KELLER WILLIAMS REALTY PARTNERS INC. - Coming Soon
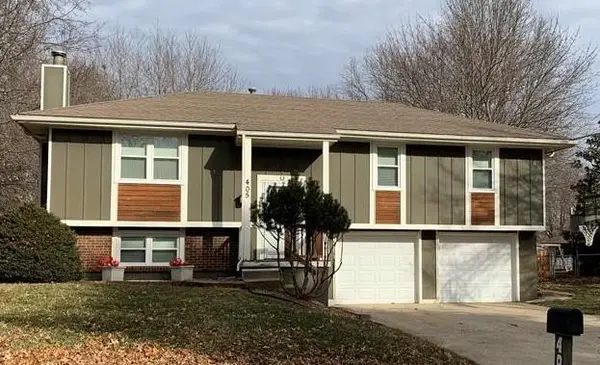 $275,000Coming Soon3 beds 2 baths1,500 sq. ft.
405 SW Killarney Lane, Blue Springs, MO 64014
MLS# 2644399Listed by: RE/MAX PREMIER PROPERTIES - Coming Soon
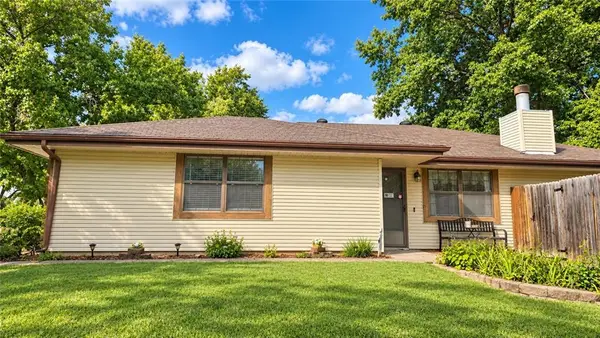 $229,950Coming Soon2 beds 2 baths1,176 sq. ft.
2700 NW 5th Street, Blue Springs, MO 64014
MLS# 2644490Listed by: RE/MAX ELITE, REALTORS - Coming SoonOpen Sat, 1 to 3pm
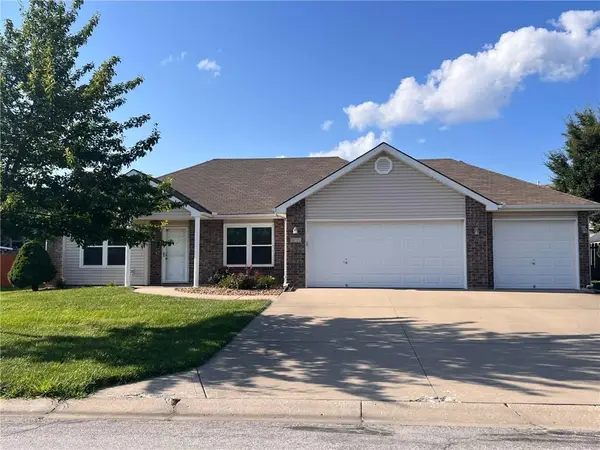 $335,000Coming Soon3 beds 2 baths1,400 sq. ft.
101 Sun Garden Street, Blue Springs, MO 64064
MLS# 2644535Listed by: REECENICHOLS - LEES SUMMIT - Coming Soon
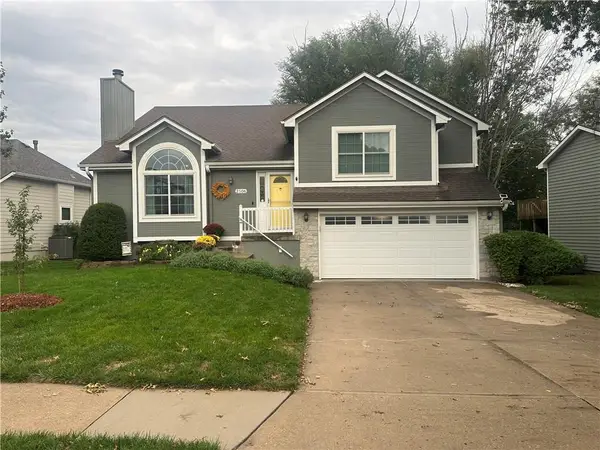 $359,900Coming Soon4 beds 3 baths2,216 sq. ft.
2506 NE Springbrook Street, Blue Springs, MO 64014
MLS# 2645003Listed by: RE/MAX HERITAGE


Protect your home and budget from life's surprises with an Assurant Home Warranty, backed by a partner that supports you through every step of homeownership. Explore Plans.
© 2026 Better Homes and Gardens Real Estate LLC. An Anywhere Real Estate company. All rights reserved. Better Homes and Gardens® Real Estate is a registered trademark owned by Meredith Operations Corporation, licensed to Better Homes and Gardens Real Estate LLC and used with permission. Better Homes and Gardens Real Estate LLC fully supports the principles of the Fair Housing Act and the Equal Opportunity Act. Listing information is deemed reliable but is not guaranteed accurate.
Each office is independently owned and operated.
Any services or products provided by third parties are not provided by, affiliated with or related to Better Homes and Gardens Real Estate LLC, or its affiliated companies.