
8821 SW 9th Terrace, Blue Springs, MO 64064
Local realty services provided by:Better Homes and Gardens Real Estate Kansas City Homes
8821 SW 9th Terrace,Blue Springs, MO 64064
$349,900
- 2 Beds
- 2 Baths
- 1,264 sq. ft.
- Single family
- Active
Listed by: mikki sander, jo chavez
Office: redfin corporation
MLS#:2650671
Source:MOKS_HL
Price summary
- Price:$349,900
- Price per sq. ft.:$276.82
- Monthly HOA dues:$67.75
About this home
Enjoy the convenience of one-level living in the popular Edgewater community! Built in 2021 by award-winning Clover & Hive Homes, this 2-bedroom, 2-bath ranch offers modern finishes, an open floor plan, and room to grow with a full unfinished basement.
The spacious living room opens to the dining area and kitchen, with beautiful engineered hardwood flooring throughout the main living spaces. The kitchen features quartz countertops, a large center island with seating, stylish pendant lighting, an induction stove, a Bosch dishwasher, and a pantry for extra storage.
The primary suite includes a walk-in closet and private bathroom with double vanities, quartz countertops, and a beautifully tiled shower. A second bedroom offers flexibility for guests or a home office. You'll also appreciate the convenience of main-level laundry and an attached 2-car garage.
Step outside to the backyard patio, a great spot to enjoy your morning coffee, relax in the evening, or entertain friends and family. The sprinkler system is another great feature, making lawn maintenance a little easier.
The full unfinished basement offers plenty of storage and great potential for additional living space. Already stubbed for a bathroom and featuring an egress window, the basement provides options for a future bedroom, recreation room, or whatever best suits your needs.
Edgewater offers some fantastic neighborhood amenities, including a swimming pool, open-air clubhouse, playground, pavilion, and scenic 2-acre pond. Located in the Lee's Summit School District, with convenient access to shopping, dining, and major highways.
If you're looking for a newer home with modern finishes, main-level living, and room to expand, this one is worth a look!...
Contact an agent
Home facts
- Year built:2021
- Subdivision & Development:Edgewater
- Listing ID #:2650671
- Added:1 day(s) ago
- Updated:November 13, 2026 at 06:44 PM
Rooms and interior
- Bedrooms:2
- Total bathrooms:2
- Full bathrooms:2
- Kitchen Description:Dishwasher, Disposal
- Basement:Yes
- Basement Description:Egress Window(s), Full, Unfinished
- Living area:1,264 sq. ft.
Heating and cooling
- Cooling:Electric
- Heating:Central Gas
Structure and exterior
- Roof:Composition
- Year built:2021
- Building area:1,264 sq. ft.
- Lot area:0.11 Acres
- Lot Features:City Lot
- Architectural Style:Ranch
- Construction Materials:Brick Veneer, Frame, Wood Siding
Schools
- High school:Lee's Summit North
- Middle school:Bernard Campbell
- Elementary school:Mason Lee's Summit
Utilities
- Water:City/Public
- Sewer:Public Sewer
Finances and disclosures
- Price:$349,900
- Price per sq. ft.:$276.82
Features and amenities
- Appliances:Dishwasher, Disposal, Stainless Steel Appliance(s)
- Amenities:Ceiling Fan(s), Clubhouse, Pantry, Play Area, Pool, Smart Thermostat, Trail(s), Walk-In Closet(s)
- Pool features:Swimming Pool
Parking
- Parking description:Attached
- Garage:Yes
- Garage spaces:2
 HeartlandMLS©2026. Information Deemed Reliable But Not Guaranteed. This information is being provided by the HeartlandMLS. The listings presented here may or may not be listed by the Broker/Agent operating this website. This information is intended for the personal use of consumers and may not be used for any purpose other than to identify prospective properties consumers may be interested in purchasing. Data <Last Updated November 13, 2026
New listings near 8821 SW 9th Terrace
- Coming Soon
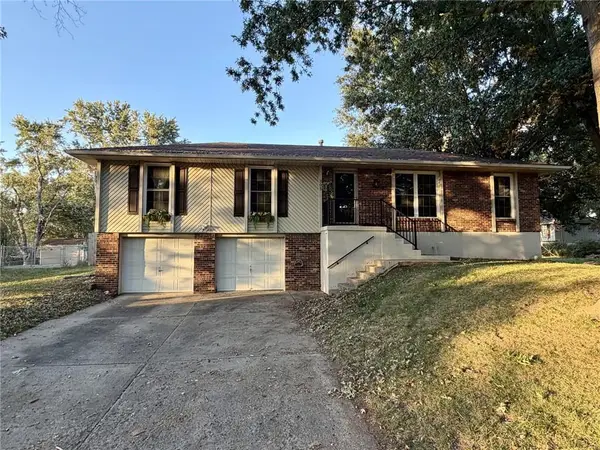 $290,000Coming Soon3 beds 2 baths1,296 sq. ft.
305 SE Rockwood Street, Blue Springs, MO 64014
MLS# 2650594Listed by: REECENICHOLS - LEES SUMMIT - Coming Soon
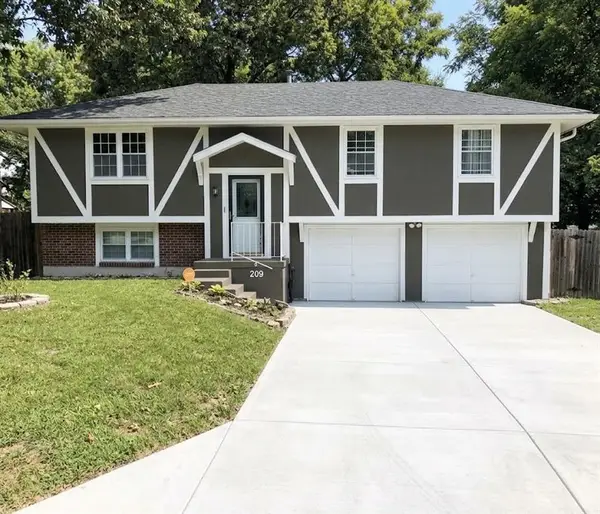 $269,900Coming Soon3 beds 2 baths1,321 sq. ft.
209 SW Shamrock Drive, Blue Springs, MO 64014
MLS# 2650368Listed by: REALTY PROFESSIONALS HEARTLAND - Coming Soon
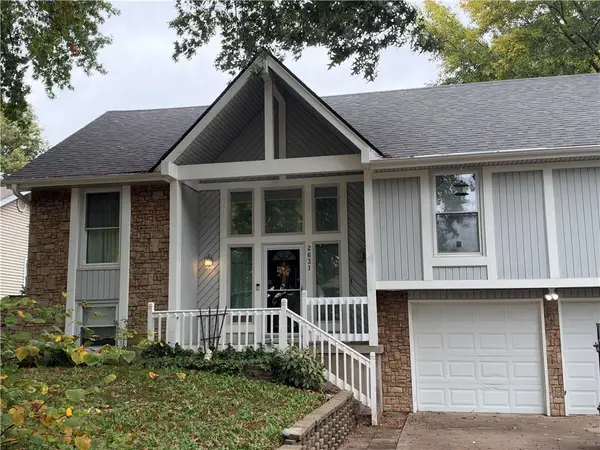 $310,000Coming Soon3 beds 2 baths1,940 sq. ft.
2631 SW Sydney Street, Blue Springs, MO 64015
MLS# 2650253Listed by: UNITED REAL ESTATE KANSAS CITY - Coming Soon
 $269,900Coming Soon3 beds 3 baths1,650 sq. ft.
908 SW 14th St Terrace, Blue Springs, MO 64015
MLS# 2649500Listed by: REAL BROKER, LLC - Coming Soon
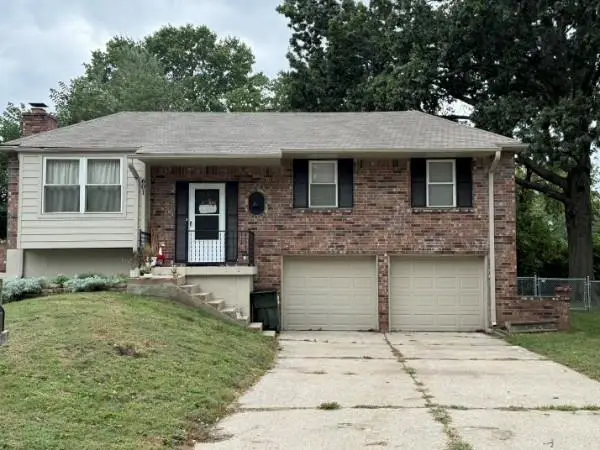 $280,000Coming Soon3 beds 2 baths1,762 sq. ft.
601 NW Buckingham Place, Blue Springs, MO 64115
MLS# 2647626Listed by: KELLER WILLIAMS KC NORTH - Coming Soon
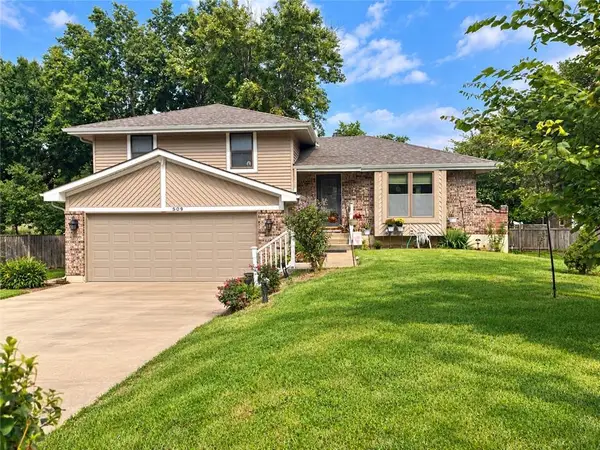 $265,000Coming Soon3 beds 2 baths1,853 sq. ft.
509 NW Beau Circle, Blue Springs, MO 64014
MLS# 2645992Listed by: RE/MAX HERITAGE - Coming Soon
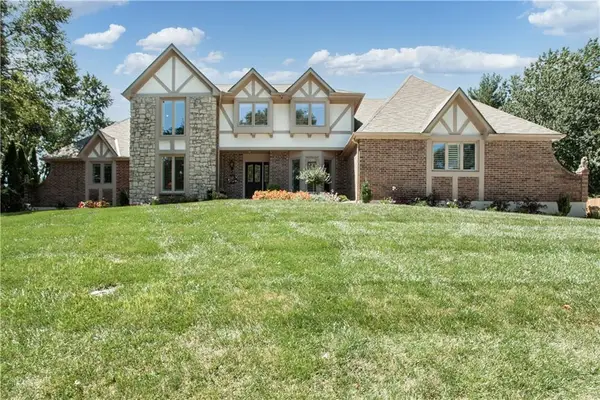 $875,000Coming Soon4 beds 6 baths5,971 sq. ft.
1303 NW Hawk Creek Drive, Blue Springs, MO 64015
MLS# 2604831Listed by: REECENICHOLS - LEES SUMMIT - Coming Soon
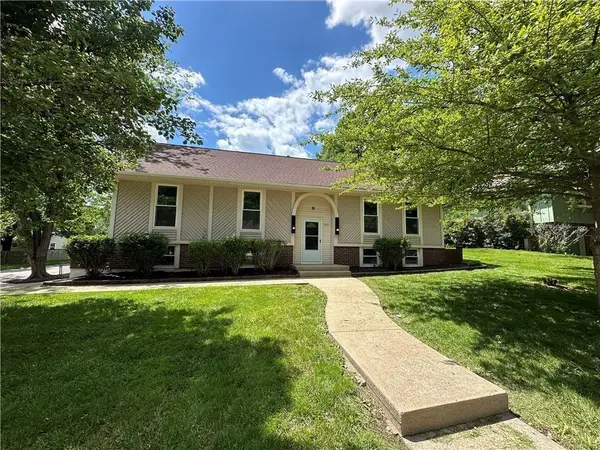 $310,000Coming Soon3 beds 3 baths1,800 sq. ft.
1513 SW 20th Street, Blue Springs, MO 64015
MLS# 2641819Listed by: REECENICHOLS -JOHNSON COUNTY W - New
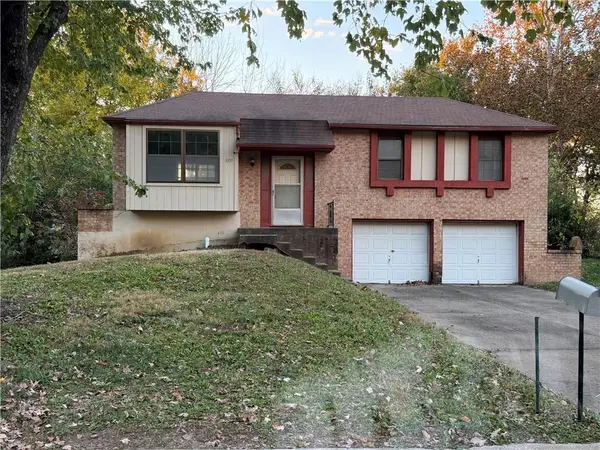 $114,500Active3 beds 3 baths1,354 sq. ft.
809 Canterbury Road Nw, Blue Springs, MO 64015
MLS# 2651478Listed by: RE/MAX INNOVATIONS


Protect your home and budget from life's surprises with an Assurant Home Warranty, backed by a partner that supports you through every step of homeownership. Explore Plans.
© 2026 Better Homes and Gardens Real Estate LLC. An Anywhere Real Estate company. All rights reserved. Better Homes and Gardens® Real Estate is a registered trademark owned by Meredith Operations Corporation, licensed to Better Homes and Gardens Real Estate LLC and used with permission. Better Homes and Gardens Real Estate LLC fully supports the principles of the Fair Housing Act and the Equal Opportunity Act. Listing information is deemed reliable but is not guaranteed accurate.
Each office is independently owned and operated.
Any services or products provided by third parties are not provided by, affiliated with or related to Better Homes and Gardens Real Estate LLC, or its affiliated companies.