
8828 SW 9th Street, Blue Springs, MO 64064
Local realty services provided by:Better Homes and Gardens Real Estate Kansas City Homes
8828 SW 9th Street,Blue Springs, MO 64064
$325,000
- 3 Beds
- 3 Baths
- 1,329 sq. ft.
- Single family
- Active
Listed by: sierra hillard
Office: fitz osborn real estate llc.
MLS#:2645884
Source:MOKS_HL
Price summary
- Price:$325,000
- Price per sq. ft.:$244.54
- Monthly HOA dues:$67.67
About this home
Bright, fresh, and thoughtfully laid out, this home has a welcoming feel from the moment you step inside! Built in 2021, it offers 3 bedrooms, 2.5 baths, and 1,329 square feet of finished living space. Natural light fills the open main level, where the kitchen and living room come together for everything from quiet mornings to a full house of friends or family. White soft-close cabinetry, stainless steel appliances, a pantry for additional storage, and an island perfect for sipping your morning coffee or catching up while preparing meals make the kitchen an inviting place to gather.
The main-level primary suite offers a comfortable place to settle in at the end of the day, with a private bath and the convenience of laundry just down the hall. A main-level half bath keeps hosting easy, while two additional bedrooms and a full bath upstairs provide a little separation and room to make the space your own. New carpet throughout adds a fresh finishing touch!
Outside, the patio and newly fenced backyard invite slow mornings, dinner outdoors, and a little more time in the sunshine. The unfinished basement offers additional storage today, with room to expand your living space and add to the home’s finished square footage in the future. With its light-filled rooms and easy flow, this home is ready for everyday moments and new memories!...
Contact an agent
Home facts
- Year built:2021
- Subdivision & Development:Edgewater
- Listing ID #:2645884
- Added:2 day(s) ago
- Updated:October 13, 2026 at 11:21 AM
Rooms and interior
- Bedrooms:3
- Total bathrooms:3
- Full bathrooms:2
- Half bathrooms:1
- Kitchen Description:Dishwasher, Microwave, Refrigerator
- Basement:Yes
- Basement Description:Concrete, Full, Unfinished
- Living area:1,329 sq. ft.
Heating and cooling
- Cooling:Electric
- Heating:Central Gas
Structure and exterior
- Roof:Composition
- Year built:2021
- Building area:1,329 sq. ft.
- Lot area:0.1 Acres
- Architectural Style:1.5 Stories
- Construction Materials:Lap, Stone Trim
- Foundation Description:Concrete
Schools
- High school:Lee's Summit North
- Middle school:Bernard Campbell
- Elementary school:Mason
Utilities
- Water:City/Public
- Sewer:Public Sewer
Finances and disclosures
- Price:$325,000
- Price per sq. ft.:$244.54
Features and amenities
- Appliances:Dishwasher, Free-Standing Electric Oven, Microwave, Refrigerator
Parking
- Parking description:Attached, Off Street
- Garage:Yes
- Garage spaces:2
 HeartlandMLS©2026. Information Deemed Reliable But Not Guaranteed. This information is being provided by the HeartlandMLS. The listings presented here may or may not be listed by the Broker/Agent operating this website. This information is intended for the personal use of consumers and may not be used for any purpose other than to identify prospective properties consumers may be interested in purchasing. Data <Last Updated October 13, 2026
New listings near 8828 SW 9th Street
- Coming Soon
 $330,000Coming Soon4 beds 3 baths2,616 sq. ft.
1432 NW Yankee Drive, Blue Springs, MO 64015
MLS# 2646663Listed by: HOMESMART LEGACY - Coming Soon
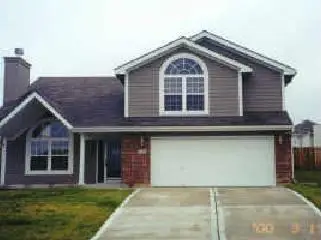 $310,000Coming Soon3 beds 3 baths1,484 sq. ft.
701 NW Rosaceae Drive, Blue Springs, MO 64015
MLS# 2646559Listed by: RE/MAX ELITE, REALTORS - Coming Soon
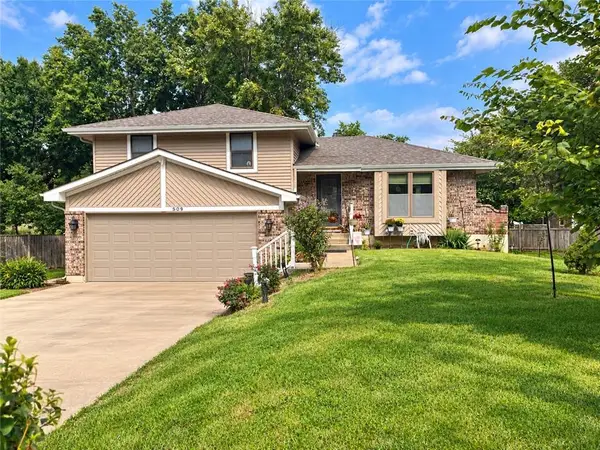 $265,000Coming Soon3 beds 2 baths1,853 sq. ft.
509 NW Beau Circle, Blue Springs, MO 64014
MLS# 2645992Listed by: RE/MAX HERITAGE - Coming Soon
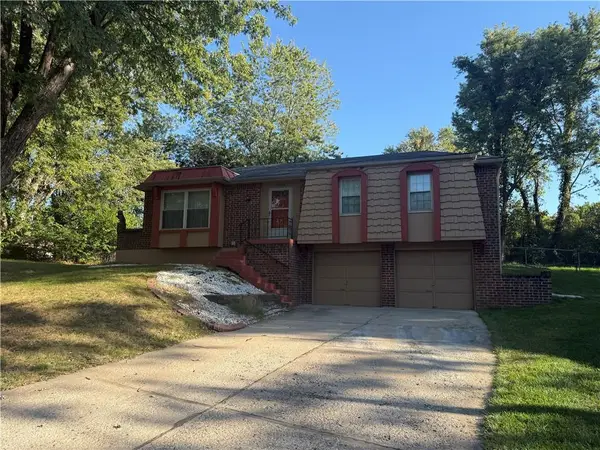 $245,000Coming Soon3 beds 2 baths1,363 sq. ft.
1008 NW Arlington Court, Blue Springs, MO 64015
MLS# 2646013Listed by: REAL BROKER, LLC - Coming SoonOpen Fri, 4 to 6pm
 $375,000Coming Soon4 beds 3 baths3,205 sq. ft.
1401 Fox Ridge Drive, Blue Springs, MO 64015
MLS# 2645792Listed by: REECENICHOLS - LEES SUMMIT - Coming Soon
 $549,000Coming Soon4 beds 4 baths2,695 sq. ft.
1608 Smith Street, Blue Springs, MO 64015
MLS# 2646181Listed by: RE/MAX HERITAGE - Coming Soon
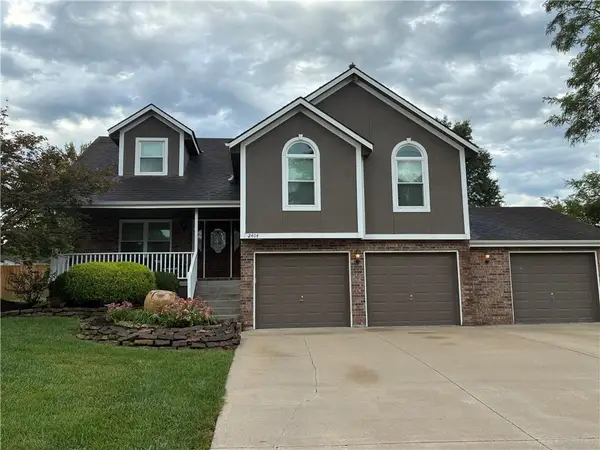 $398,000Coming Soon4 beds 3 baths2,642 sq. ft.
2404 SW Still Meadows Lane, Blue Springs, MO 64015
MLS# 2645032Listed by: REECENICHOLS - LEES SUMMIT - Coming Soon
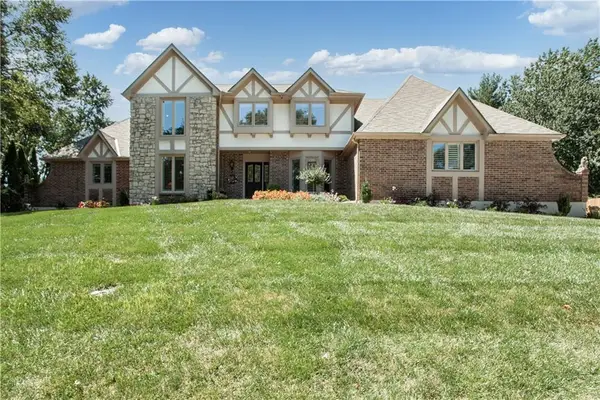 $875,000Coming Soon4 beds 6 baths5,971 sq. ft.
1303 NW Hawk Creek Drive, Blue Springs, MO 64015
MLS# 2604831Listed by: REECENICHOLS - LEES SUMMIT - Coming Soon
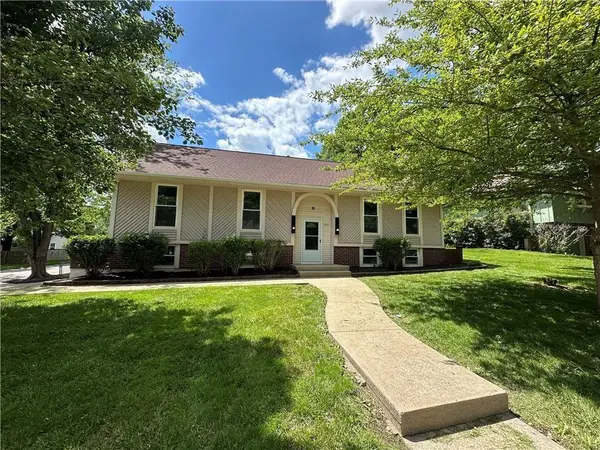 $310,000Coming Soon3 beds 3 baths1,800 sq. ft.
1513 SW 20th Street, Blue Springs, MO 64015
MLS# 2641819Listed by: REECENICHOLS -JOHNSON COUNTY W - Coming Soon
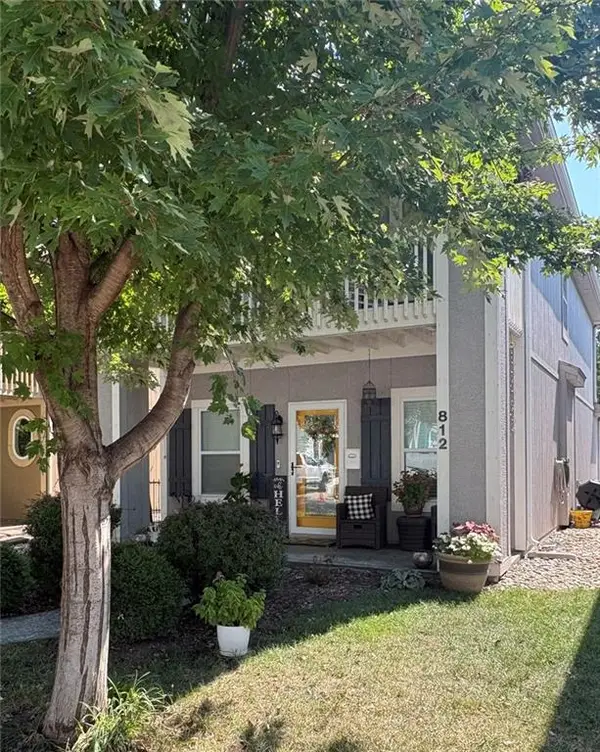 $292,000Coming Soon3 beds 3 baths1,480 sq. ft.
812 SW Jones Street, Blue Springs, MO 64015
MLS# 2643034Listed by: ASHER REAL ESTATE LLC


Protect your home and budget from life's surprises with an Assurant Home Warranty, backed by a partner that supports you through every step of homeownership. Explore Plans.
© 2026 Better Homes and Gardens Real Estate LLC. An Anywhere Real Estate company. All rights reserved. Better Homes and Gardens® Real Estate is a registered trademark owned by Meredith Operations Corporation, licensed to Better Homes and Gardens Real Estate LLC and used with permission. Better Homes and Gardens Real Estate LLC fully supports the principles of the Fair Housing Act and the Equal Opportunity Act. Listing information is deemed reliable but is not guaranteed accurate.
Each office is independently owned and operated.
Any services or products provided by third parties are not provided by, affiliated with or related to Better Homes and Gardens Real Estate LLC, or its affiliated companies.