
Sw Rockwood Street, Blue Springs, MO 61014
Local realty services provided by:Better Homes and Gardens Real Estate Kansas City Homes
Sw Rockwood Street,Blue Springs, MO 61014
$315,000
- 3 Beds
- 3 Baths
- 2,112 sq. ft.
- Single family
- Active
Listed by: ernest hawkins
Office: weichert, realtors welch & co.
MLS#:2633597
Source:MOKS_HL
Price summary
- Price:$315,000
- Price per sq. ft.:$149.15
About this home
Welcome to 306 SW Rockwood Street in the heart of Blue Springs. This comfortable 3-bed, 2.5-bath split-level home sits on a generous corner lot in established Keystone Estates, with an attached 2-car garage and a welcoming front porch that feels like home the moment you pull up. Inside, you’ll find a cozy living area with a fireplace, a practical layout for everyday living, and a partially finished basement that’s perfect for a playroom, home office, or hangout space.
Step out back to a wood deck overlooking the yard, giving you room for gardening or summer barbecues. Located in the Blue Springs R-IV School District and just minutes from parks, shopping, and major routes, this home makes day-to-day life simple and convenient. With solid local appreciation and a strong estimated value, it’s a great place to live now and a smart long-term move for the future.
Opportunities like this in Keystone Estates don’t last long—schedule your private showing at 306 SW Rockwood Street today, then be ready to write your best offer and start planning your move before someone else calls it home....
Contact an agent
Home facts
- Year built:1973
- Subdivision & Development:Keystone Estates
- Listing ID #:2633597
- Added:2 day(s) ago
- Updated:August 07, 2026 at 02:27 PM
Rooms and interior
- Bedrooms:3
- Total bathrooms:3
- Full bathrooms:2
- Half bathrooms:1
- Rooms Total:12
- Kitchen Description:Dishwasher, Disposal, Refrigerator
- Basement:Yes
- Basement Description:Partial, Walk Out
- Living area:2,112 sq. ft.
Heating and cooling
- Cooling:Electric
- Heating:Forced Air Gas, Natural Gas
Structure and exterior
- Roof:Composition
- Year built:1973
- Building area:2,112 sq. ft.
- Lot area:0.21 Acres
- Lot Features:City Limits, City Lot
- Architectural Style:Raised Ranch, Split Entry
- Construction Materials:Board & Batton, Stone Veneer
Utilities
- Water:City/Public
- Sewer:Public Sewer
Finances and disclosures
- Price:$315,000
- Price per sq. ft.:$149.15
Features and amenities
- Appliances:Dishwasher, Disposal, Gas Range, Refrigerator
- Amenities:Painted Cabinets
Parking
- Parking description:Basement
- Garage:Yes
- Garage spaces:2
 HeartlandMLS©2026. Information Deemed Reliable But Not Guaranteed. This information is being provided by the HeartlandMLS. The listings presented here may or may not be listed by the Broker/Agent operating this website. This information is intended for the personal use of consumers and may not be used for any purpose other than to identify prospective properties consumers may be interested in purchasing. Data <Last Updated August 7, 2026
New listings near Sw Rockwood Street
- New
 $280,000Active3 beds 3 baths2,655 sq. ft.
702 NW 12th Street, Blue Springs, MO 64015
MLS# 2634866Listed by: REECENICHOLS - LEES SUMMIT - Open Sat, 1 to 3pmNew
 $299,999Active3 beds 2 baths2,692 sq. ft.
229 SE Westminister Road, Blue Springs, MO 64014
MLS# 2635051Listed by: KELLER WILLIAMS PLATINUM PRTNR - Open Sun, 2pm to 4amNew
 $489,000Active4 beds 4 baths3,283 sq. ft.
3010 S Bradford Lane, Blue Springs, MO 64015
MLS# 2635444Listed by: REAL BROKER, LLC-MO - Open Sat, 12am to 2pmNew
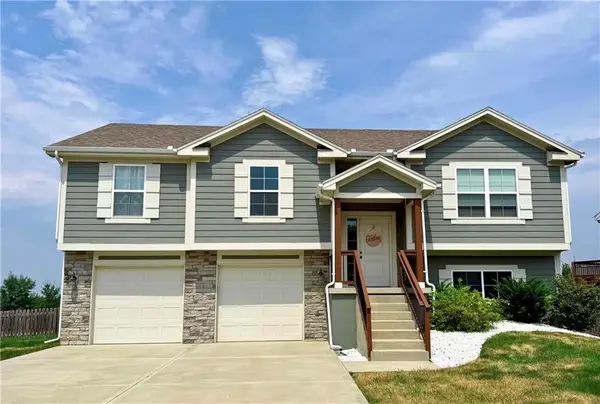 $365,000Active3 beds 3 baths1,830 sq. ft.
701 SE Juniper Drive, Blue Springs, MO 64014
MLS# 2635605Listed by: WREP'S LLC - New
 $164,900Active2 beds 2 baths1,287 sq. ft.
38 Clipper Drive, Blue Springs, MO 64015
MLS# 2635137Listed by: SBD HOUSING SOLUTIONS LLC - New
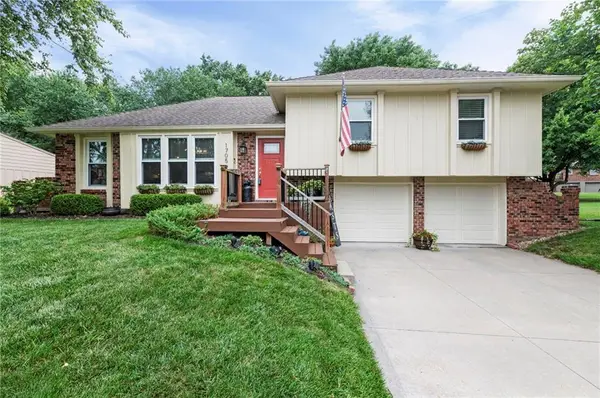 $340,000Active3 beds 3 baths1,680 sq. ft.
1705 NE Pine Circle, Blue Springs, MO 64014
MLS# 2635433Listed by: COLDWELL BANKER DISTINCTIVE PR - Open Sun, 11am to 3pmNew
 $330,000Active3 beds 3 baths1,904 sq. ft.
2603 NE Springbrook Street, Blue Springs, MO 64014
MLS# 2629158Listed by: REAL BROKER, LLC-MO - New
 $875,000Active5 beds 5 baths5,720 sq. ft.
4402 NW Bittersweet Lane, Blue Springs, MO 64015
MLS# 2631079Listed by: RE/MAX HERITAGE - Open Sat, 12 to 2pmNew
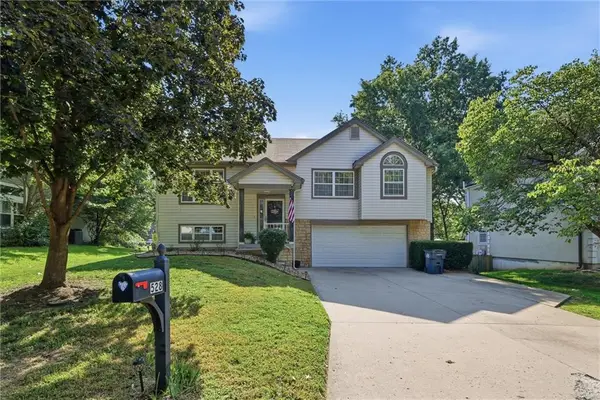 $270,000Active3 beds 1 baths1,268 sq. ft.
528 NW 41st Street, Blue Springs, MO 64015
MLS# 2631634Listed by: SAGE DOOR REALTY, LLC - Open Sat, 1 to 3pmNew
 $619,000Active5 beds 4 baths3,838 sq. ft.
1101 NE Waterfield Village Drive, Blue Springs, MO 64014
MLS# 2632617Listed by: REECENICHOLS - LEES SUMMIT


Protect your home and budget from life's surprises with an Assurant Home Warranty, backed by a partner that supports you through every step of homeownership. Explore Plans.
© 2026 Better Homes and Gardens Real Estate LLC. An Anywhere Real Estate company. All rights reserved. Better Homes and Gardens® Real Estate is a registered trademark owned by Meredith Operations Corporation, licensed to Better Homes and Gardens Real Estate LLC and used with permission. Better Homes and Gardens Real Estate LLC fully supports the principles of the Fair Housing Act and the Equal Opportunity Act. Listing information is deemed reliable but is not guaranteed accurate.
Each office is independently owned and operated.
Any services or products provided by third parties are not provided by, affiliated with or related to Better Homes and Gardens Real Estate LLC, or its affiliated companies.