
114 Lake Expressway Trail, Branson West, MO 65737
Local realty services provided by:Better Homes and Gardens Real Estate Southwest Group
Listed by: booker cox iii
Office: foggy river realty llc.
MLS#:60328637
Source:MO_GSBOR
114 Lake Expressway Trail,Branson West, MO 65737
$2,100,000Last list price
- 5 Beds
- 4 Baths
- - sq. ft.
- Single family
- Sold
Sorry, we are unable to map this address
Price summary
- Price:$2,100,000
- Monthly HOA dues:$41.67
About this home
Experience luxury Ozarks living in this exceptional 5-bedroom, 3.5-bath Luxury Contemporary Craftsman Estate offering breathtaking lake views, resort-style outdoor living, and premium amenities. Designed for both everyday comfort and entertaining, the spacious floor plan features a beautiful open-concept living area, a well-appointed kitchen, and a finished walkout lower level complete with a large family room, wet bar, additional bedrooms, and a dedicated fitness room featuring a sauna and red light therapy area--perfect for wellness, guests, or multi-generational living.Step outside to your private backyard oasis featuring a heated inground pool, hot tub, expansive patio, and covered outdoor living spaces, all surrounded by beautifully landscaped grounds. The heated screened-in deck allows for year-round enjoyment while taking in panoramic Table Rock Lake views and spectacular Chateau on the Lake fireworks displays from the comfort of your own home.Car enthusiasts and hobbyists will appreciate the attached 3-car garage, complete with hot and cold water, along with the impressive 40' x 30' detached shop featuring 14-foot ceilings, providing exceptional space for vehicles, boats, RVs, equipment, hobbies, or a workshop.Additional features include a whole-house generator, central vacuum system, and water softener, providing convenience, comfort, and peace of mind year-round.For lake enthusiasts, a 10' x 26' boat slip is available for purchase for an additional $95,000, offering convenient access to Table Rock Lake and endless days on the water.This remarkable property seamlessly combines luxury, recreation, and breathtaking scenery in one extraordinary package. Whether you're searching for a full-time residence, a vacation retreat, or the ultimate home for entertaining family and friends, this exceptional Ozarks estate truly has it all. Buyer to verify all measurements, square footage, and information....
Contact an agent
Home facts
- Year built:2010
- Subdivision & Development:N/A
- Listing ID #:60328637
- Added:58 day(s) ago
- Updated:September 08, 2026 at 06:53 AM
Rooms and interior
- Bedrooms:5
- Total bathrooms:4
- Full bathrooms:3
- Half bathrooms:1
- Flooring:Carpet
- Kitchen Description:Dishwasher, Disposal, Microwave, Refrigerator
- Basement:Yes
- Basement Description:Full, Plumbed
Heating and cooling
- Cooling:Attic Fan, Ceiling Fan(s), Central Air
- Heating:Heat Pump, Heat Pump Dual Fuel
- Central air:Yes
Structure and exterior
- Year built:2010
- Lot Features:Acreage, Cleared
- Architectural Style:Contemporary, Craftsman
- Construction Materials:Brick
Schools
- High school:Reeds Spring
- Middle school:Reeds Spring
- Elementary school:Reeds Spring
Utilities
- Sewer:Septic Tank
Finances and disclosures
- Price:$2,100,000
- Tax amount:$4,164 (2025)
Features and amenities
- Laundry features:Dryer, W/D Hookup, Washer
- Amenities:Central Vacuum, Wet Bar
Parking
- Garage:Yes
- Garage spaces:3
New listings near 114 Lake Expressway Trail
- New
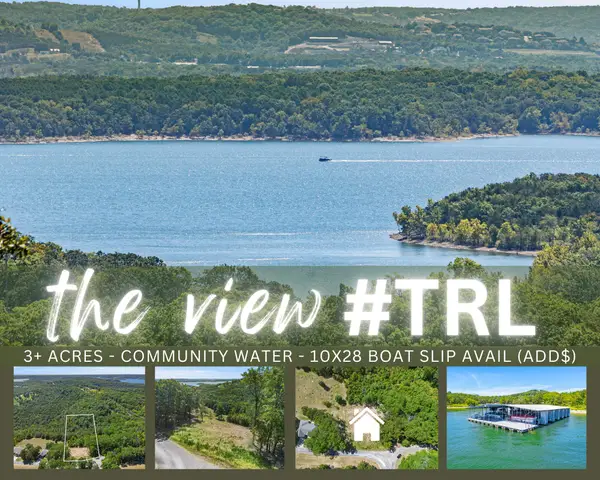 $128,000Active3.25 Acres
Lot 9 Lazarus Road, Branson West, MO 65737
MLS# 60333200Listed by: KELLER WILLIAMS TRI-LAKES - New
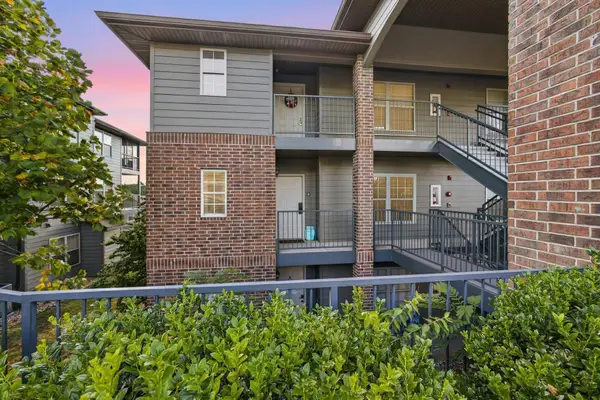 $223,500Active2 beds 2 baths1,175 sq. ft.
11 Par Lane #Apt 3, Branson West, MO 65737
MLS# 60333167Listed by: MURNEY ASSOCIATES - PRIMROSE - New
 $350,000Active10 Acres
62 Seldom Seen Lane, Branson West, MO 65737
MLS# 60333147Listed by: MURNEY ASSOCIATES - TRI-LAKES - New
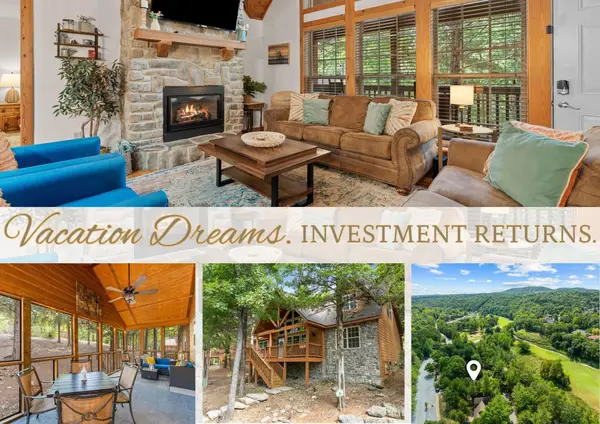 $619,900Active4 beds 4 baths2,100 sq. ft.
72 Lost Creek Circle #8, Branson West, MO 65737
MLS# 60333122Listed by: RE/MAX SHOWTIME - New
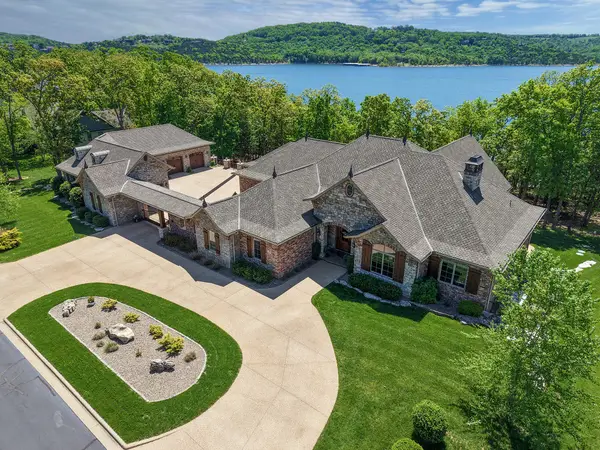 $3,625,000Active7 beds 5 baths7,322 sq. ft.
203 Secret Lane, Branson West, MO 65737
MLS# 60333082Listed by: REECENICHOLS -KIMBERLING CITY - New
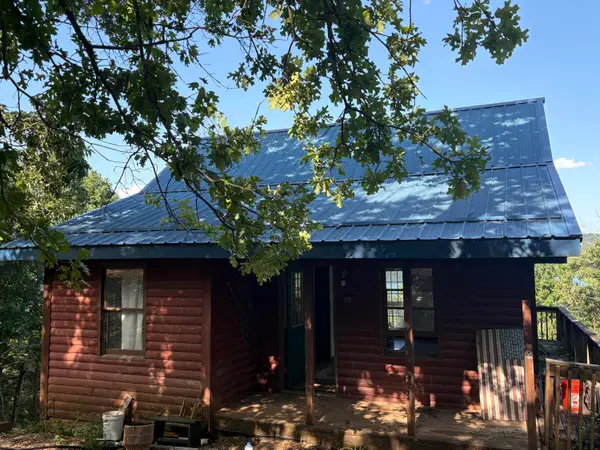 $265,000Active3 beds 2 baths1,101 sq. ft.
224 Scrolling Road, Branson West, MO 65737
MLS# 60333067Listed by: REECENICHOLS -KIMBERLING CITY - New
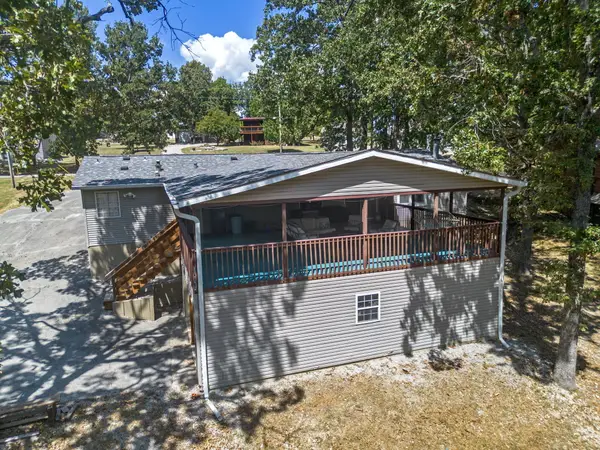 $420,000Active3 beds 2 baths1,620 sq. ft.
152 Linden Drive, Branson West, MO 65737
MLS# 60332959Listed by: KELLER WILLIAMS TRI-LAKES - New
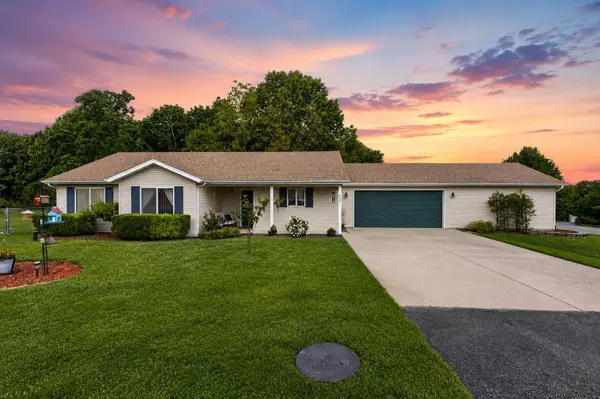 $329,000Active3 beds 2 baths1,341 sq. ft.
236 N Catamount Boulevard, Branson West, MO 65737
MLS# 60332916Listed by: HCW REALTY - New
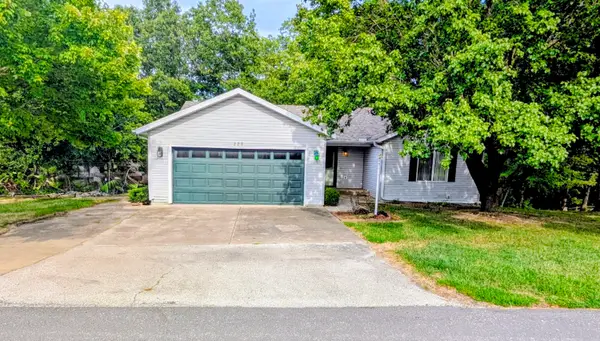 $389,400Active4 beds 3 baths2,784 sq. ft.
228 N Catamount Boulevard, Branson West, MO 65737
MLS# 60332627Listed by: TABLE ROCK SUNSET PROPERTIES  $213,000Active2 beds 3 baths1,143 sq. ft.
154 Oak Lane #5, Branson West, MO 65737
MLS# 60332074Listed by: REECENICHOLS -KIMBERLING CITY


Protect your home and budget from life's surprises with an Assurant Home Warranty, backed by a partner that supports you through every step of homeownership. Explore Plans.
© 2026 Better Homes and Gardens Real Estate LLC. An Anywhere Real Estate company. All rights reserved. Better Homes and Gardens® Real Estate is a registered trademark owned by Meredith Operations Corporation, licensed to Better Homes and Gardens Real Estate LLC and used with permission. Better Homes and Gardens Real Estate LLC fully supports the principles of the Fair Housing Act and the Equal Opportunity Act. Listing information is deemed reliable but is not guaranteed accurate.
Each office is independently owned and operated.
Any services or products provided by third parties are not provided by, affiliated with or related to Better Homes and Gardens Real Estate LLC, or its affiliated companies.