
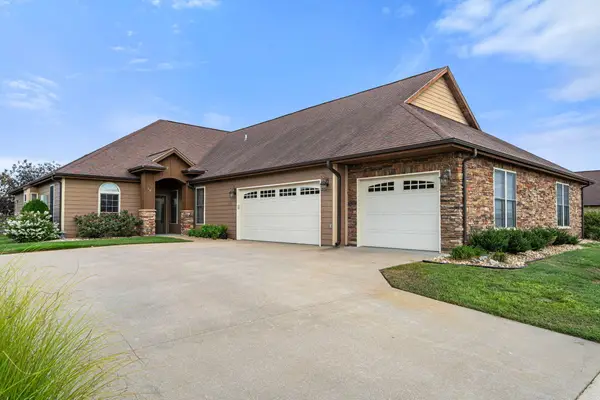
115 Baldknobber Drive #26, Branson West, MO 65737
Local realty services provided by:Better Homes and Gardens Real Estate Southwest Group
Listed by: ann ferguson
Office: keller williams tri-lakes
MLS#:60334032
Source:MO_GSBOR
115 Baldknobber Drive #26,Branson West, MO 65737
$569,000
- 4 Beds
- 4 Baths
- 1,950 sq. ft.
- Single family
- Active
Price summary
- Price:$569,000
- Price per sq. ft.:$291.79
- Monthly HOA dues:$181
About this home
Fall is in the air @ Baldknobber Dr! Nightly rental approved and just minutes to the pool and clubhouse, this Big Cedar inspired cabin offers an exceptional investment opportunity and personal Ozarks retreat on the quiet side of StoneBridge Village. Nestled among colorful hardwoods in an upscale, amenity rich golf community, this fully furnished cabin features four private owner's suites, two up and two down, each with a spa inspired bath, jetted tub and walk in shower. Soaring beamed ceilings, a floor to ceiling stone fireplace and an open concept design create warm, inviting spaces perfect for gathering with family and friends or welcoming rental guests. Step outside to the exceptional screened deck and adjoining open air deck, where crisp fall breezes, grilling, outdoor dining, backyard games and evenings beneath the stars await. Owners and guests can enjoy StoneBridge amenities including an award winning golf course, restaurant and bar, fitness center, multiple pools, tennis courts, walking trails, playgrounds and more, creating a getaway where you never have to leave the neighborhood! When adventure calls, Silver Dollar City, Table Rock Lake marinas, hiking and biking trails, world class dining, live entertainment and Branson shopping are all just minutes away. Whether you're seeking a high performing nightly rental, a personal escape or the perfect blend of both, this cabin delivers lifestyle, location and income potential in one remarkable package. New fall memories await @ Baldknobber Dr....
Contact an agent
Home facts
- Year built:2005
- Subdivision & Development:Stonebridge Village
- Listing ID #:60334032
- Added:3 day(s) ago
- Updated:September 20, 2026 at 02:57 PM
Rooms and interior
- Bedrooms:4
- Total bathrooms:4
- Full bathrooms:4
- Flooring:Carpet, Tile, Wood
- Bathrooms Description:Jetted Tub
- Kitchen Description:Dishwasher, Disposal, Microwave, Refrigerator
- Living area:1,950 sq. ft.
Heating and cooling
- Cooling:Ceiling Fan(s), Central Air
- Heating:Central, Forced Air
- Central air:Yes
Structure and exterior
- Year built:2005
- Building area:1,950 sq. ft.
- Lot Features:Landscaping, Wooded/Cleared Combo
- Architectural Style:Cabin, Condo
- Construction Materials:Cedar, Frame, Stone
- Foundation Description:Crawl Space
Schools
- High school:Reeds Spring
- Middle school:Reeds Spring
- Elementary school:Reeds Spring
Finances and disclosures
- Price:$569,000
- Price per sq. ft.:$291.79
- Tax amount:$3,198 (2025)
Features and amenities
- Laundry features:Dryer, W/D Hookup, Washer
- Amenities:High Speed Internet
New listings near 115 Baldknobber Drive #26
- New
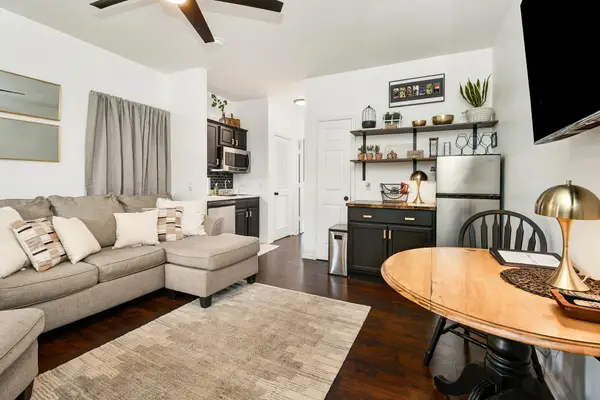 $139,895Active1 beds 1 baths500 sq. ft.
1001 Golf Drive #15, Branson West, MO 65737
MLS# 60334352Listed by: SILLIMAN REALTY & ASSOCIATES - New
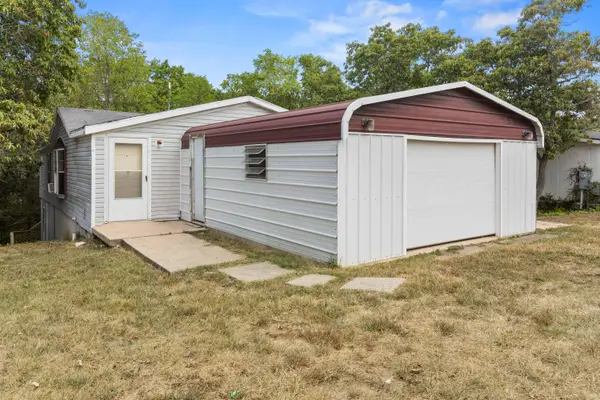 $100,000Active2 beds 2 baths2,688 sq. ft.
126 Sunny Lane, Branson West, MO 65737
MLS# 60334323Listed by: REECENICHOLS - BRANSON - New
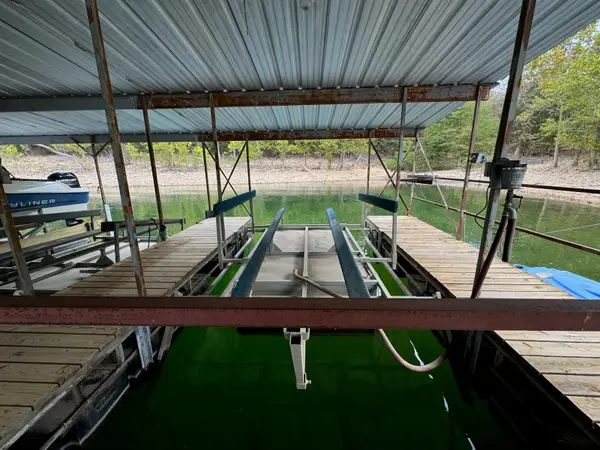 $690,000Active3 beds 2 baths1,809 sq. ft.
485 Holiday Acres Circle, Branson West, MO 65737
MLS# 60334076Listed by: SOUTHERN MISSOURI REAL ESTATE, LLC 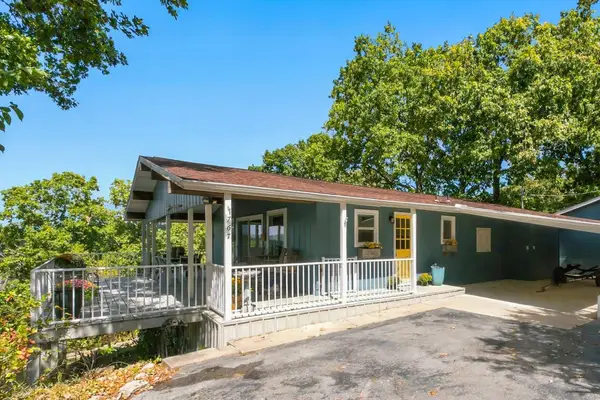 $399,900Pending2 beds 2 baths1,145 sq. ft.
7767 State Highway Dd, Branson West, MO 65737
MLS# 60334085Listed by: MURNEY ASSOCIATES - PRIMROSE- New
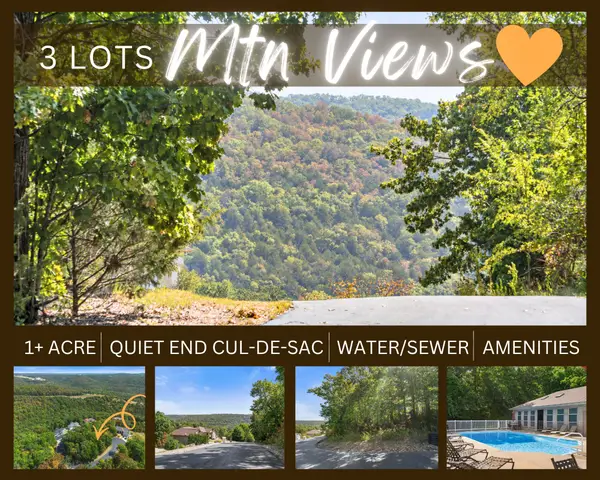 $62,500Active1.15 Acres
232-234 Bethany Lane, Branson West, MO 65737
MLS# 60333933Listed by: KELLER WILLIAMS TRI-LAKES - New
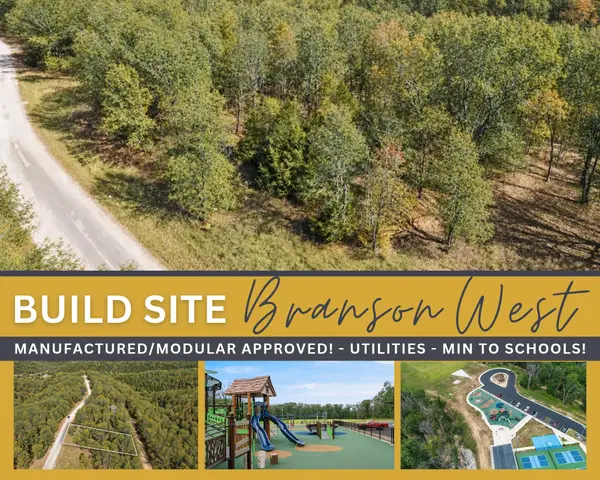 $17,500Active0.54 Acres
Lot 8 Middlegate Place, Branson West, MO 65737
MLS# 60333950Listed by: KELLER WILLIAMS TRI-LAKES 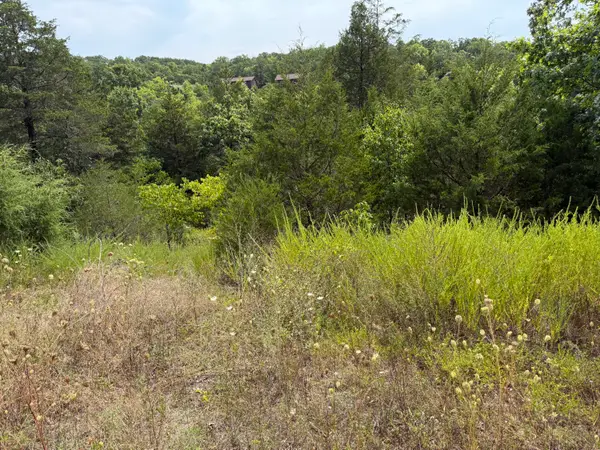 $2,800Active0.57 Acres
256 Blue Lake Trail, Branson West, MO 65737
MLS# 60330460Listed by: CENTURY 21 COMMUNITY- New
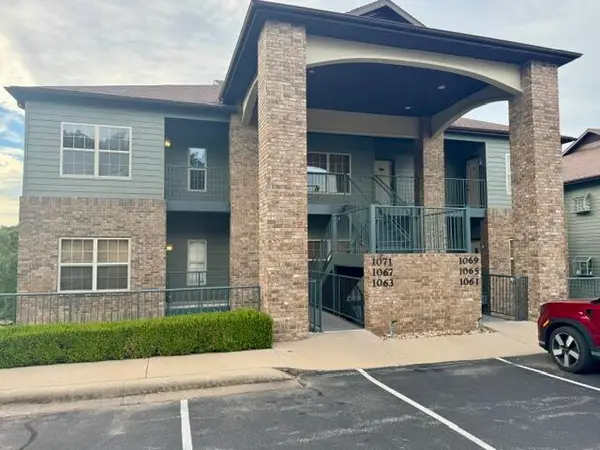 $329,900Active3 beds 3 baths1,479 sq. ft.
1063 Golf Drive #1, Branson West, MO 65737
MLS# 60333795Listed by: OLSON REALTY INTL. - New
 $457,500Active3 beds 3 baths2,188 sq. ft.
56 Mountain View Court, Branson West, MO 65737
MLS# 60333793Listed by: KELLER WILLIAMS TRI-LAKES


Protect your home and budget from life's surprises with an Assurant Home Warranty, backed by a partner that supports you through every step of homeownership. Explore Plans.
© 2026 Better Homes and Gardens Real Estate LLC. An Anywhere Real Estate company. All rights reserved. Better Homes and Gardens® Real Estate is a registered trademark owned by Meredith Operations Corporation, licensed to Better Homes and Gardens Real Estate LLC and used with permission. Better Homes and Gardens Real Estate LLC fully supports the principles of the Fair Housing Act and the Equal Opportunity Act. Listing information is deemed reliable but is not guaranteed accurate.
Each office is independently owned and operated.
Any services or products provided by third parties are not provided by, affiliated with or related to Better Homes and Gardens Real Estate LLC, or its affiliated companies.