
1281 Golf Drive #2, Branson West, MO 65737
Local realty services provided by:Better Homes and Gardens Real Estate Southwest Group
Listed by: tracey lynne lightfoot, bradley h. youngblood pc
Office: ozark mountain realty group, llc.
MLS#:60330759
Source:MO_GSBOR
1281 Golf Drive #2,Branson West, MO 65737
$620,000
- 4 Beds
- 4 Baths
- 3,630 sq. ft.
- Condominium
- Active
Price summary
- Price:$620,000
- Price per sq. ft.:$170.8
About this home
Turnkey Luxury Retreat with Golf Course Views! Welcome to this beautifully appointed 4-bedroom condo with an additional bunk room and game room, offering the perfect combination of luxury, comfort, and income-producing potential. Overlooking the picturesque golf course, this spacious property is thoughtfully designed to accommodate large families, vacationers, or groups seeking an unforgettable Branson getaway. The open-concept floor plan is filled with natural light and features soaring ceilings, a stunning floor-to-ceiling stone fireplace, and a beautifully designed chef's kitchen complete with granite countertops, ample cabinetry, and a formal dining area that's perfect for entertaining. The spacious primary suite provides a private retreat with a spa-inspired bathroom featuring a jetted soaking tub, walk-in shower, and generous space to unwind after a day of adventure. Guests will appreciate the additional bedrooms, dedicated bunk room, multiple gathering spaces, and an expansive game room that provides entertainment for all ages. Whether you're hosting family holidays, weekend getaways, or vacation renters, this home was built for making lasting memories. Offered fully furnished and approved for short-term rentals, this property is truly turnkey and ready for immediate enjoyment or rental income. Located in one of Branson's premier gated resort communities, owners and guests enjoy outstanding amenities including an award-winning golf course, swimming pools, tennis courts, clubhouse, fitness center, walking trails, and more. Just minutes from Silver Dollar City, Table Rock Lake, and Branson's world-famous entertainment, dining, and shopping, this exceptional property offers an outstanding opportunity as a luxury vacation home, full-time residence, or high-performing investment property. Don't miss your chance to own a piece of one of Branson's most sought-after resort communities!...
Contact an agent
Home facts
- Year built:2005
- Subdivision & Development:Stonebridge Village
- Listing ID #:60330759
- Added:1 day(s) ago
- Updated:August 06, 2026 at 02:47 PM
Rooms and interior
- Bedrooms:4
- Total bathrooms:4
- Full bathrooms:3
- Half bathrooms:1
- Flooring:Carpet, Tile
- Bathrooms Description:Jetted Tub
- Kitchen Description:Dishwasher, Disposal, Exhaust Fan, Refrigerator
- Basement:Yes
- Basement Description:Full
- Living area:3,630 sq. ft.
Heating and cooling
- Cooling:Ceiling Fan(s), Central Air, Wall Unit(s)
- Heating:Central
- Central air:Yes
Structure and exterior
- Year built:2005
- Building area:3,630 sq. ft.
- Architectural Style:Condo
- Construction Materials:Brick, Vinyl Siding
Schools
- High school:Reeds Spring
- Middle school:Reeds Spring
- Elementary school:Reeds Spring
Finances and disclosures
- Price:$620,000
- Price per sq. ft.:$170.8
- Tax amount:$2,115 (2025)
Features and amenities
- Laundry features:Dryer, W/D Hookup, Washer
- Amenities:Wet Bar
Parking
- Garage:Yes
- Garage spaces:3
New listings near 1281 Golf Drive #2
- New
 $295,000Active3 beds 2 baths972 sq. ft.
150 Cedar Cove Road, Branson West, MO 65737
MLS# 2632903Listed by: CATES AUCTION & REALTY CO INC - Coming SoonOpen Sun, 2 to 4pm
 $655,000Coming Soon6 beds 3 baths
Address Withheld By Seller, Branson West, MO 65737
MLS# 60330589Listed by: KELLER WILLIAMS LOCAL - New
 $6,000Active0.73 Acres
295 Beechwood Drive, Branson West, MO 65737
MLS# 60330466Listed by: CENTURY 21 COMMUNITY - New
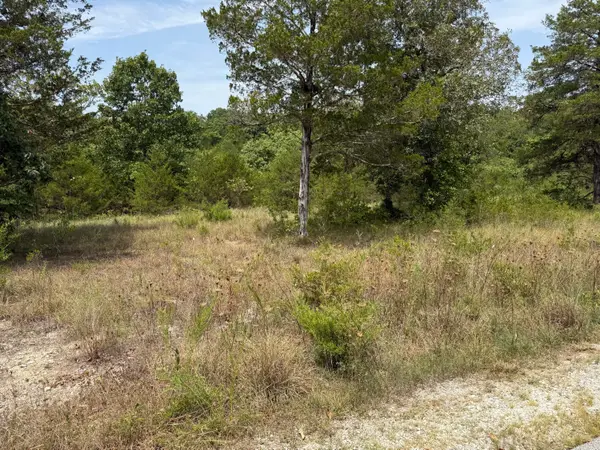 $6,000Active0.71 Acres
272 Beechwood Drive, Branson West, MO 65737
MLS# 60330467Listed by: CENTURY 21 COMMUNITY - New
 $4,500Active0.93 Acres
121 Gemstone Drive, Branson West, MO 65737
MLS# 60330469Listed by: CENTURY 21 COMMUNITY - New
 $9,800Active0.62 Acres
5 Silver Oak Way, Branson West, MO 65737
MLS# 60330470Listed by: CENTURY 21 COMMUNITY - New
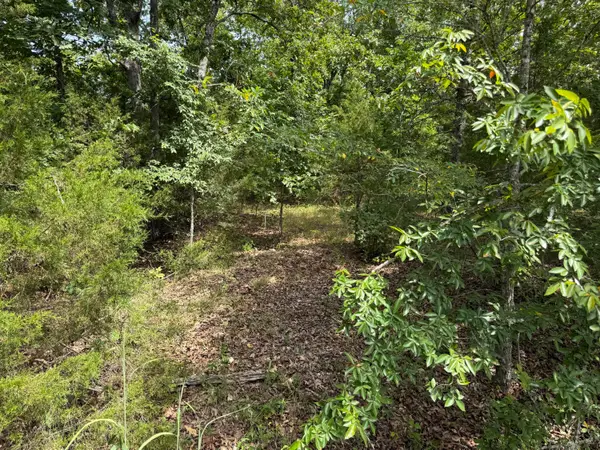 $7,800Active1.14 Acres
55 Cattail Court, Branson West, MO 65737
MLS# 60330471Listed by: CENTURY 21 COMMUNITY - New
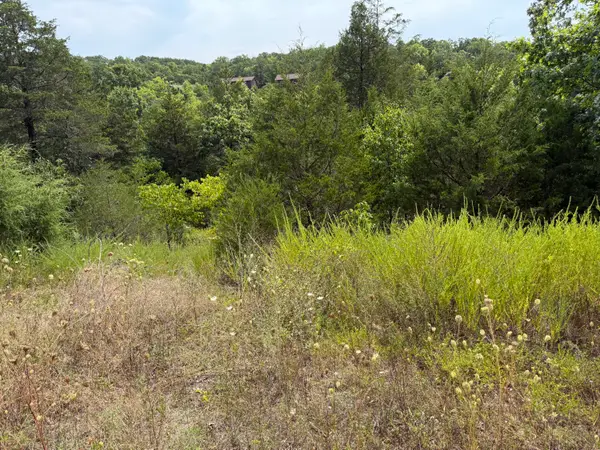 $4,500Active0.57 Acres
224 Blue Lake Trail, Branson West, MO 65737
MLS# 60330460Listed by: CENTURY 21 COMMUNITY - New
 $4,500Active0.49 Acres
1316 Stoney Creek Lane, Branson West, MO 65737
MLS# 60330360Listed by: REECENICHOLS -KIMBERLING CITY


Protect your home and budget from life's surprises with an Assurant Home Warranty, backed by a partner that supports you through every step of homeownership. Explore Plans.
© 2026 Better Homes and Gardens Real Estate LLC. An Anywhere Real Estate company. All rights reserved. Better Homes and Gardens® Real Estate is a registered trademark owned by Meredith Operations Corporation, licensed to Better Homes and Gardens Real Estate LLC and used with permission. Better Homes and Gardens Real Estate LLC fully supports the principles of the Fair Housing Act and the Equal Opportunity Act. Listing information is deemed reliable but is not guaranteed accurate.
Each office is independently owned and operated.
Any services or products provided by third parties are not provided by, affiliated with or related to Better Homes and Gardens Real Estate LLC, or its affiliated companies.