
203 Queensberry Drive, Branson West, MO 65737
Local realty services provided by:Better Homes and Gardens Real Estate Southwest Group
Listed by: kathy j clark
Office: table rock sunset properties
MLS#:60326913
Source:MO_GSBOR
Price summary
- Price:$414,700
- Price per sq. ft.:$180.07
- Monthly HOA dues:$75
About this home
What a lovely home in this nice s/d & just minutes to Branson West, Step into a home that is loved with the large front deck leading into the tiled entry featuring beautiful decor & lighting through out the house. Large living room has cathedral ceilings & a beautiful gas fireplace, the nice dining area looks out onto the large deck across the back, making you feel like you are in the trees to view nature along with the many deer in the area. The deck has steps leading down into the fenced area of the backyard. The kitchen features all NEW appliances & backsplash w/a bar perfect for 2 people or a great area for buffet setup when entertaining. Kitchen offers plenty of cabinets that complete & highlight it. . Step out the door to the 3 car garage, which has room for a freezer & extra refrigerator if needed. The large primary bedroom & bath have lots of room for relaxation. A guest bedroom, a guest bath & the Laundry Closet all make up the Main Level. The LL offers a perfect Family room area w/another gas freestanding fireplace. Down the hall is an office(or potential 3rd BR w/a chifforobe needed), along with another room--a 2nd office,exercise room or a hobby room which is how it is currently used now (or potential 4th BR w/a chifforobe needed). There is a huge, carpeted storage area (13.6 X 13.6) and a 21 X 4.4 mechanical room. Outside the family room door is a gravel area, a covered wooden walkway to the gate for leaving the backyard, and steps leading to the RV parking area or the shed on the property. One highlight of this house is the low yard maintenance, which uses pea gravel along with one large area for landscaping which now has some small bushes. Another highlight is the RV parking area, which includes electric service and offers a perfect spot to load up before traveling. The lake is minutes away and a third-party boat slip may be available. Home Warranty & ready for you!!! Some furniture can be purchased so ask for the list!!!...
Contact an agent
Home facts
- Year built:1996
- Subdivision & Development:Catamount Ridge South
- Listing ID #:60326913
- Added:101 day(s) ago
- Updated:September 29, 2026 at 03:01 PM
Rooms and interior
- Bedrooms:4
- Total bathrooms:3
- Full bathrooms:3
- Flooring:Carpet, Laminate, Tile
- Kitchen Description:Dishwasher, Disposal, Microwave, Refrigerator
- Basement:Yes
- Basement Description:Full, Sump Pump
- Living area:2,303 sq. ft.
Heating and cooling
- Cooling:Ceiling Fan(s), Heat Pump
- Heating:Fireplace(s), Heat Pump, Ventless
Structure and exterior
- Year built:1996
- Building area:2,303 sq. ft.
- Lot area:0.91 Acres
- Lot Features:Landscaping, Sloped
- Architectural Style:Contemporary, Raised Ranch
- Construction Materials:Vinyl Siding
- Foundation Description:Poured Concrete
Schools
- High school:Reeds Spring
- Middle school:Reeds Spring
- Elementary school:Reeds Spring
Finances and disclosures
- Price:$414,700
- Price per sq. ft.:$180.07
- Tax amount:$1,695 (2025)
Features and amenities
- Laundry features:Dryer, W/D Hookup, Washer
- Amenities:High Speed Internet
Parking
- Garage:Yes
- Garage spaces:3
New listings near 203 Queensberry Drive
- New
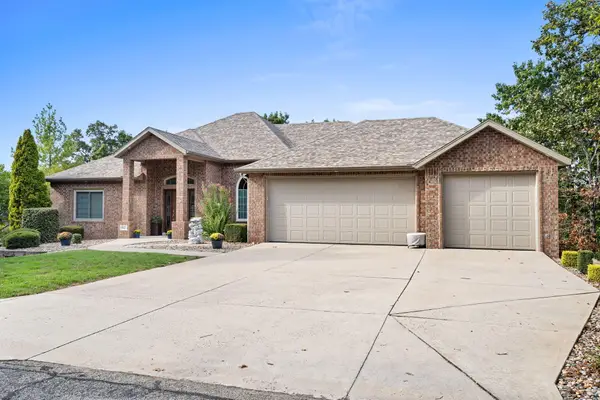 $699,900Active4 beds 3 baths4,457 sq. ft.
842 Silver Cliff Way, Branson West, MO 65737
MLS# 60334940Listed by: KELLER WILLIAMS TRI-LAKES - New
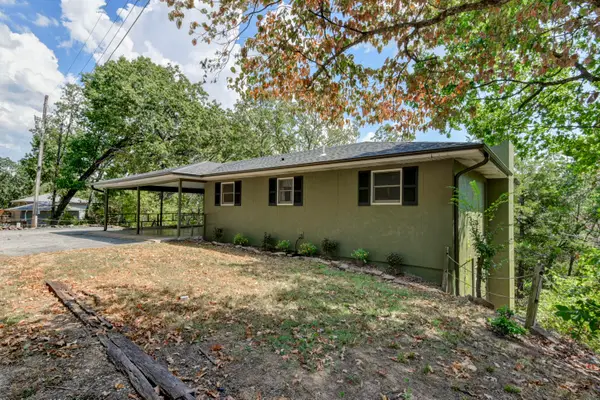 $349,900Active4 beds 3 baths2,368 sq. ft.
78 Rollin C Lane, Branson West, MO 65737
MLS# 60334906Listed by: WEICHERT, REALTORS-THE GRIFFIN COMPANY - New
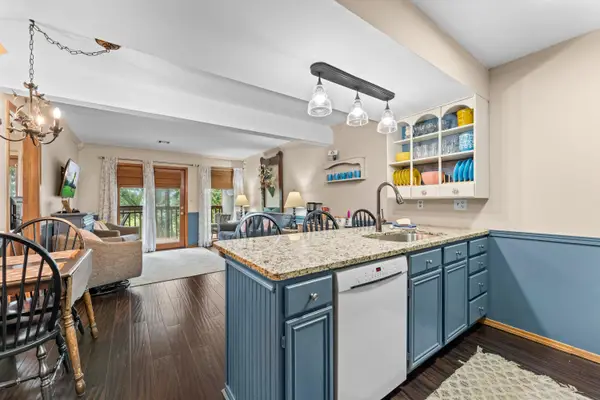 $175,000Active2 beds 2 baths867 sq. ft.
448 Notch Lane #3, Branson West, MO 65737
MLS# 60334833Listed by: EXP REALTY, LLC.  $179,000Pending3 beds 2 baths2,386 sq. ft.
122 Rockbrook Road, Branson West, MO 65737
MLS# 60334650Listed by: KELLER WILLIAMS TRI-LAKES- New
 $195,000Active2 beds 2 baths1,235 sq. ft.
1043 Golf Drive #3-2, Branson West, MO 65737
MLS# 60334606Listed by: HUSTLE BACK REALTY  $219,000Pending3 beds 2 baths1,610 sq. ft.
2079 Talking Rocks Road, Branson West, MO 65737
MLS# 60334392Listed by: KELLER WILLIAMS TRI-LAKES- New
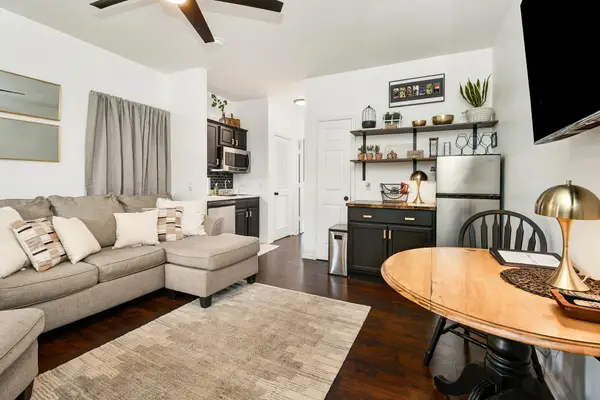 $139,895Active1 beds 1 baths500 sq. ft.
1001 Golf Drive #15, Branson West, MO 65737
MLS# 60334352Listed by: SILLIMAN REALTY & ASSOCIATES  $100,000Pending2 beds 2 baths2,688 sq. ft.
126 Sunny Lane, Branson West, MO 65737
MLS# 60334323Listed by: REECENICHOLS - BRANSON $690,000Active3 beds 2 baths1,809 sq. ft.
485 Holiday Acres Circle, Branson West, MO 65737
MLS# 60334076Listed by: SOUTHERN MISSOURI REAL ESTATE, LLC $399,900Pending2 beds 2 baths1,145 sq. ft.
7767 State Highway Dd, Branson West, MO 65737
MLS# 60334085Listed by: MURNEY ASSOCIATES - PRIMROSE


Protect your home and budget from life's surprises with an Assurant Home Warranty, backed by a partner that supports you through every step of homeownership. Explore Plans.
© 2026 Better Homes and Gardens Real Estate LLC. An Anywhere Real Estate company. All rights reserved. Better Homes and Gardens® Real Estate is a registered trademark owned by Meredith Operations Corporation, licensed to Better Homes and Gardens Real Estate LLC and used with permission. Better Homes and Gardens Real Estate LLC fully supports the principles of the Fair Housing Act and the Equal Opportunity Act. Listing information is deemed reliable but is not guaranteed accurate.
Each office is independently owned and operated.
Any services or products provided by third parties are not provided by, affiliated with or related to Better Homes and Gardens Real Estate LLC, or its affiliated companies.