
53 Holly Lane, Branson West, MO 65737
Local realty services provided by:Better Homes and Gardens Real Estate Southwest Group
Listed by: jeff and rachel gerken
Office: gerken & associates, inc.
MLS#:60328641
Source:MO_GSBOR
Price summary
- Price:$1,300,000
- Price per sq. ft.:$348.06
- Monthly HOA dues:$41.67
About this home
This is the complete Table Rock Lake package - all brick lakefront/lakeview home with two boat slips just an easy walk behind the home. Inside you'll find an open living room, kitchen and dining area with 13' ceilings that add to the openness and natural light and the view of the lake is a constant reminder of the memories waiting to be made. The kitchen offers two cooktop stoves, wall oven, microwave, refrigerator and trash compactor. The kitchen large island is perfect for gathering while providing ample prep space. The main level provides easy living with four bedrooms and three full bathrooms. The master bedroom is spacious and the master bathroom offers dual vanities, a jetted tub, linen closet and oversized master closet. The 20'x32' upstairs bonus room offers a great space for all the guests who come to enjoy the lake house and even has a full bathroom and a wet bar. Ready to get outside? Step out the back door onto the large covered deck overlooking the dock. The path to the dock is very gentle and nicely maintained, making it easy to get on the water. The first three 10'x28' slips on the left are available for $70,000 each. The dock offers electricity, a swim deck and is located in a quite cove minutes from the excitement of Indian Point. Be sure to take the virtual tour or call today for your private viewing....
Contact an agent
Home facts
- Year built:2002
- Subdivision & Development:Mill Wood Estates
- Listing ID #:60328641
- Added:58 day(s) ago
- Updated:September 08, 2026 at 07:43 AM
Rooms and interior
- Bedrooms:4
- Total bathrooms:4
- Full bathrooms:4
- Flooring:Carpet, Wood
- Bathrooms Description:Jetted Tub
- Kitchen Description:Dishwasher, Disposal, Microwave, Refrigerator, Trash Compactor
- Living area:3,735 sq. ft.
Heating and cooling
- Cooling:Ceiling Fan(s), Central Air
- Heating:Central, Fireplace(s), Heat Pump
- Central air:Yes
Structure and exterior
- Year built:2002
- Building area:3,735 sq. ft.
- Lot area:0.6 Acres
- Lot Features:Adjoins Government Land, Cleared, Landscaping, Level
- Construction Materials:Block
- Foundation Description:Crawl Space
Schools
- High school:Reeds Spring
- Middle school:Reeds Spring
- Elementary school:Reeds Spring
Utilities
- Sewer:Septic Tank
Finances and disclosures
- Price:$1,300,000
- Price per sq. ft.:$348.06
- Tax amount:$2,749 (2025)
Features and amenities
- Laundry features:W/D Hookup
- Amenities:High Speed Internet
Parking
- Garage:Yes
- Garage spaces:4
New listings near 53 Holly Lane
- New
 $128,000Active3.25 Acres
Lot 9 Lazarus Road, Branson West, MO 65737
MLS# 60333200Listed by: KELLER WILLIAMS TRI-LAKES - New
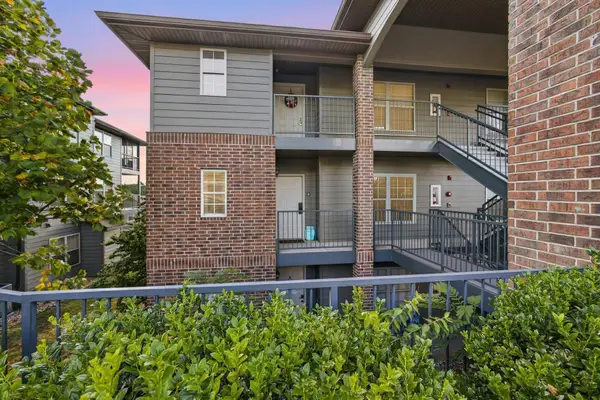 $223,500Active2 beds 2 baths1,175 sq. ft.
11 Par Lane #Apt 3, Branson West, MO 65737
MLS# 60333167Listed by: MURNEY ASSOCIATES - PRIMROSE - New
 $350,000Active10 Acres
62 Seldom Seen Lane, Branson West, MO 65737
MLS# 60333147Listed by: MURNEY ASSOCIATES - TRI-LAKES - New
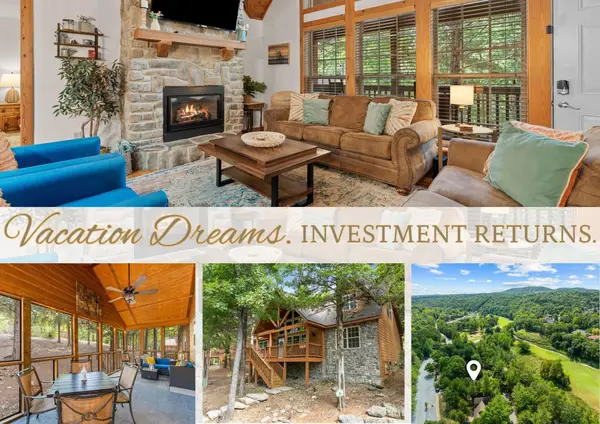 $619,900Active4 beds 4 baths2,100 sq. ft.
72 Lost Creek Circle #8, Branson West, MO 65737
MLS# 60333122Listed by: RE/MAX SHOWTIME - New
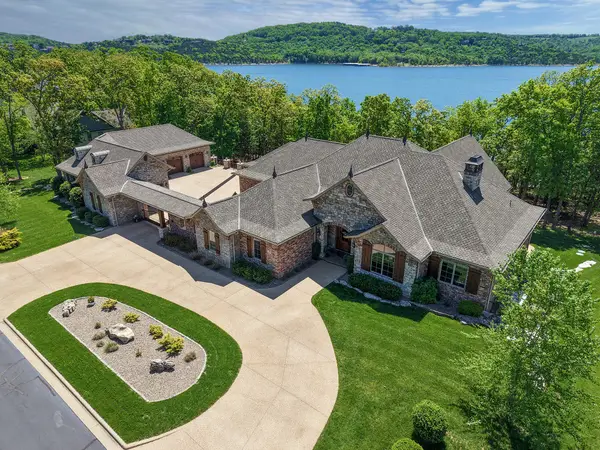 $3,625,000Active7 beds 5 baths7,322 sq. ft.
203 Secret Lane, Branson West, MO 65737
MLS# 60333082Listed by: REECENICHOLS -KIMBERLING CITY - New
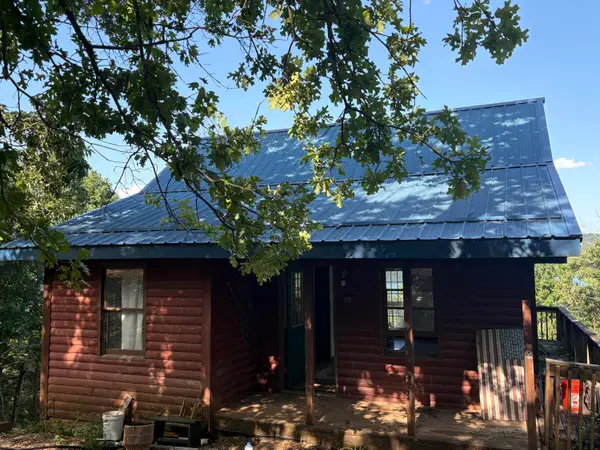 $265,000Active3 beds 2 baths1,101 sq. ft.
224 Scrolling Road, Branson West, MO 65737
MLS# 60333067Listed by: REECENICHOLS -KIMBERLING CITY - New
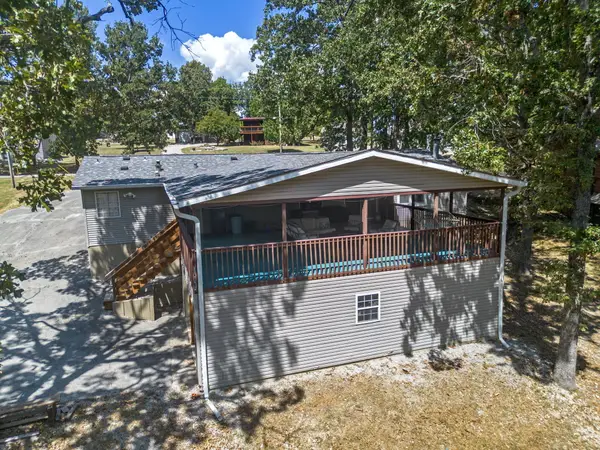 $420,000Active3 beds 2 baths1,620 sq. ft.
152 Linden Drive, Branson West, MO 65737
MLS# 60332959Listed by: KELLER WILLIAMS TRI-LAKES - New
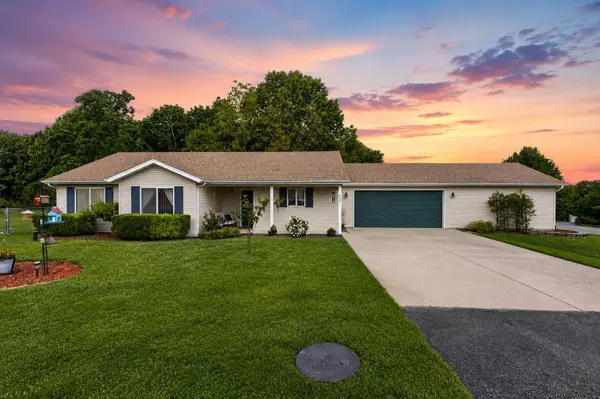 $329,000Active3 beds 2 baths1,341 sq. ft.
236 N Catamount Boulevard, Branson West, MO 65737
MLS# 60332916Listed by: HCW REALTY - New
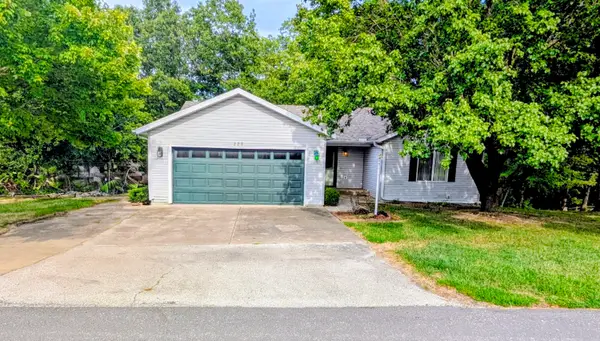 $389,400Active4 beds 3 baths2,784 sq. ft.
228 N Catamount Boulevard, Branson West, MO 65737
MLS# 60332627Listed by: TABLE ROCK SUNSET PROPERTIES  $213,000Active2 beds 3 baths1,143 sq. ft.
154 Oak Lane #5, Branson West, MO 65737
MLS# 60332074Listed by: REECENICHOLS -KIMBERLING CITY


Protect your home and budget from life's surprises with an Assurant Home Warranty, backed by a partner that supports you through every step of homeownership. Explore Plans.
© 2026 Better Homes and Gardens Real Estate LLC. An Anywhere Real Estate company. All rights reserved. Better Homes and Gardens® Real Estate is a registered trademark owned by Meredith Operations Corporation, licensed to Better Homes and Gardens Real Estate LLC and used with permission. Better Homes and Gardens Real Estate LLC fully supports the principles of the Fair Housing Act and the Equal Opportunity Act. Listing information is deemed reliable but is not guaranteed accurate.
Each office is independently owned and operated.
Any services or products provided by third parties are not provided by, affiliated with or related to Better Homes and Gardens Real Estate LLC, or its affiliated companies.