
548 Marcasite Way, Branson West, MO 65737
Local realty services provided by:Better Homes and Gardens Real Estate Southwest Group
Listed by: la nora kay
Office: weichert, realtors-the griffin company
MLS#:60328580
Source:MO_GSBOR
548 Marcasite Way,Branson West, MO 65737
$490,000
- 3 Beds
- 2 Baths
- 1,737 sq. ft.
- Single family
- Pending
Price summary
- Price:$490,000
- Price per sq. ft.:$282.1
- Monthly HOA dues:$182
About this home
New Construction will be ready for the Holidays! Just what you are looking for: Single Level 3 bedroom, 2 bath, 3 car Garage, amazing views of the Ozark Hills and Membership to the top-rated championship LedgeStone Golf and Country Club, where it's more than a Neighborhood, It's a Lifestyle. People from around the country relocate to StoneBridge Village for it's natural beauty and great location! With the amenities and social activities, it's a place to make friends and call Home. Builder believes in quality construction and has selected top of the line finishes. The quaint front porch with brick pavers, double wood door entry to the spacious open gathering design filled with natural light creates a space for casual living. Kitchen features soft close cabinetry, tile backsplash, pantry and stainless appliances. Master Suite is private from other bedrooms, with spacious bath and closet. There's a small office area and 2 additional nice bedrooms. The covered deck provides for true Ozark Living with scenic view of preserved green space. The lot has a level driveway and front yard. The lot elevation allows for a nice usable back yard. (Taxes To Be Determined) For StoneBridge Village Information, go to www.sbvpoa.org Monthly POA dues are $181 for common area maintanence, amenities and activities. Discounted pricing for Golf and More!...
Contact an agent
Home facts
- Year built:2026
- Subdivision & Development:Stonebridge Village
- Listing ID #:60328580
- Added:104 day(s) ago
- Updated:October 23, 2026 at 07:53 AM
Rooms and interior
- Bedrooms:3
- Total bathrooms:2
- Full bathrooms:2
- Flooring:Engineered Hardwood
- Kitchen Description:Dishwasher, Disposal, Microwave
- Living area:1,737 sq. ft.
Heating and cooling
- Cooling:Central Air, Heat Pump
- Heating:Central, Heat Pump
- Central air:Yes
Structure and exterior
- Year built:2026
- Building area:1,737 sq. ft.
- Lot area:0.5 Acres
- Foundation Description:Crawl Space
Schools
- High school:Reeds Spring
- Middle school:Reeds Spring
- Elementary school:Reeds Spring
Finances and disclosures
- Price:$490,000
- Price per sq. ft.:$282.1
Features and amenities
- Laundry features:W/D Hookup
Parking
- Garage:Yes
- Garage spaces:3
New listings near 548 Marcasite Way
- New
 $574,700Active3 beds 3 baths2,076 sq. ft.
42 Hill And Hollow Lane, Branson West, MO 65737
MLS# 60336869Listed by: TABLE ROCK SUNSET PROPERTIES - New
 $575,000Active5 beds 3 baths3,308 sq. ft.
407 Millwood Drive, Branson West, MO 65737
MLS# 60336761Listed by: GERKEN & ASSOCIATES, INC. - New
 $424,900Active3 beds 2 baths1,899 sq. ft.
617 Crossing Drive, Branson West, MO 65737
MLS# 60336596Listed by: KELLER WILLIAMS TRI-LAKES - New
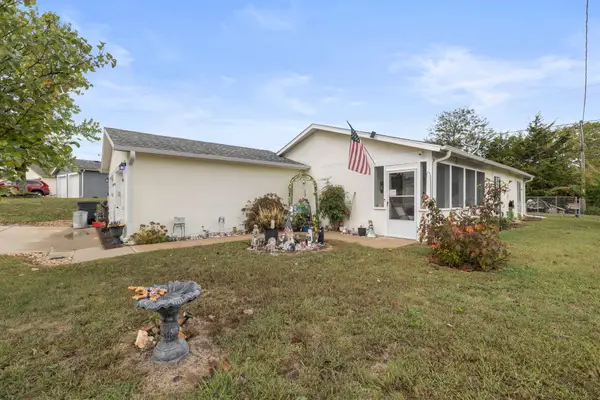 $175,000Active3 beds 2 baths1,158 sq. ft.
109 Fritts Way, Branson West, MO 65737
MLS# 60336548Listed by: KELLER WILLIAMS LOCAL - New
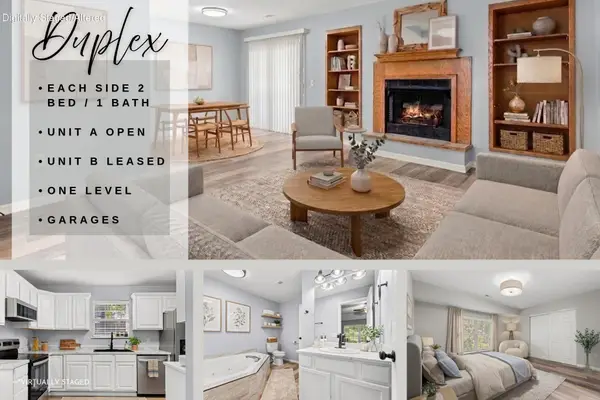 $307,000Active-- beds -- baths2,048 sq. ft.
2569 Talking Rocks Road, Branson West, MO 65737
MLS# 60336339Listed by: KELLER WILLIAMS TRI-LAKES - New
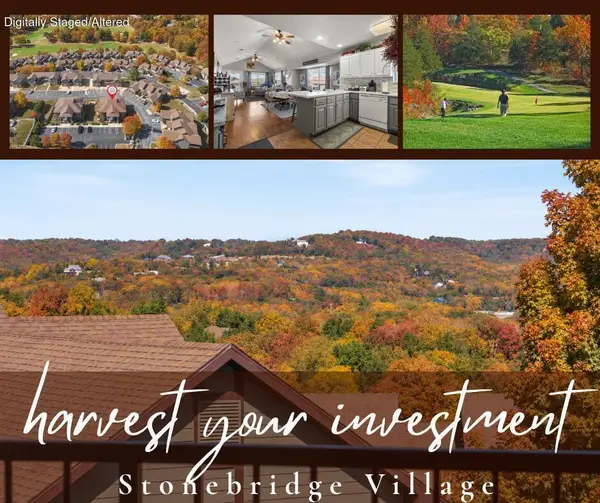 $229,900Active2 beds 2 baths1,175 sq. ft.
5 Bermuda Drive #6, Branson West, MO 65737
MLS# 60336152Listed by: KELLER WILLIAMS TRI-LAKES - New
 $300,000Active30 Acres
30 Ac Gobblers Mountain Road, Branson West, MO 65737
MLS# 60336141Listed by: MURNEY ASSOCIATES - NIXA - New
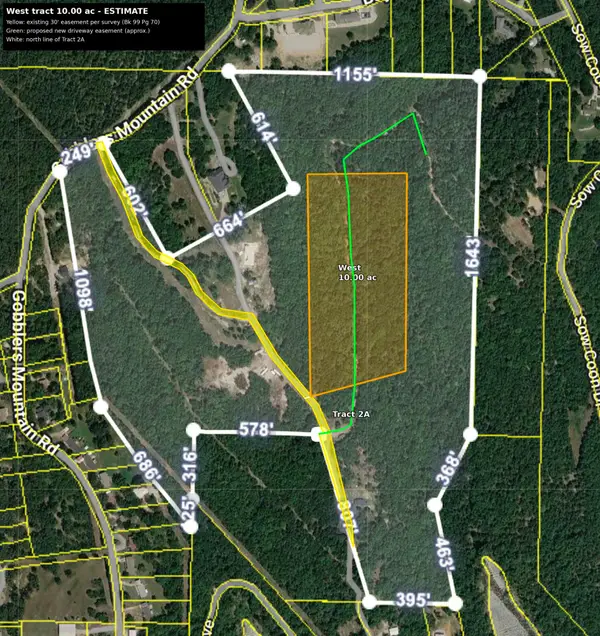 $100,000Active10 Acres
West Lot Gobblers Mountain Road, Branson West, MO 65737
MLS# 60336143Listed by: MURNEY ASSOCIATES - NIXA  $430,000Active3 beds 4 baths2,600 sq. ft.
281 Queensberry Drive, Branson West, MO 65737
MLS# 60335810Listed by: REECENICHOLS -KIMBERLING CITY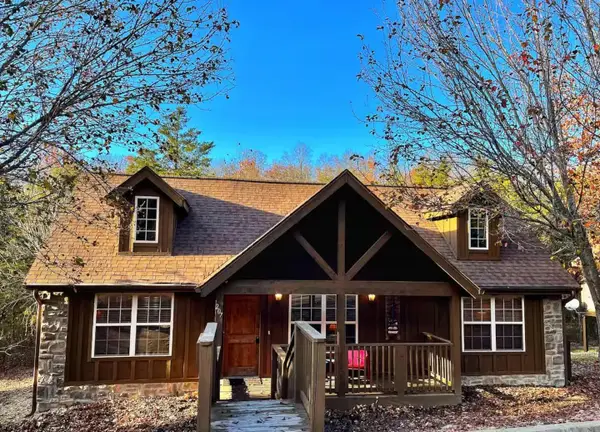 $309,900Active2 beds 2 baths1,213 sq. ft.
207 Cantwell Lane #Cabin 77, Branson West, MO 65737
MLS# 60335593Listed by: EXP REALTY, LLC.


Protect your home and budget from life's surprises with an Assurant Home Warranty, backed by a partner that supports you through every step of homeownership. Explore Plans.
© 2026 Better Homes and Gardens Real Estate LLC. An Anywhere Real Estate company. All rights reserved. Better Homes and Gardens® Real Estate is a registered trademark owned by Meredith Operations Corporation, licensed to Better Homes and Gardens Real Estate LLC and used with permission. Better Homes and Gardens Real Estate LLC fully supports the principles of the Fair Housing Act and the Equal Opportunity Act. Listing information is deemed reliable but is not guaranteed accurate.
Each office is independently owned and operated.
Any services or products provided by third parties are not provided by, affiliated with or related to Better Homes and Gardens Real Estate LLC, or its affiliated companies.